
26238 County Road 17, Winona, MN 55987
Local realty services provided by:Better Homes and Gardens Real Estate Park Company
26238 County Road 17,Winona, MN 55987
$519,000
- 4 Beds
- 4 Baths
- 3,550 sq. ft.
- Single family
- Active
Listed by: jenny cisewski
Office: edina realty, inc.
MLS#:7107430
Source:NSMLS
Price summary
- Price:$519,000
- Price per sq. ft.:$143.29
About this home
Nestled on 1.38 picturesque acres just minutes from Winona, this spacious two-story home offers privacy, room to spread out, and a beautiful country setting. Featuring 3 bedrooms plus a main-level den and 4 bathrooms, the home offers plenty of flexible living space.
The open-concept main level brings the living room, dining area, and kitchen together around a beautiful three-sided gas fireplace. A full bath and versatile den provide options for a home office, guest space, or additional bedroom.
Upstairs, the spacious primary suite features a walk-in closet, double vanity, jetted tub, and private deck. Two additional bedrooms, a full bath, and an open loft complete the upper level. The walkout lower level offers a huge family room with backyard access, another full bath, and a spacious laundry room.
Outside, enjoy beautifully landscaped grounds, a fenced area for children or pets, covered front porch, and deck—all in a peaceful setting just minutes from Winona!
FLOOD RISK CLARIFICATION: Despite the 9/10 third-party online flood risk rating, lender-required flood insurance does not apply to this property....
Contact an agent
Home facts
- Year built:1999
- Subdivision & Development:Murphys
- Listing ID #:7107430
- Added:91 day(s) ago
- Updated:October 09, 2026 at 02:43 PM
Rooms and interior
- Bedrooms:4
- Total bathrooms:4
- Full bathrooms:4
- Dining Description:Informal Dining Room
- Bathrooms Description:Bathroom Ensuite, Full Basement, Jetted Tub, Main Floor Full Bath, Separate Shower and Tub, Upper Level Full Bath
- Kitchen Description:Dishwasher, Disposal, Range, Refrigerator
- Basement:Yes
- Basement Description:Daylight / Lookout Windows, Egress Window(s), Finished, Full, Walkout
- Living area:3,550 sq. ft.
Heating and cooling
- Cooling:Central Air
- Heating:Fireplace(s), Forced Air
- Central air:Yes
Structure and exterior
- Roof:Age 8 Years or Less, Asphalt
- Year built:1999
- Building area:3,550 sq. ft.
- Lot area:1.38 Acres
- Lot Features:Tree Coverage - Light
- Levels:2 Story
Utilities
- Sewer:Private Sewer, Tank with Drainage Field
Finances and disclosures
- Price:$519,000
- Price per sq. ft.:$143.29
- Tax amount:$4,454 (2026)
Features and amenities
- Appliances:Disposal, Range, Refrigerator, Washer, Water Softener Owned
- Laundry features:Dryer, Washer
- Amenities:Fuel Tank - Rented, Water Softener Owned
Parking
- Parking description:Asphalt, Attached Garage, Concrete, Garage Door Opener
- Garage:Yes
- Garage spaces:3
New listings near 26238 County Road 17
- Coming Soon
 $469,900Coming Soon3 beds 2 baths1,786 sq. ft.
22544 Windy Point Road, Winona, MN 55987
MLS# 7157491Listed by: COLDWELL BANKER RIVER VALLEY, REALTORS - New
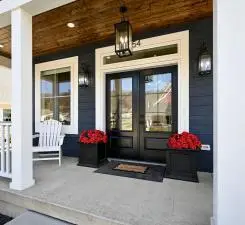 $498,800Active2 beds 3 baths1,902 sq. ft.
54 Brickyard LANE, Winona, MN 55987
MLS# 1984176Listed by: EDINA REALTY, INC  $195,000Pending4 beds 2 baths2,346 sq. ft.
572 E Belleview Street, Winona, MN 55987
MLS# 7140436Listed by: REAL BROKER, LLC.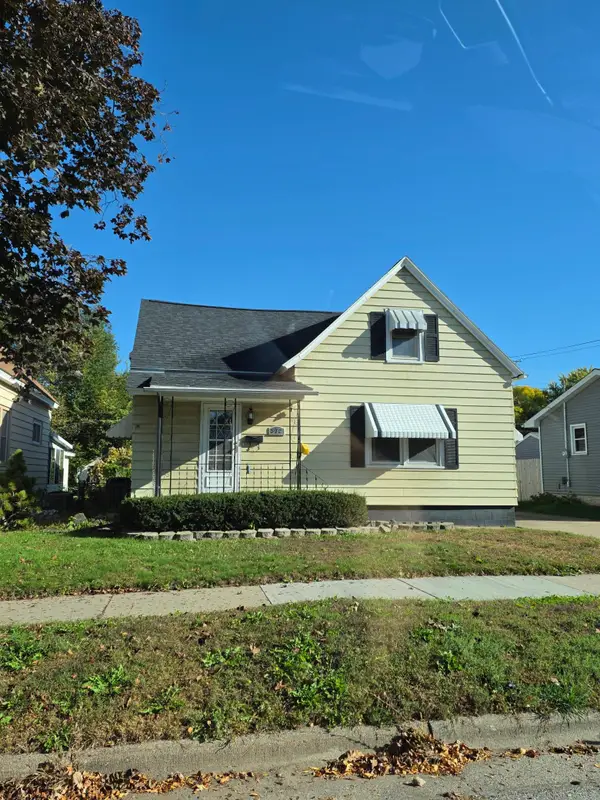 $195,000Pending4 beds 2 baths2,346 sq. ft.
572 E Belleview Street, Winona, MN 55987
MLS# 7140436Listed by: REAL BROKER, LLC.- New
 $230,000Active4 beds 2 baths1,614 sq. ft.
1659 Edgewood ROAD, Winona, MN 55987
MLS# 1983408Listed by: EDINA REALTY, INC 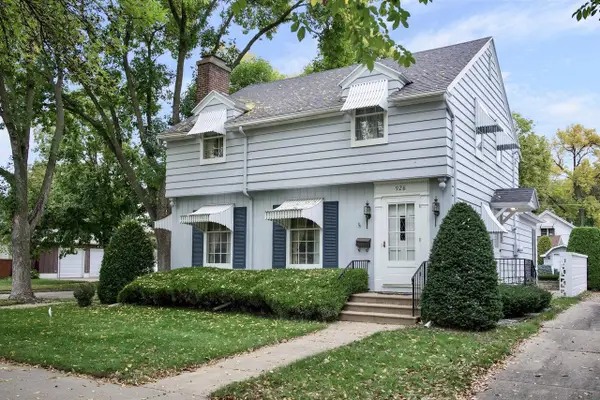 $289,000Pending3 beds 3 baths2,465 sq. ft.
928 11th STREET W, Winona, MN 55987
MLS# 1983110Listed by: EDINA REALTY, INC $265,000Pending-- beds 2 baths
421 8th STREET E, Winona, MN 55987
MLS# 1983115Listed by: EDINA REALTY, INC- New
 $269,900Active4 beds 2 baths2,152 sq. ft.
1022 Gilmore Avenue, Winona, MN 55987
MLS# 7150762Listed by: EDINA REALTY, INC.  $265,000Pending4 beds 3 baths2,115 sq. ft.
421 E Sanborn Street, Winona, MN 55987
MLS# 7153676Listed by: EDINA REALTY, INC.- New
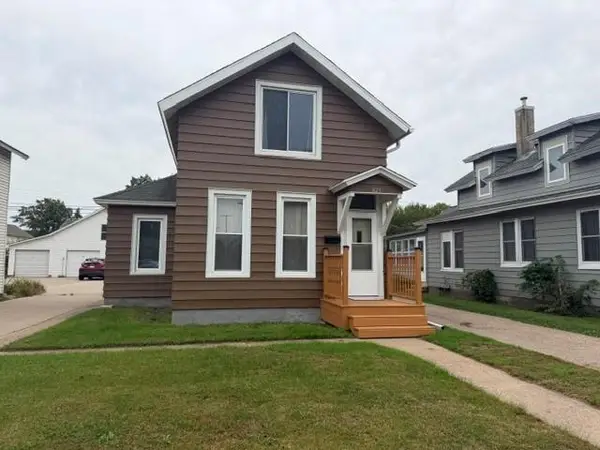 $179,900Active3 beds 2 baths1,028 sq. ft.
825 W 5th Street, Winona, MN 55987
MLS# 7154183Listed by: COLDWELL BANKER RIVER VALLEY, REALTORS


Protect your home and budget from life's surprises with an Assurant Home Warranty, backed by a partner that supports you through every step of homeownership. Explore Plans.
© 2026 Better Homes and Gardens Real Estate LLC. An Anywhere Real Estate company. All rights reserved. Better Homes and Gardens® Real Estate is a registered trademark owned by Meredith Operations Corporation, licensed to Better Homes and Gardens Real Estate LLC and used with permission. Better Homes and Gardens Real Estate LLC fully supports the principles of the Fair Housing Act and the Equal Opportunity Act. Listing information is deemed reliable but is not guaranteed accurate.
Each office is independently owned and operated.
Any services or products provided by third parties are not provided by, affiliated with or related to Better Homes and Gardens Real Estate LLC, or its affiliated companies.