
357 Valley Oaks Drive, Winona, MN 55987
Local realty services provided by:Better Homes and Gardens Real Estate Park Company
357 Valley Oaks Drive,Winona, MN 55987
$635,000
- 4 Beds
- 3 Baths
- 3,306 sq. ft.
- Single family
- Active
Listed by: jenny cisewski
Office: edina realty, inc.
MLS#:7152307
Source:NSMLS
Price summary
- Price:$635,000
- Price per sq. ft.:$168.08
- Monthly HOA dues:$205
About this home
Welcome to this exceptional 4-bedroom, 3-bath home built in 2023 and located in the desirable Valley Oaks neighborhood! Offering over 3,300 finished square feet, this beautifully designed home combines modern style, spacious living and the convenience of main-level living. The impressive great room features a vaulted ceiling and modern gas fireplace and flows seamlessly into the dining area and gorgeous kitchen with quartz countertops, a large center island, upgraded cabinetry, black stainless steel appliances and a fantastic walk-in pantry.
The main level features three bedrooms, including a beautiful primary suite with a tray ceiling, generous walk-in closet and spa-inspired bath with double vanities and a luxurious walk-in shower. Laundry and all essential living facilities are conveniently located on the main level.
The finished lower level provides even more room to spread out with a spacious family room, fourth bedroom, full bath and dedicated office space, plus additional unfinished space for storage. Enjoy the heated screened-in deck, perfect for relaxing or entertaining throughout much of the year, along with an attached 3-car garage.
With modern finishes throughout and no updating needed, this home is truly move-in ready. Best of all, the HOA takes care of lawn maintenance and snow removal, giving you more time to simply enjoy your home!...
Contact an agent
Home facts
- Year built:2023
- Listing ID #:7152307
- Added:8 day(s) ago
- Updated:October 09, 2026 at 12:19 PM
Rooms and interior
- Bedrooms:4
- Total bathrooms:3
- Full bathrooms:1
- Dining Description:Informal Dining Room
- Bathrooms Description:3/4 Basement, Bathroom Ensuite, Main Floor Full Bath
- Kitchen Description:Dishwasher, Disposal, Microwave, Range, Refrigerator, Stainless Steel Appliances, Wall Oven
- Basement:Yes
- Basement Description:Drain Tiled, Egress Window(s), Partially Finished, Storage Space
- Living area:3,306 sq. ft.
Heating and cooling
- Cooling:Central Air, Zoned
- Heating:Forced Air, Zoned
- Central air:Yes
Structure and exterior
- Roof:Age 8 Years or Less, Asphalt
- Year built:2023
- Building area:3,306 sq. ft.
- Lot area:0.43 Acres
- Levels:1 Story
Utilities
- Water:City Water - Connected
- Sewer:City Sewer - Connected
Finances and disclosures
- Price:$635,000
- Price per sq. ft.:$168.08
- Tax amount:$6,064 (2026)
Features and amenities
- Appliances:Disposal, Microwave, Range, Refrigerator, Stainless Steel Appliances, Wall Oven, Washer, Water Softener Owned
- Laundry features:Dryer, Washer
- Amenities:Air-To-Air Exchanger, Water Softener Owned
Parking
- Parking description:Attached Garage, Concrete, Garage Door Opener, Insulated Garage
- Garage:Yes
- Garage spaces:3
New listings near 357 Valley Oaks Drive
 $195,000Pending4 beds 2 baths2,346 sq. ft.
572 E Belleview Street, Winona, MN 55987
MLS# 7140436Listed by: REAL BROKER, LLC.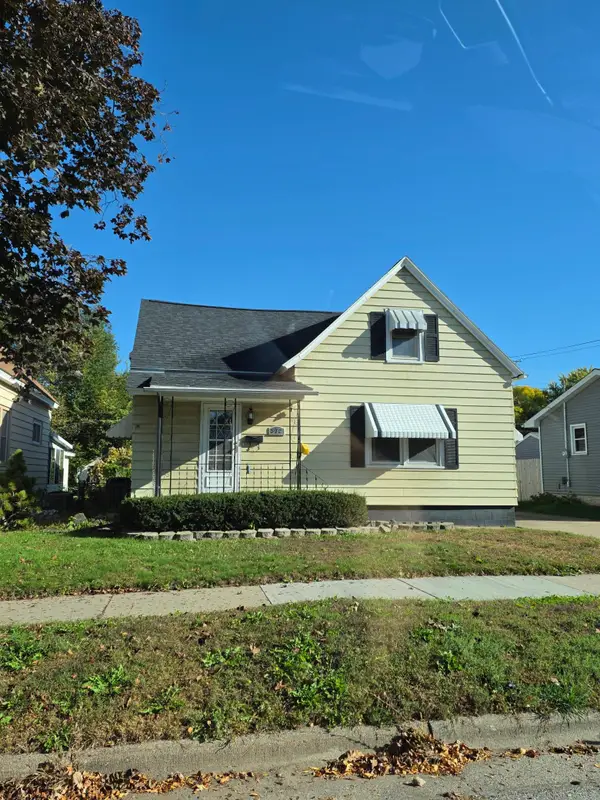 $195,000Pending4 beds 2 baths2,346 sq. ft.
572 E Belleview Street, Winona, MN 55987
MLS# 7140436Listed by: REAL BROKER, LLC.- New
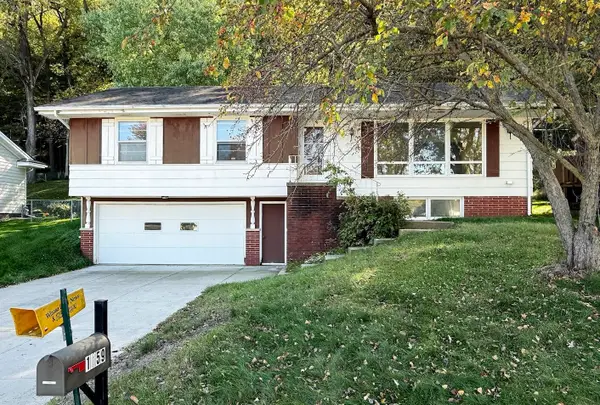 $230,000Active4 beds 2 baths1,614 sq. ft.
1659 Edgewood Rd, Winona, MN 55987
MLS# 1983408Listed by: EDINA REALTY, INC 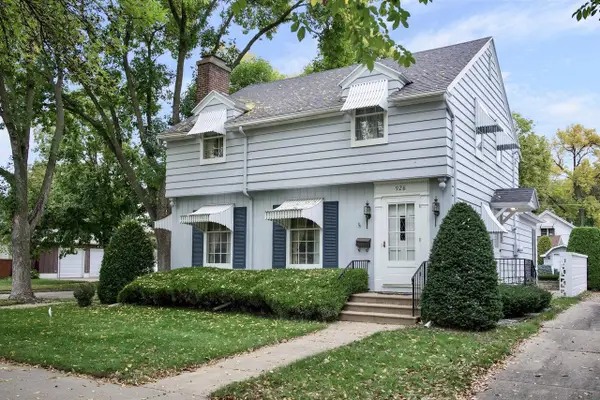 $289,000Pending3 beds 3 baths2,465 sq. ft.
928 11th STREET W, Winona, MN 55987
MLS# 1983110Listed by: EDINA REALTY, INC $265,000Pending-- beds 2 baths
421 8th STREET E, Winona, MN 55987
MLS# 1983115Listed by: EDINA REALTY, INC- New
 $269,900Active4 beds 2 baths2,152 sq. ft.
1022 Gilmore Avenue, Winona, MN 55987
MLS# 7150762Listed by: EDINA REALTY, INC.  $265,000Pending4 beds 3 baths2,115 sq. ft.
421 E Sanborn Street, Winona, MN 55987
MLS# 7153676Listed by: EDINA REALTY, INC.- New
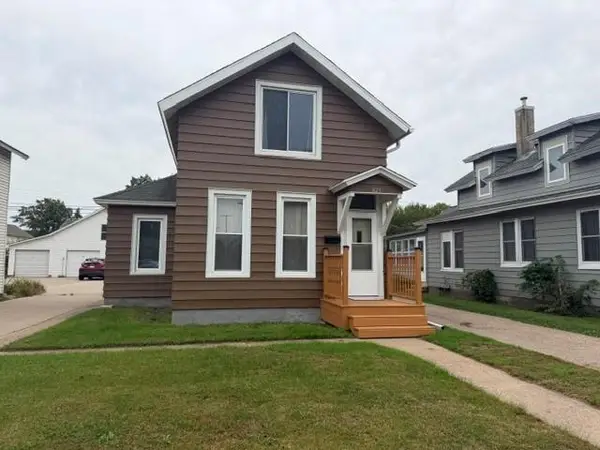 $179,900Active3 beds 2 baths1,028 sq. ft.
825 W 5th Street, Winona, MN 55987
MLS# 7154183Listed by: COLDWELL BANKER RIVER VALLEY, REALTORS - New
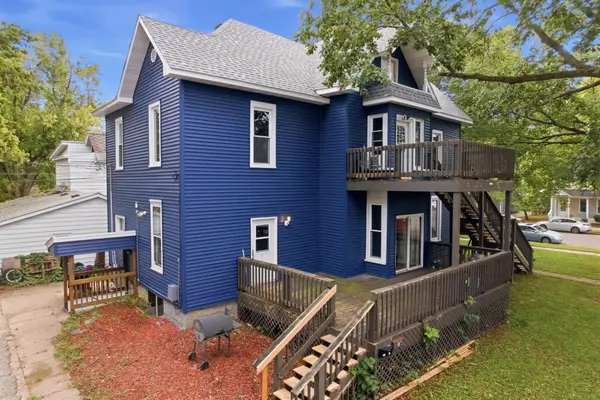 $420,000Active8 beds 3 baths3,742 sq. ft.
376 W Sanborn Street, Winona, MN 55987
MLS# 7153429Listed by: EXP REALTY - New
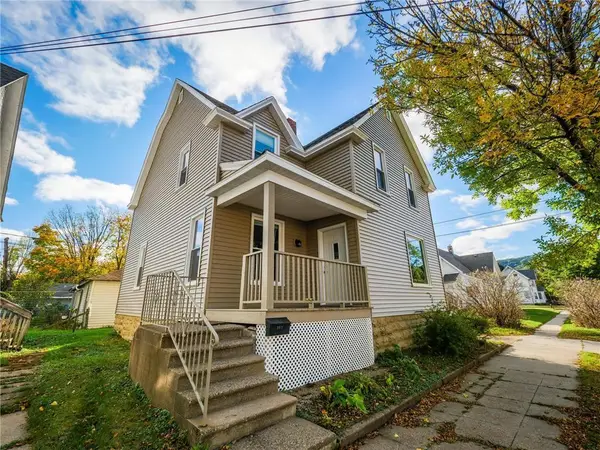 $219,900Active5 beds 2 baths1,477 sq. ft.
362 Cummings Street, Winona, MN 55987
MLS# 7153362Listed by: CASTLE REALTY, LLC


Protect your home and budget from life's surprises with an Assurant Home Warranty, backed by a partner that supports you through every step of homeownership. Explore Plans.
© 2026 Better Homes and Gardens Real Estate LLC. An Anywhere Real Estate company. All rights reserved. Better Homes and Gardens® Real Estate is a registered trademark owned by Meredith Operations Corporation, licensed to Better Homes and Gardens Real Estate LLC and used with permission. Better Homes and Gardens Real Estate LLC fully supports the principles of the Fair Housing Act and the Equal Opportunity Act. Listing information is deemed reliable but is not guaranteed accurate.
Each office is independently owned and operated.
Any services or products provided by third parties are not provided by, affiliated with or related to Better Homes and Gardens Real Estate LLC, or its affiliated companies.