
468 Main Street, Winona, MN 55987
Local realty services provided by:Better Homes and Gardens Real Estate Advantage One
468 Main Street,Winona, MN 55987
$237,000
- 5 Beds
- 2 Baths
- 1,900 sq. ft.
- Single family
- Active
Listed by: amy cornelius
Office: keller williams premier realty
MLS#:7150338
Source:NSMLS
Price summary
- Price:$237,000
- Price per sq. ft.:$91.15
About this home
Rare opportunity to own a 5 bedroom, 2 bathroom rental certified home located directly across from Winona State University! Same owner since 1995 and now on the market for the first time in over 30 years. Wood floors are found throughout the home, with some currently covered by carpet. Basement offers laundry and additional space. Carport in back plus additional off street parking. Furnace replaced in 2023. Great location for a student rental or investment property with a long history as a rental.
Contact an agent
Home facts
- Year built:1880
- Subdivision & Development:Sanborns Add
- Listing ID #:7150338
- Added:2 day(s) ago
- Updated:September 28, 2026 at 12:58 PM
Rooms and interior
- Bedrooms:5
- Total bathrooms:2
- Full bathrooms:1
- Dining Description:Informal Dining Room
- Bathrooms Description:Main Floor 3/4 Bath, Upper Level Full Bath
- Kitchen Description:Microwave, Range, Refrigerator
- Basement:Yes
- Basement Description:Daylight / Lookout Windows, Storage Space, Unfinished
- Living area:1,900 sq. ft.
Heating and cooling
- Cooling:Central Air
- Heating:Forced Air
- Central air:Yes
Structure and exterior
- Roof:Age Over 8 Years
- Year built:1880
- Building area:1,900 sq. ft.
- Lot area:0.14 Acres
- Levels:2 Story
Utilities
- Water:City Water - Connected
- Sewer:City Sewer - Connected
Finances and disclosures
- Price:$237,000
- Price per sq. ft.:$91.15
- Tax amount:$2,443 (2026)
Features and amenities
- Appliances:Microwave, Range, Refrigerator, Washer
- Laundry features:Dryer, Washer
Parking
- Parking description:Carport, Concrete
New listings near 468 Main Street
- New
 $1,795,000Active4 beds 4 baths4,300 sq. ft.
42902 Kipp DRIVE, Winona, MN 55987
MLS# 1982360Listed by: LA CROSSE BY OWNER, LLC - New
 $179,000Active3 beds 1 baths1,855 sq. ft.
562 W 4th Street, Winona, MN 55987
MLS# 7151085Listed by: RE/MAX ADVANTAGE PLUS - New
 $199,900Active3 beds 2 baths996 sq. ft.
477 Westdale Avenue, Winona, MN 55987
MLS# 7150674Listed by: REAL BROKER, LLC. - New
 $795,000Active5 beds 5 baths4,308 sq. ft.
51 W Sarnia Street, Winona, MN 55987
MLS# 7150411Listed by: COLDWELL BANKER RIVER VALLEY, REALTORS - New
 $323,900Active4 beds 2 baths2,752 sq. ft.
1215 W Mark Street, Winona, MN 55987
MLS# 7150138Listed by: EDINA REALTY, INC. - New
 $829,000Active4 beds 3 baths2,801 sq. ft.
25098 County Road 9, Winona, MN 55987
MLS# 7145333Listed by: COLDWELL BANKER RIVER VALLEY, REALTORS  $235,000Pending4 beds 2 baths2,808 sq. ft.
1223 W 5th Street, Winona, MN 55987
MLS# 7144777Listed by: CENTURY 21 AFFILIATED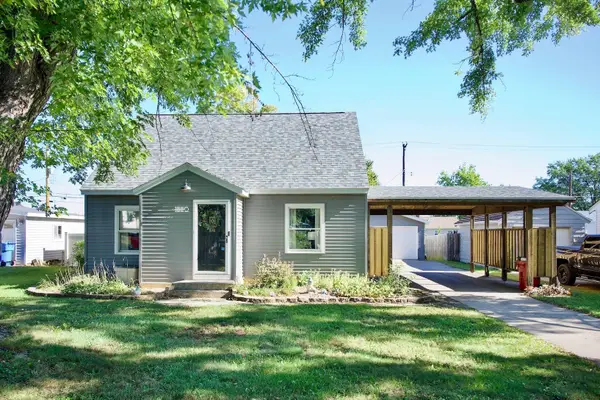 $249,900Pending3 beds 2 baths1,473 sq. ft.
1880 W 5th Street, Winona, MN 55987
MLS# 7146537Listed by: KELLER WILLIAMS PREMIER REALTY- New
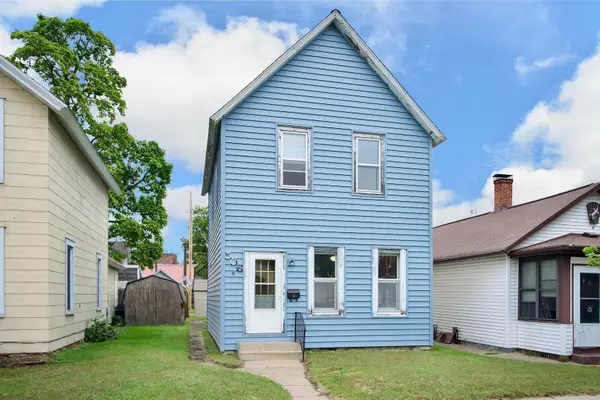 $138,000Active3 beds 1 baths1,428 sq. ft.
506 E Wabasha Street, Winona, MN 55987
MLS# 7146612Listed by: EDINA REALTY, INC.


Protect your home and budget from life's surprises with an Assurant Home Warranty, backed by a partner that supports you through every step of homeownership. Explore Plans.
© 2026 Better Homes and Gardens Real Estate LLC. An Anywhere Real Estate company. All rights reserved. Better Homes and Gardens® Real Estate is a registered trademark owned by Meredith Operations Corporation, licensed to Better Homes and Gardens Real Estate LLC and used with permission. Better Homes and Gardens Real Estate LLC fully supports the principles of the Fair Housing Act and the Equal Opportunity Act. Listing information is deemed reliable but is not guaranteed accurate.
Each office is independently owned and operated.
Any services or products provided by third parties are not provided by, affiliated with or related to Better Homes and Gardens Real Estate LLC, or its affiliated companies.