
4820 13th Street, Winona, MN 55987
Local realty services provided by:Better Homes and Gardens Real Estate First Choice
4820 13th Street,Winona, MN 55987
$349,900
- 4 Beds
- 4 Baths
- 2,720 sq. ft.
- Single family
- Active
Listed by: gayle dolle
Office: re/max results
MLS#:7124774
Source:NSMLS
Price summary
- Price:$349,900
- Price per sq. ft.:$120.66
About this home
Tucked away on a quiet cul-de-sac, this home is more than just a place to live—it’s a deep breath of fresh air at the end of a long day.
From the moment you step inside this exceptionally well-built 4-bedroom, 3 1/2 bath walkout ranch home, you are greeted by an undeniable sense of peace and space. Vaulted cathedral ceilings draw the eye upward, allowing natural light to cascade through a floor plan that flows effortlessly and just feels right. Beautiful, durable luxury vinyl plank (LVP) flooring grounds the main level, perfectly balancing modern style with everyday practicality.
Imagine waking up and stepping out onto your huge, sprawling deck—the perfect sanctuary for a quiet morning coffee. From here, you overlook truly amazing landscaping. The vibrant garden flowers were thoughtfully chosen to create a private nature retreat, regularly attracting hummingbirds and a flurry of pollinators throughout the season.
Inside, daily life is designed for pure ease. The convenience of a main-floor laundry room and a built-in central vacuum system means you spend less time on chores and more time enjoying your surroundings. For the hobbyist or the weekend warrior, the attached garage offers a fantastic retreat, complete with a dedicated work nook and a convenient water faucet for all your projects or gardening needs.
Best of all, you can simply unpack and relax. With a 4 yr old roof, maintenance-free siding, and 3 yr old mechanicals, the heavy lifting and big-ticket updates have already been done for you, offering the ultimate luxury: absolute peace of mind....
Contact an agent
Home facts
- Year built:1992
- Subdivision & Development:We Valley Estates Parkview
- Listing ID #:7124774
- Added:58 day(s) ago
- Updated:October 09, 2026 at 12:43 PM
Rooms and interior
- Bedrooms:4
- Total bathrooms:4
- Full bathrooms:3
- Half bathrooms:1
- Dining Description:Eat In Kitchen
- Bathrooms Description:Bathroom Ensuite, Full Basement, Main Floor 1/2 Bath, Main Floor Full Bath, Walk-In Shower Stall
- Kitchen Description:Dishwasher, Microwave, Range, Refrigerator
- Basement:Yes
- Basement Description:Daylight / Lookout Windows, Finished, Full, Walkout
- Living area:2,720 sq. ft.
Heating and cooling
- Cooling:Central Air
- Heating:Forced Air
- Central air:Yes
Structure and exterior
- Roof:Age 8 Years or Less, Composition
- Year built:1992
- Building area:2,720 sq. ft.
- Lot area:0.24 Acres
- Levels:1 Story
Utilities
- Water:City Water - Connected
- Sewer:City Sewer - Connected
Finances and disclosures
- Price:$349,900
- Price per sq. ft.:$120.66
- Tax amount:$3,248 (2025)
Features and amenities
- Appliances:Microwave, Range, Refrigerator
Parking
- Parking description:Attached Garage, Concrete, Electric, Garage Door Opener, Insulated Garage
- Garage:Yes
- Garage spaces:3
New listings near 4820 13th Street
 $195,000Pending4 beds 2 baths2,346 sq. ft.
572 E Belleview Street, Winona, MN 55987
MLS# 7140436Listed by: REAL BROKER, LLC.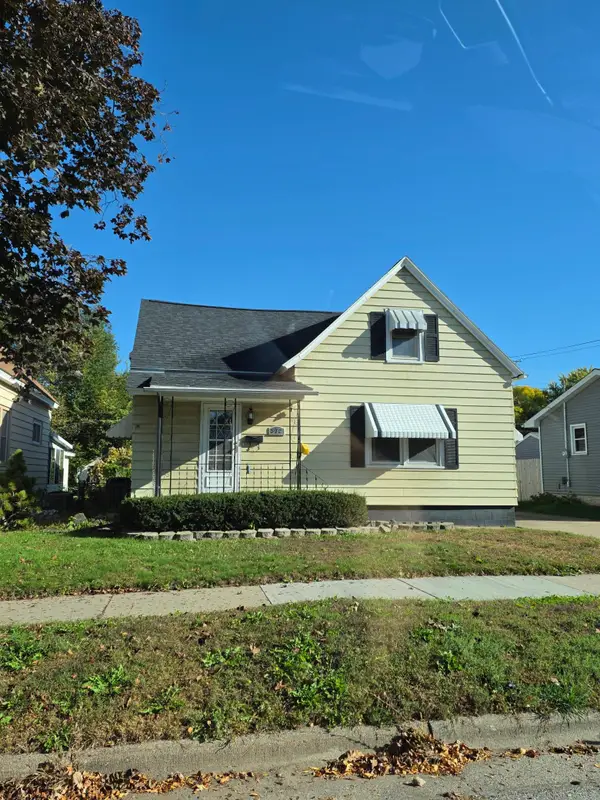 $195,000Pending4 beds 2 baths2,346 sq. ft.
572 E Belleview Street, Winona, MN 55987
MLS# 7140436Listed by: REAL BROKER, LLC.- New
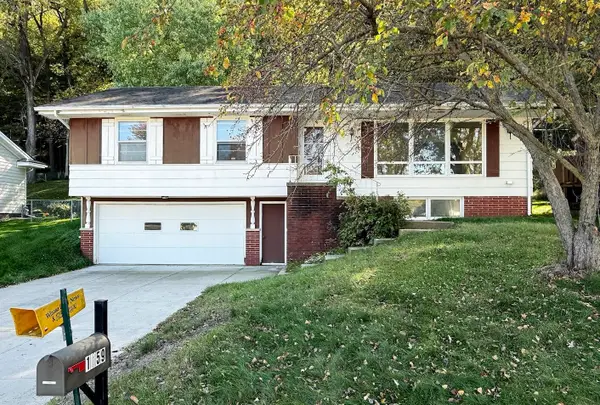 $230,000Active4 beds 2 baths1,614 sq. ft.
1659 Edgewood Rd, Winona, MN 55987
MLS# 1983408Listed by: EDINA REALTY, INC 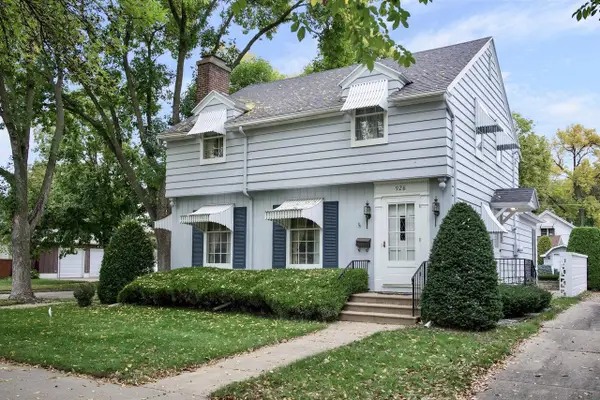 $289,000Pending3 beds 3 baths2,465 sq. ft.
928 11th STREET W, Winona, MN 55987
MLS# 1983110Listed by: EDINA REALTY, INC $265,000Pending-- beds 2 baths
421 8th STREET E, Winona, MN 55987
MLS# 1983115Listed by: EDINA REALTY, INC- New
 $269,900Active4 beds 2 baths2,152 sq. ft.
1022 Gilmore Avenue, Winona, MN 55987
MLS# 7150762Listed by: EDINA REALTY, INC.  $265,000Pending4 beds 3 baths2,115 sq. ft.
421 E Sanborn Street, Winona, MN 55987
MLS# 7153676Listed by: EDINA REALTY, INC.- New
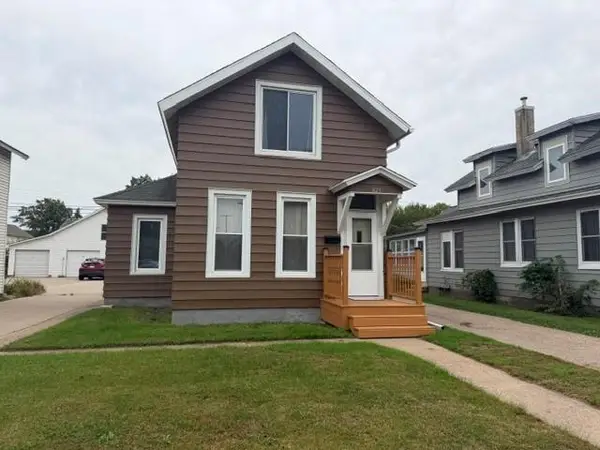 $179,900Active3 beds 2 baths1,028 sq. ft.
825 W 5th Street, Winona, MN 55987
MLS# 7154183Listed by: COLDWELL BANKER RIVER VALLEY, REALTORS - New
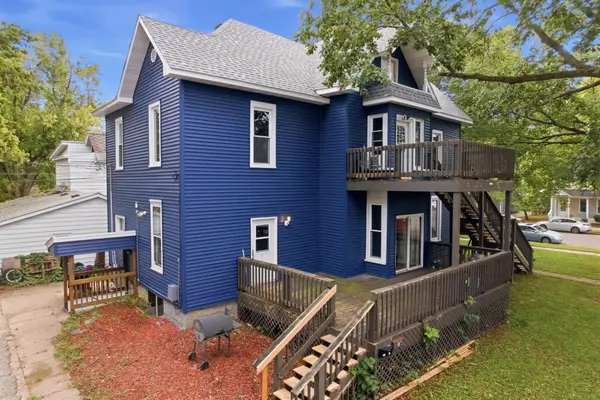 $420,000Active8 beds 3 baths3,742 sq. ft.
376 W Sanborn Street, Winona, MN 55987
MLS# 7153429Listed by: EXP REALTY - New
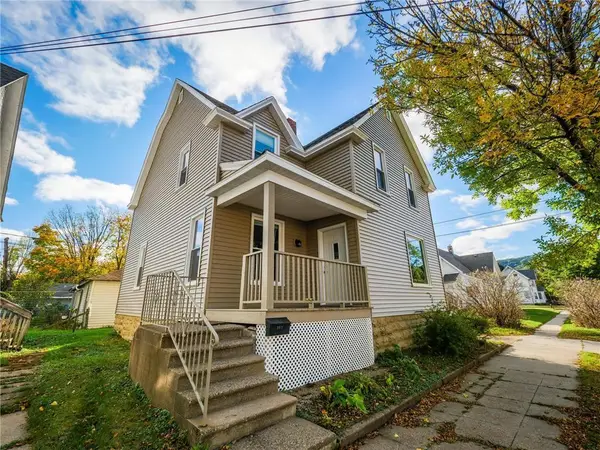 $219,900Active5 beds 2 baths1,477 sq. ft.
362 Cummings Street, Winona, MN 55987
MLS# 7153362Listed by: CASTLE REALTY, LLC


Protect your home and budget from life's surprises with an Assurant Home Warranty, backed by a partner that supports you through every step of homeownership. Explore Plans.
© 2026 Better Homes and Gardens Real Estate LLC. An Anywhere Real Estate company. All rights reserved. Better Homes and Gardens® Real Estate is a registered trademark owned by Meredith Operations Corporation, licensed to Better Homes and Gardens Real Estate LLC and used with permission. Better Homes and Gardens Real Estate LLC fully supports the principles of the Fair Housing Act and the Equal Opportunity Act. Listing information is deemed reliable but is not guaranteed accurate.
Each office is independently owned and operated.
Any services or products provided by third parties are not provided by, affiliated with or related to Better Homes and Gardens Real Estate LLC, or its affiliated companies.