
521 Kansas Street, Winona, MN 55987
Local realty services provided by:Better Homes and Gardens Real Estate Park Company
521 Kansas Street,Winona, MN 55987
$215,000
- 3 Beds
- 3 Baths
- 2,172 sq. ft.
- Single family
- Pending
Listed by: luke ihde, roger l ihde
Office: homes plus realty
MLS#:7131568
Source:NSMLS
Price summary
- Price:$215,000
- Price per sq. ft.:$74.04
About this home
Three bedrooms, three bathrooms, and a comfortable 2,172 square feet — this house has the kind of breathing room that makes daily life feel a whole lot easier. Whether you're looking for extra space or simply want more room to spread out, this floor plan delivers.
Inside, the layout keeps things practical without feeling cramped. The primary bedroom gives you a quiet spot to retreat to, while the two additional bedrooms flex into whatever your life calls for — think guest space, an office, or a room for the hobbies you actually want time for. Three full bathrooms means the morning rush stops being a battle of wills.
Location is where this one really earns its keep. Winona East Lake Park sits nearby, so time spent along the water can become part of your regular routine. The Winona train station is located nearby, making trips out of town refreshingly simple.
Winona itself is a gem — a friendly river town with plenty of character, local charm, and that easygoing pace that lets you actually enjoy where you live. Add in a price point that makes real sense for this much space, and you've got a rare combination.
Homes like this don't hang around long. Come see it before someone else claims it!...
Contact an agent
Home facts
- Year built:1954
- Subdivision & Development:Circus Add
- Listing ID #:7131568
- Added:48 day(s) ago
- Updated:October 09, 2026 at 08:57 AM
Rooms and interior
- Bedrooms:3
- Total bathrooms:3
- Full bathrooms:1
- Dining Description:Separate/Formal Dining Room
- Bathrooms Description:3/4 Basement, Main Floor Full Bath
- Basement:Yes
- Basement Description:Block, Full, Partially Finished, Storage Space
- Living area:2,172 sq. ft.
Heating and cooling
- Cooling:Central Air
- Heating:Forced Air
- Central air:Yes
Structure and exterior
- Roof:Asphalt
- Year built:1954
- Building area:2,172 sq. ft.
- Lot area:0.16 Acres
- Levels:1 Story
Utilities
- Water:City Water - Connected
- Sewer:City Sewer - Connected
Finances and disclosures
- Price:$215,000
- Price per sq. ft.:$74.04
- Tax amount:$2,164 (2025)
Parking
- Parking description:Detached Garage
- Garage:Yes
- Garage spaces:1
New listings near 521 Kansas Street
 $195,000Pending4 beds 2 baths2,346 sq. ft.
572 E Belleview Street, Winona, MN 55987
MLS# 7140436Listed by: REAL BROKER, LLC.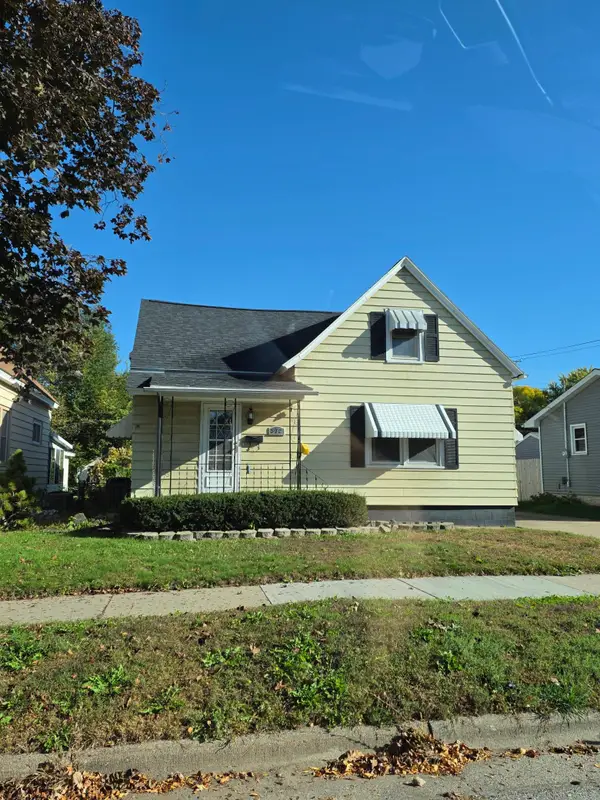 $195,000Pending4 beds 2 baths2,346 sq. ft.
572 E Belleview Street, Winona, MN 55987
MLS# 7140436Listed by: REAL BROKER, LLC.- New
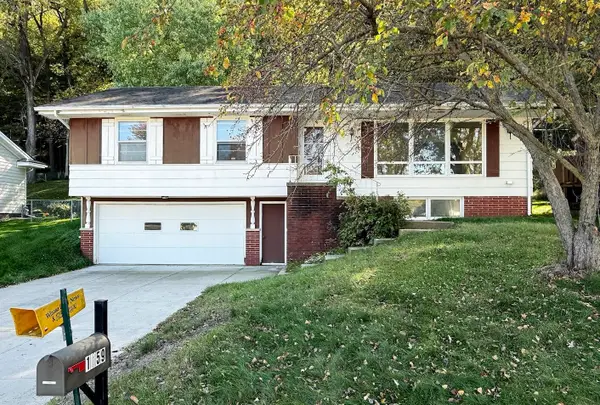 $230,000Active4 beds 2 baths1,614 sq. ft.
1659 Edgewood Rd, Winona, MN 55987
MLS# 1983408Listed by: EDINA REALTY, INC 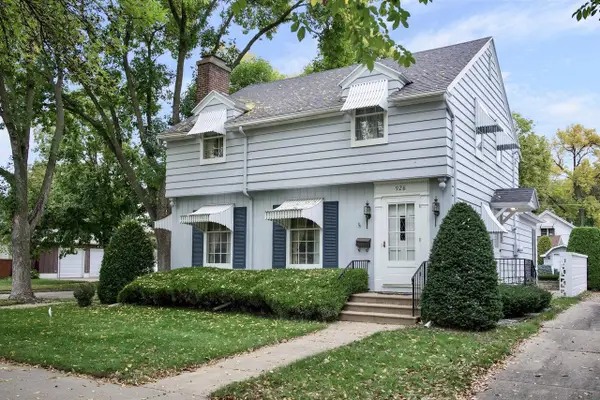 $289,000Pending3 beds 3 baths2,465 sq. ft.
928 11th STREET W, Winona, MN 55987
MLS# 1983110Listed by: EDINA REALTY, INC $265,000Pending-- beds 2 baths
421 8th STREET E, Winona, MN 55987
MLS# 1983115Listed by: EDINA REALTY, INC- New
 $269,900Active4 beds 2 baths2,152 sq. ft.
1022 Gilmore Avenue, Winona, MN 55987
MLS# 7150762Listed by: EDINA REALTY, INC.  $265,000Pending4 beds 3 baths2,115 sq. ft.
421 E Sanborn Street, Winona, MN 55987
MLS# 7153676Listed by: EDINA REALTY, INC.- New
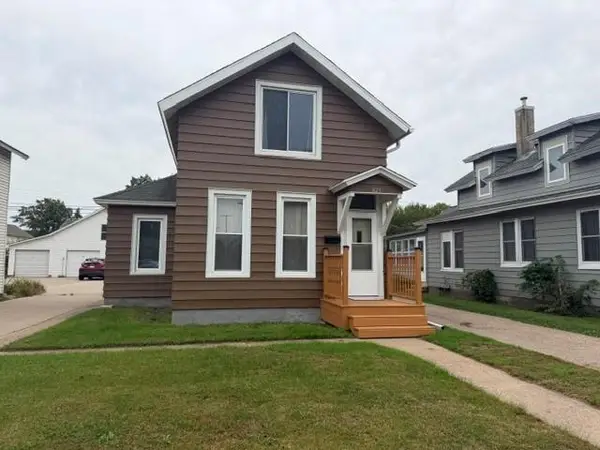 $179,900Active3 beds 2 baths1,028 sq. ft.
825 W 5th Street, Winona, MN 55987
MLS# 7154183Listed by: COLDWELL BANKER RIVER VALLEY, REALTORS - New
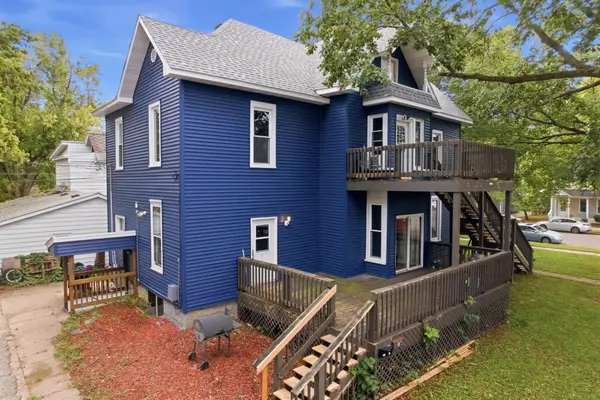 $420,000Active8 beds 3 baths3,742 sq. ft.
376 W Sanborn Street, Winona, MN 55987
MLS# 7153429Listed by: EXP REALTY - New
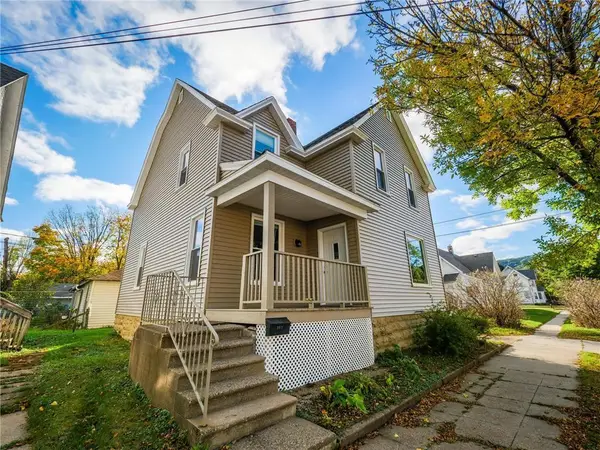 $219,900Active5 beds 2 baths1,477 sq. ft.
362 Cummings Street, Winona, MN 55987
MLS# 7153362Listed by: CASTLE REALTY, LLC


Protect your home and budget from life's surprises with an Assurant Home Warranty, backed by a partner that supports you through every step of homeownership. Explore Plans.
© 2026 Better Homes and Gardens Real Estate LLC. An Anywhere Real Estate company. All rights reserved. Better Homes and Gardens® Real Estate is a registered trademark owned by Meredith Operations Corporation, licensed to Better Homes and Gardens Real Estate LLC and used with permission. Better Homes and Gardens Real Estate LLC fully supports the principles of the Fair Housing Act and the Equal Opportunity Act. Listing information is deemed reliable but is not guaranteed accurate.
Each office is independently owned and operated.
Any services or products provided by third parties are not provided by, affiliated with or related to Better Homes and Gardens Real Estate LLC, or its affiliated companies.