
230 Mcleod Avenue W, Winsted, MN 55395
Local realty services provided by:Better Homes and Gardens Real Estate Park Company
230 Mcleod Avenue W,Winsted, MN 55395
$270,000
- 4 Beds
- 2 Baths
- 2,127 sq. ft.
- Single family
- Active
Upcoming open houses
- Sat, Oct 2410:00 am - 12:00 pm
Listed by: jolynn m cafferty
Office: lakes area realty
MLS#:7086649
Source:NSMLS
Price summary
- Price:$270,000
- Price per sq. ft.:$74.01
About this home
Character, space, and a generous corner lot in Winsted! This 4-bedroom, 2-bath home features a distinctive yellow exterior with stone accents, mature trees, and an attached two-car garage. The spacious living room offers a fireplace, a large picture window, and room to gather. White cabinetry, a tile backsplash, and a sunny dining area brighten the kitchen. Two main-floor bedrooms and a full bath offer flexibility, while the large laundry/mudroom provides built-in storage and access to the backyard deck. Upstairs, you’ll find two additional bedrooms, a 3/4 bath, and a bonus room for hobbies, an office, or extra storage. The unfinished basement provides additional storage and space for future ideas. Enjoy the expansive yard and established shade trees, with downtown Winsted, Winsted Lake, and Hainlin Park nearby. A new pavilion is currently under construction at the park.
Contact an agent
Home facts
- Year built:1946
- Subdivision & Development:Barretts
- Listing ID #:7086649
- Added:1 day(s) ago
- Updated:October 23, 2026 at 12:26 PM
Rooms and interior
- Bedrooms:4
- Total bathrooms:2
- Full bathrooms:1
- Dining Description:Eat In Kitchen, Kitchen/Dining Room
- Bathrooms Description:Main Floor Full Bath
- Kitchen Description:Dishwasher, Exhaust Fan, Microwave, Range
- Basement:Yes
- Basement Description:Unfinished
- Living area:2,127 sq. ft.
Heating and cooling
- Cooling:Window Unit(s)
- Heating:Boiler
Structure and exterior
- Roof:Age Over 8 Years, Asphalt
- Year built:1946
- Building area:2,127 sq. ft.
- Lot area:0.45 Acres
- Lot Features:Corner Lot, Level
- Levels:1 1/2 Story
Utilities
- Water:City Water - Connected
- Sewer:City Sewer - Connected
Finances and disclosures
- Price:$270,000
- Price per sq. ft.:$74.01
- Tax amount:$4,852 (2026)
Features and amenities
- Appliances:Exhaust Fan, Microwave, Range, Washer, Water Softener Owned
- Laundry features:Dryer, Washer
- Amenities:Water Softener Owned
Parking
- Parking description:Asphalt, Attached Garage, Garage Door Opener
- Garage:Yes
- Garage spaces:2
New listings near 230 Mcleod Avenue W
- Open Sat, 11am to 12:30pmNew
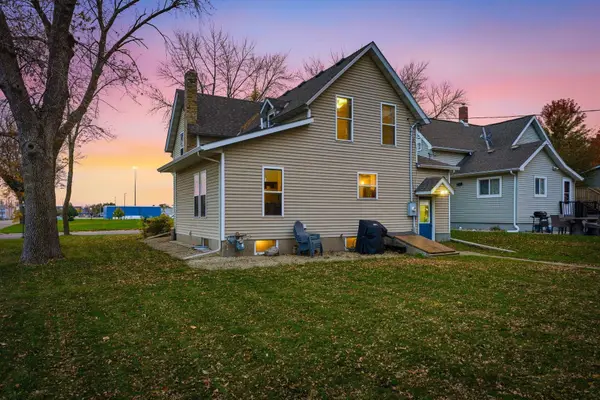 $275,000Active4 beds 2 baths1,984 sq. ft.
651 2nd Street S, Winsted, MN 55395
MLS# 7156645Listed by: RE/MAX ADVANTAGE PLUS - New
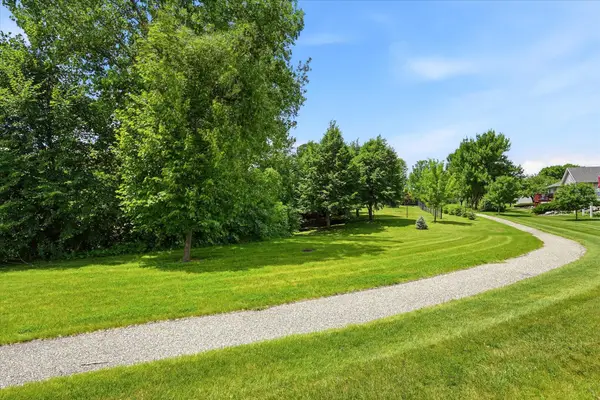 $259,900Active4 beds 2 baths2,072 sq. ft.
345 Sunfish Lane, Winsted, MN 55395
MLS# 7159751Listed by: KELLER WILLIAMS CLASSIC RLTY NW - New
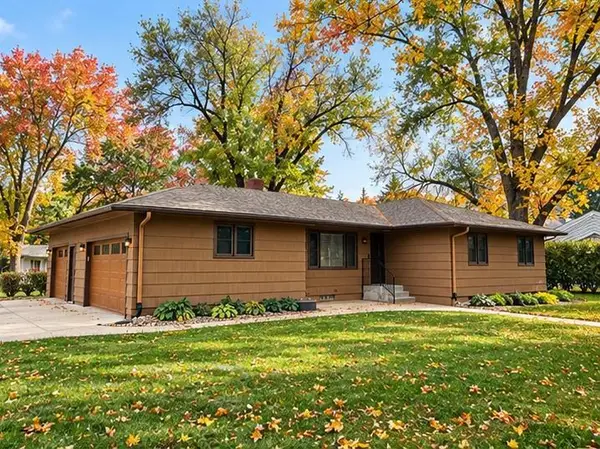 $319,900Active3 beds 2 baths2,152 sq. ft.
251 Arthur Avenue E, Winsted, MN 55395
MLS# 7158605Listed by: COLDWELL BANKER REALTY 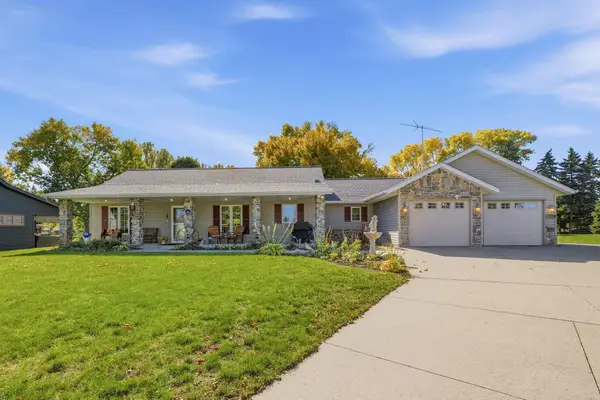 $410,000Pending3 beds 2 baths1,862 sq. ft.
429 Lake Court, Winsted, MN 55395
MLS# 7156836Listed by: CENTURY 21 ATWOOD- Open Sat, 11am to 1pm
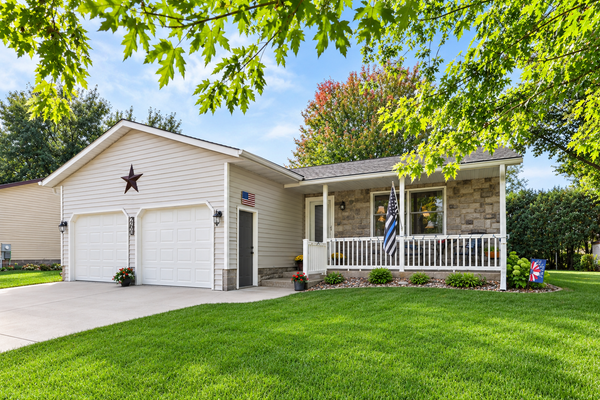 $269,900Active3 beds 2 baths1,683 sq. ft.
260 Westgate Drive, Winsted, MN 55395
MLS# 7153569Listed by: PREMIER REAL ESTATE SERVICES 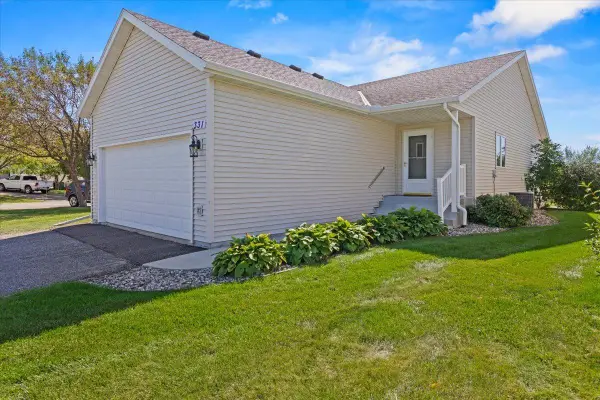 $260,000Active3 beds 3 baths1,989 sq. ft.
331 Sunfish Lane, Winsted, MN 55395
MLS# 7113920Listed by: BRIX REAL ESTATE- Open Sat, 11am to 1pm
 $479,900Active3 beds 2 baths2,352 sq. ft.
362 S Shore Drive, Winsted, MN 55395
MLS# 7141022Listed by: LAKES AREA REALTY  $234,900Active2 beds 2 baths1,191 sq. ft.
614 Golden Gate Lane, Winsted, MN 55395
MLS# 7135488Listed by: LAKES AREA REALTY $215,000Pending4 beds 1 baths1,420 sq. ft.
251 Winsted Avenue W, Winsted, MN 55395
MLS# 7134710Listed by: CENTURY 21 ATWOOD


Protect your home and budget from life's surprises with an Assurant Home Warranty, backed by a partner that supports you through every step of homeownership. Explore Plans.
© 2026 Better Homes and Gardens Real Estate LLC. An Anywhere Real Estate company. All rights reserved. Better Homes and Gardens® Real Estate is a registered trademark owned by Meredith Operations Corporation, licensed to Better Homes and Gardens Real Estate LLC and used with permission. Better Homes and Gardens Real Estate LLC fully supports the principles of the Fair Housing Act and the Equal Opportunity Act. Listing information is deemed reliable but is not guaranteed accurate.
Each office is independently owned and operated.
Any services or products provided by third parties are not provided by, affiliated with or related to Better Homes and Gardens Real Estate LLC, or its affiliated companies.