
28569 Sleepy Hollow Road, Winthrop, MN 55396
Local realty services provided by:Better Homes and Gardens Real Estate Advantage One
28569 Sleepy Hollow Road,Winthrop, MN 55396
$290,000
- 3 Beds
- 2 Baths
- 1,855 sq. ft.
- Single family
- Active
Listed by: carol dietz
Office: re/max advantage plus
MLS#:7101031
Source:NSMLS
Price summary
- Price:$290,000
- Price per sq. ft.:$132.54
About this home
Set on 2.56 acres at the edge of Winthrop, this 3-bedroom, 2-bath log rambler offers space, privacy, and a flexible layout. The main level features a large living room, vaulted wood ceilings with exposed beams, an open kitchen, two bedrooms, a full bath, and main level laundry. The walkout lower level adds a family room, second kitchen, third bedroom, 3/4 bath, and generous storage and utility space. Outside, you'll find mature trees, a wraparound porch and deck, a barn, pasture area, and open green space that gives this property a true country feel while still offering city water. Estate sale, sold as-is.
Contact an agent
Home facts
- Year built:1989
- Subdivision & Development:Thorson & Swensons Sub
- Listing ID #:7101031
- Added:3 day(s) ago
- Updated:August 14, 2026 at 12:33 PM
Rooms and interior
- Bedrooms:3
- Total bathrooms:2
- Full bathrooms:1
- Bathrooms Description:3/4 Basement, Main Floor Full Bath
- Kitchen Description:Dishwasher, Disposal, Freezer, Microwave, Range, Refrigerator
- Basement:Yes
- Basement Description:Block, Finished, Full, Storage Space, Walkout
- Living area:1,855 sq. ft.
Heating and cooling
- Cooling:Central Air
- Heating:Forced Air
- Central air:Yes
Structure and exterior
- Year built:1989
- Building area:1,855 sq. ft.
- Lot area:2.56 Acres
- Lot Features:Tree Coverage - Heavy, Tree Coverage - Medium
- Construction Materials:Block, Log
- Levels:1 Story
Utilities
- Water:City Water - Connected
- Sewer:Septic System Compliant - No, Tank with Drainage Field
Finances and disclosures
- Price:$290,000
- Price per sq. ft.:$132.54
- Tax amount:$2,546 (2026)
Features and amenities
- Appliances:Disposal, Microwave, Range, Refrigerator, Washer, Water Softener Owned
- Laundry features:Dryer, Washer
- Amenities:Gas Water Heater, Water Softener Owned
Parking
- Parking description:Attached Garage
- Garage:Yes
- Garage spaces:1
New listings near 28569 Sleepy Hollow Road
- New
 $205,000Active25.52 Acres
TBD Township Rd 1, Winthrop, MN 55396
MLS# 7101205Listed by: RE/MAX ADVANTAGE PLUS  $269,900Pending4 beds 3 baths2,285 sq. ft.
305 W 3rd Street, Winthrop, MN 55396
MLS# 7114011Listed by: COLDWELL BANKER REALTY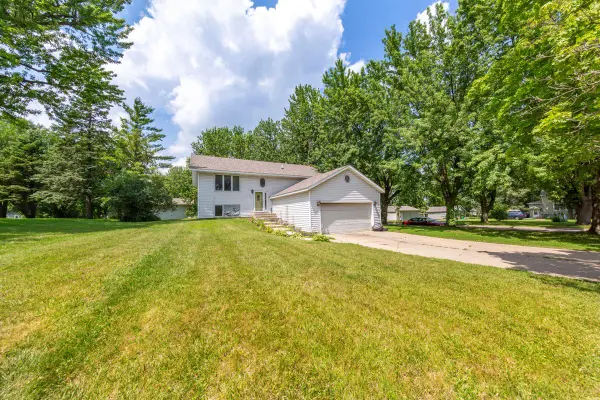 $170,000Pending4 beds 2 baths3,276 sq. ft.
202 S Nicollet Street, Winthrop, MN 55396
MLS# 7113358Listed by: WEICHERT, REALTORS- HEARTLAND $255,000Active3 beds 3 baths2,146 sq. ft.
905 Carver Street N, Winthrop, MN 55396
MLS# 7101209Listed by: WHITE COMPANIES, INC $299,500Active3 beds 2 baths3,300 sq. ft.
612 N Brown Street, Winthrop, MN 55396
MLS# 7077575Listed by: NATIONAL REALTY GUILD $164,900Active2 beds 1 baths1,020 sq. ft.
308 N Renville Street, Winthrop, MN 55396
MLS# 7060330Listed by: MAGES LAND CO & AUCTION $210,000Active4 beds 2 baths2,726 sq. ft.
301 W 4th Street, Winthrop, MN 55396
MLS# 7057983Listed by: MILLER REAL ESTATE $179,900Pending5 beds 3 baths2,296 sq. ft.
110 Mill Street W, Winthrop, MN 55396
MLS# 7040608Listed by: RE/MAX ADVANTAGE PLUS


Protect your home and budget from life's surprises with an Assurant Home Warranty, backed by a partner that supports you through every step of homeownership. Explore Plans.
© 2026 Better Homes and Gardens Real Estate LLC. An Anywhere Real Estate company. All rights reserved. Better Homes and Gardens® Real Estate is a registered trademark owned by Meredith Operations Corporation, licensed to Better Homes and Gardens Real Estate LLC and used with permission. Better Homes and Gardens Real Estate LLC fully supports the principles of the Fair Housing Act and the Equal Opportunity Act. Listing information is deemed reliable but is not guaranteed accurate.
Each office is independently owned and operated.
Any services or products provided by third parties are not provided by, affiliated with or related to Better Homes and Gardens Real Estate LLC, or its affiliated companies.