
508 N Main Street, Winthrop, MN 55396
Local realty services provided by:Better Homes and Gardens Real Estate First Choice
508 N Main Street,Winthrop, MN 55396
$182,900
- 3 Beds
- 2 Baths
- 1,612 sq. ft.
- Single family
- Active
Listed by: philip bremer
Office: pemberton re
MLS#:7158531
Source:NSMLS
Price summary
- Price:$182,900
- Price per sq. ft.:$94.28
About this home
Move-In Ready Home with Small-Town Charm! Discover comfortable, easy living in the welcoming community of Winthrop! This well-maintained rambler offers the perfect combination of modern updates, functional living spaces, and a wonderful location backing directly to Winthrop City Park.
Step inside to find newer flooring throughout the main level and an inviting kitchen featuring newer cabinetry, brand-new appliances, granite countertops, and a center island with butcher block. Major exterior improvements include newer roofing, siding, and soffits, along with an updated high efficiency furnace and central A/C for added peace of mind.
Enjoy the convenience of a garage, a backyard porch, and a spacious storage shed. The finished lower level offers additional flexible living space, with flooring left for the new owner to personalize. You'll also appreciate the convenient lower-level laundry and work area with extra cabinetry.
Whether you're looking for your first home, a place to simplify your lifestyle, or room to grow, this home offers an affordable opportunity to enjoy the slower pace and friendly atmosphere of small-town living. Move right in and start enjoying everything Winthrop has to offer!...
Contact an agent
Home facts
- Year built:1958
- Listing ID #:7158531
- Added:2 day(s) ago
- Updated:October 23, 2026 at 04:30 PM
Rooms and interior
- Bedrooms:3
- Total bathrooms:2
- Full bathrooms:1
- Dining Description:Eat In Kitchen
- Bathrooms Description:Main Floor Full Bath
- Kitchen Description:Dishwasher, Microwave, Range, Refrigerator
- Basement:Yes
- Basement Description:Full, Partially Finished
- Living area:1,612 sq. ft.
Heating and cooling
- Cooling:Central Air
- Heating:Forced Air
- Central air:Yes
Structure and exterior
- Roof:Age 8 Years or Less, Asphalt
- Year built:1958
- Building area:1,612 sq. ft.
- Lot area:0.16 Acres
- Lot Features:Tree Coverage - Light
- Levels:1 Story
Utilities
- Water:City Water - Connected
- Sewer:City Sewer - Connected
Finances and disclosures
- Price:$182,900
- Price per sq. ft.:$94.28
- Tax amount:$2,100 (2026)
Features and amenities
- Appliances:Microwave, Range, Refrigerator, Washer, Water Softener Owned
- Laundry features:Dryer, Washer
- Amenities:Water Softener Owned
Parking
- Parking description:Attached Garage, Concrete, Garage Door Opener, Heated Garage, Insulated Garage
- Garage:Yes
- Garage spaces:1
New listings near 508 N Main Street
- New
 $465,000Active3 beds 2 baths1,835 sq. ft.
55926 State Highway 19, Winthrop, MN 55396
MLS# 7161975Listed by: MAGES LAND CO & AUCTION 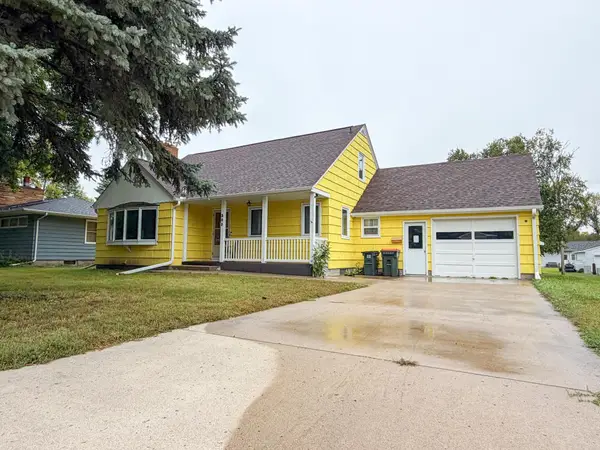 $225,000Active3 beds 3 baths3,556 sq. ft.
303 S Main Street, Winthrop, MN 55396
MLS# 7146658Listed by: TRUE REAL ESTATE $19,900Active0.32 Acres
301 Pine Circle, Winthrop, MN 55396
MLS# 7138478Listed by: KELLER WILLIAMS INTEGRITY NW $19,900Active0.29 Acres
301 Cedar Circle, Winthrop, MN 55396
MLS# 7138483Listed by: KELLER WILLIAMS INTEGRITY NW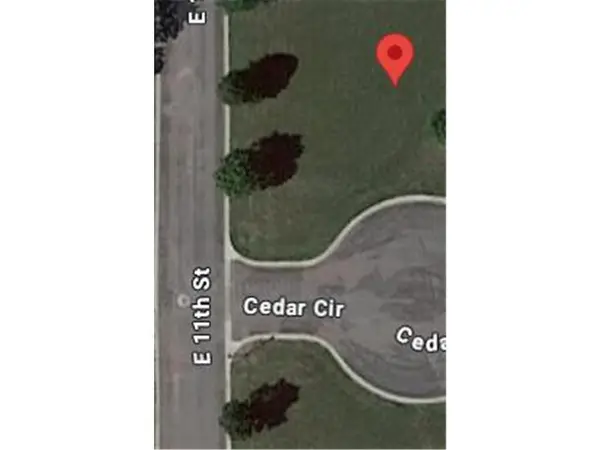 $19,900Active0.32 Acres
307 Cedar Circle, Winthrop, MN 55396
MLS# 7138490Listed by: KELLER WILLIAMS INTEGRITY NW $259,900Active4 beds 2 baths1,630 sq. ft.
807 N Renville Street, Winthrop, MN 55396
MLS# 7128266Listed by: ENGEL & VOLKERS LAKE MINNETONKA $205,000Active25.52 Acres
TBD Township Rd 1, Winthrop, MN 55396
MLS# 7101205Listed by: RE/MAX ADVANTAGE PLUS $255,000Pending3 beds 3 baths2,146 sq. ft.
905 Carver Street N, Winthrop, MN 55396
MLS# 7101209Listed by: WHITE COMPANIES, INC $154,900Active2 beds 1 baths1,020 sq. ft.
308 N Renville Street, Winthrop, MN 55396
MLS# 7060330Listed by: MAGES LAND CO & AUCTION


Protect your home and budget from life's surprises with an Assurant Home Warranty, backed by a partner that supports you through every step of homeownership. Explore Plans.
© 2026 Better Homes and Gardens Real Estate LLC. An Anywhere Real Estate company. All rights reserved. Better Homes and Gardens® Real Estate is a registered trademark owned by Meredith Operations Corporation, licensed to Better Homes and Gardens Real Estate LLC and used with permission. Better Homes and Gardens Real Estate LLC fully supports the principles of the Fair Housing Act and the Equal Opportunity Act. Listing information is deemed reliable but is not guaranteed accurate.
Each office is independently owned and operated.
Any services or products provided by third parties are not provided by, affiliated with or related to Better Homes and Gardens Real Estate LLC, or its affiliated companies.