
10154 Country Club Curve, Woodbury, MN 55129
Local realty services provided by:Better Homes and Gardens Real Estate Advantage One
10154 Country Club Curve,Woodbury, MN 55129
$399,777
- 3 Beds
- 2 Baths
- 2,070 sq. ft.
- Townhouse
- Active
Listed by: millisa a. pedersen
Office: edina realty, inc.
MLS#:7109207
Source:NSMLS
Price summary
- Price:$399,777
- Price per sq. ft.:$150.29
- Monthly HOA dues:$210
About this home
Welcome to this beautifully maintained 3-bedroom, 2-bath detached villa in the highly desirable Eagle Valley Golf Course community. Thoughtfully designed with a bright, open floor plan, this multi-level home offers soaring vaulted ceilings, abundance natural light, and inviting living spaces perfect for everyday living and entertaining. The spacious kitchen features granite countertops, stainless steel appliances, ample cabinetry, and a breakfast bar overlooking the cozy living room with a gas fireplace. The upper level offers comfortable bedrooms and full bath, while the lower-level family room provides additional space to relax, entertain, or create a home office or hobby area. Enjoy the privacy and convenience of villa living with a 2-car garage and a prime Woodbury location close to golf, parks, walking trails, shopping restaurants, and easy freeway access.
Contact an agent
Home facts
- Year built:1998
- Subdivision & Development:Villages At Eagle Valley
- Listing ID #:7109207
- Added:42 day(s) ago
- Updated:August 27, 2026 at 12:21 PM
Rooms and interior
- Bedrooms:3
- Total bathrooms:2
- Full bathrooms:1
- Dining Description:Breakfast Bar, Kitchen/Dining Room
- Bathrooms Description:3/4 Basement, Jetted Tub, Separate Shower and Tub, Upper Level Full Bath, Walk-In Shower Stall
- Kitchen Description:Dishwasher, Disposal, Exhaust Fan, Microwave, Range, Refrigerator
- Basement:Yes
- Basement Description:Daylight / Lookout Windows, Finished, Full, Sump Pump
- Living area:2,070 sq. ft.
Heating and cooling
- Cooling:Central Air
- Heating:Forced Air
- Central air:Yes
Structure and exterior
- Year built:1998
- Building area:2,070 sq. ft.
- Lot area:0.09 Acres
- Lot Features:Tree Coverage - Medium
- Construction Materials:Block
- Levels:Bi/Split Level
Utilities
- Water:City Water - Connected
- Sewer:City Sewer - Connected
Finances and disclosures
- Price:$399,777
- Price per sq. ft.:$150.29
- Tax amount:$4,489 (2026)
Features and amenities
- Appliances:Disposal, Exhaust Fan, Microwave, Range, Refrigerator, Washer, Water Softener Owned
- Laundry features:Dryer, Washer
- Amenities:Gas Water Heater, Water Softener Owned
Parking
- Parking description:Asphalt, Attached Garage, Garage Door Opener, Guest Parking
- Garage:Yes
- Garage spaces:2
New listings near 10154 Country Club Curve
- Coming SoonOpen Fri, 5 to 6:30pm
 $310,000Coming Soon3 beds 3 baths1,776 sq. ft.
3821 Hazel Trail #C, Saint Paul, MN 55129
MLS# 7022817Listed by: COLDWELL BANKER REALTY - Coming Soon
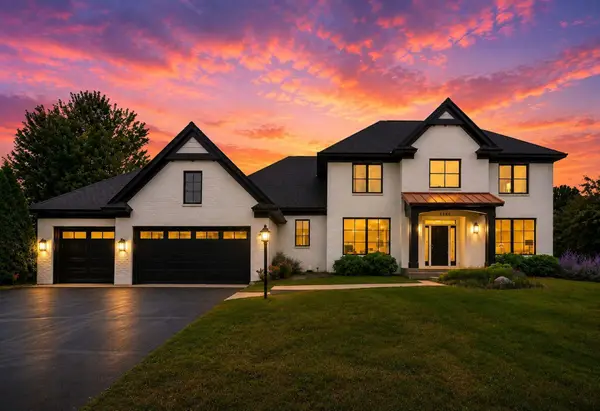 $1,150,000Coming Soon4 beds 4 baths4,002 sq. ft.
9140 Heritage Way, Woodbury, MN 55125
MLS# 7118384Listed by: LAKES SOTHEBY'S INTERNATIONAL REALTY - Coming Soon
 $199,700Coming Soon2 beds 1 baths1,058 sq. ft.
6317 Alderwood Bay #A, Woodbury, MN 55125
MLS# 7133558Listed by: RE/MAX ADVANTAGE PLUS - Coming Soon
 $360,000Coming Soon3 beds 3 baths1,778 sq. ft.
3278 Lakewood Trail, Woodbury, MN 55129
MLS# 7130537Listed by: EXP REALTY - Coming Soon
 $265,000Coming Soon3 beds 2 baths1,479 sq. ft.
7772 Rimbley Road, Woodbury, MN 55125
MLS# 7131628Listed by: COMPASS - Coming SoonOpen Sat, 11am to 1pm
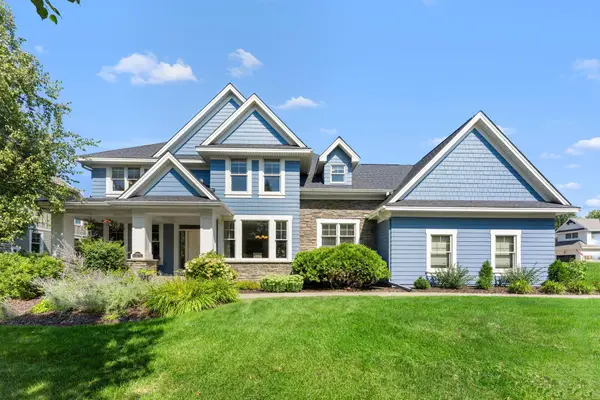 $900,000Coming Soon5 beds 5 baths4,521 sq. ft.
10930 Bentwater Lane, Woodbury, MN 55129
MLS# 7131498Listed by: KELLER WILLIAMS PREMIER REALTY - Coming Soon
 $374,900Coming Soon3 beds 1 baths1,338 sq. ft.
597 Meadow Lane, Woodbury, MN 55125
MLS# 7131619Listed by: HOMESTEAD ROAD - Coming SoonOpen Thu, 5 to 7pm
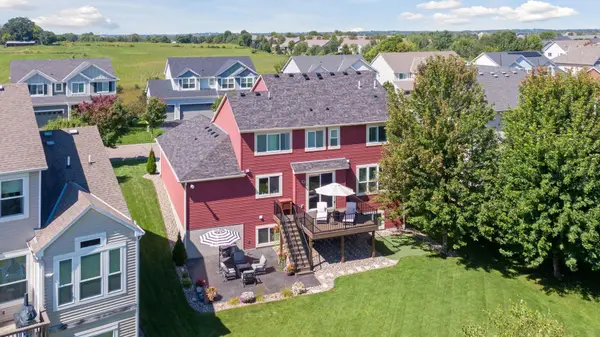 $650,000Coming Soon4 beds 4 baths3,473 sq. ft.
11307 Harness Draw, Woodbury, MN 55129
MLS# 7111344Listed by: LAKES SOTHEBY'S INTERNATIONAL REALTY - Coming Soon
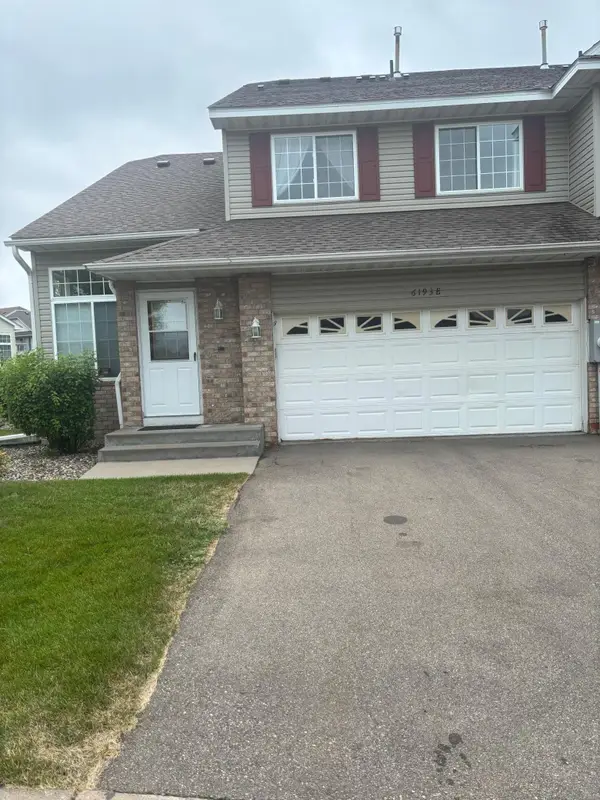 $285,000Coming Soon3 beds 3 baths1,907 sq. ft.
6193 Courtly Road #E, Woodbury, MN 55125
MLS# 7128371Listed by: KELLER WILLIAMS PREMIER REALTY - New
 $489,900Active4 beds 3 baths1,874 sq. ft.
8284 Ashford Road, Woodbury, MN 55125
MLS# 7133914Listed by: RE/MAX RESULTS


Protect your home and budget from life's surprises with an Assurant Home Warranty, backed by a partner that supports you through every step of homeownership. Explore Plans.
© 2026 Better Homes and Gardens Real Estate LLC. An Anywhere Real Estate company. All rights reserved. Better Homes and Gardens® Real Estate is a registered trademark owned by Meredith Operations Corporation, licensed to Better Homes and Gardens Real Estate LLC and used with permission. Better Homes and Gardens Real Estate LLC fully supports the principles of the Fair Housing Act and the Equal Opportunity Act. Listing information is deemed reliable but is not guaranteed accurate.
Each office is independently owned and operated.
Any services or products provided by third parties are not provided by, affiliated with or related to Better Homes and Gardens Real Estate LLC, or its affiliated companies.