
10964 Bentwater Lane, Woodbury, MN 55129
Local realty services provided by:Better Homes and Gardens Real Estate First Choice
10964 Bentwater Lane,Woodbury, MN 55129
$1,295,000
- 7 Beds
- 7 Baths
- 7,792 sq. ft.
- Single family
- Active
Listed by: kimberly ziton, clhms
Office: keller williams premier realty
MLS#:7089400
Source:NSMLS
Price summary
- Price:$1,295,000
- Price per sq. ft.:$159.66
- Monthly HOA dues:$110
About this home
A rare opportunity to own a truly extraordinary custom residence where exceptional architecture, modern sophistication, and uncompromising craftsmanship come together to create a home unlike anything else on the market. Designed with an impressive level of detail and curated finishes throughout, this one-of-a-kind property offers the feeling of a luxury boutique hotel combined with the warmth and functionality of everyday living.
The striking exterior immediately sets the tone with its timeless combination of stone and stucco, dramatic architectural lines, maintenance-free decks with modern railings, covered overhangs, and impeccable curb appeal. From the moment you enter, you are greeted by soaring ceilings, stunning custom glass lighting installations, expansive Andersen windows, and breathtaking sightlines that flood the home with natural light. Thoughtfully designed corner window details and walls of glass create an ever-changing backdrop of the private wooded setting while blurring the line between indoor and outdoor living.
The main level showcases rich wood flooring throughout, dramatic ceiling treatments with wood accents and integrated lighting, and an open-concept design that is both sophisticated and inviting. The spectacular linear fireplace serves as a focal point, framed by custom built-ins and architectural detailing. A private office with double glass doors, custom cabinetry, built-in desk, and shelving provides a refined workspace.
At the heart of the home is a truly remarkable chef's kitchen designed for both everyday living and large-scale entertaining. Two oversized waterfall-edge islands anchor the space, complemented by dual Sub-Zero refrigerators, a commercial-grade Wolf cooktop with custom hood, extensive pull-out storage, and a walk-in pantry featuring custom shelving and organization systems. Adjacent dining and gathering spaces flow seamlessly together, enhanced by a custom wine display tower and built-in serving hutch.
The main level also offers a private guest suite with its own bath, creating an ideal retreat for guests or multigenerational living. Every space has been thoughtfully designed, including a designer powder room featuring custom cabinetry and contemporary finishes rarely found in the region.
The upper level is equally impressive, offering four private ensuite bedrooms and a stunning primary retreat that rivals the finest luxury resorts. Warm wood flooring, a sitting area, spa-inspired bat, oversized soaking tub, enormous walk-in glass shower with dual shower heads, separate vanities, and dual water closets create a true sanctuary. The award-worthy walk-in closet is a masterpiece itself, featuring extensive custom cabinetry, display storage, and a center island, while connecting directly to a beautifully designed laundry room lined with cabinetry and solid-surface workspaces.
Each secondary bedroom offers its own custom walk-in closet and beautifully appointed private bath featuring designer tile, glass showers, and upscale finishes. An upper-level loft provides flexible living space, while a dedicated theater room creates the perfect venue for movie nights and entertainment.
The lower level continues the home's modern design aesthetic with expansive high windows, luxury vinyl flooring, generous natural light, media and recreation spaces, exercise area, sixth bedroom, full bath, and a future bar rough-in. The open layout offers endless possibilities for entertaining and everyday enjoyment.
Beyond its beauty, this home delivers exceptional functionality and efficiency. Extensive solar panels, multi-zone climate control, an oversized three-car garage equipped with two vehicle lifts accommodating up to five cars, dual EV charging stations, solid-core doors throughout, and a concrete driveway reflect the level of investment and quality found throughout the property.
Set against a fully wooded backdrop offering exceptional privacy, this residence is more...
Contact an agent
Home facts
- Year built:2018
- Subdivision & Development:Dancing Waters
- Listing ID #:7089400
- Added:97 day(s) ago
- Updated:September 28, 2026 at 12:58 PM
Rooms and interior
- Bedrooms:7
- Total bathrooms:7
- Full bathrooms:2
- Half bathrooms:1
- Dining Description:Breakfast Area, Breakfast Bar, Eat In Kitchen, Informal Dining Room, Living/Dining Room, Separate/Formal Dining Room
- Bathrooms Description:3/4 Basement, Bathroom Ensuite, Main Floor 1/2 Bath, Main Floor 3/4 Bath, Separate Shower and Tub, Upper Level Full Bath
- Kitchen Description:Dishwasher, Double Oven, Exhaust Fan, Microwave, Range, Refrigerator, Stainless Steel Appliances, Wall Oven
- Basement:Yes
- Basement Description:Daylight / Lookout Windows, Drain Tiled, Egress Window(s), Finished, Full, Sump Pump
- Living area:7,792 sq. ft.
Heating and cooling
- Cooling:Central Air
- Heating:Fireplace(s), Forced Air
- Central air:Yes
Structure and exterior
- Roof:Age Over 8 Years
- Year built:2018
- Building area:7,792 sq. ft.
- Lot area:0.39 Acres
- Lot Features:Tree Coverage - Medium
- Levels:2 Story
Utilities
- Water:City Water - Connected
- Sewer:City Sewer - Connected
Finances and disclosures
- Price:$1,295,000
- Price per sq. ft.:$159.66
- Tax amount:$20,028 (2026)
Features and amenities
- Appliances:Exhaust Fan, Microwave, Range, Refrigerator, Stainless Steel Appliances, Wall Oven, Washer, Water Softener Owned
- Laundry features:Dryer, Washer
- Amenities:Air-To-Air Exchanger, Humidifier, Water Filtration System, Water Softener Owned
Parking
- Parking description:Attached Garage, Concrete, Garage Door Opener, Insulated Garage
- Garage:Yes
- Garage spaces:3
New listings near 10964 Bentwater Lane
- Coming Soon
 $574,900Coming Soon4 beds 4 baths3,336 sq. ft.
9040 Parkside Drive, Woodbury, MN 55125
MLS# 7150889Listed by: OFFSITE REALTY INC - Coming SoonOpen Thu, 4 to 6pm
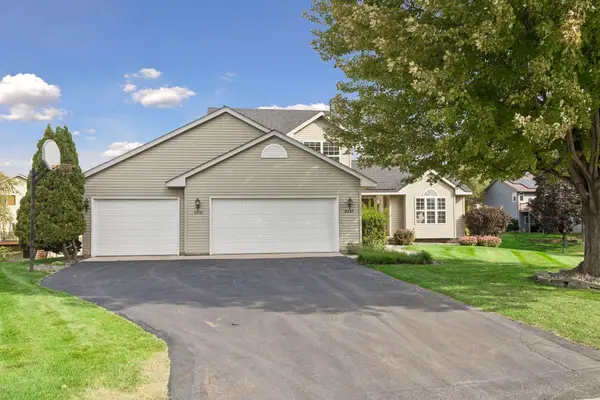 $500,000Coming Soon5 beds 4 baths3,020 sq. ft.
9332 Parkside Echo, Woodbury, MN 55125
MLS# 7147205Listed by: COMPASS - Coming Soon
 $669,000Coming Soon4 beds 3 baths3,119 sq. ft.
9324 Summerlin Road, Woodbury, MN 55129
MLS# 7133899Listed by: KELLER WILLIAMS PREMIER REALTY - Coming Soon
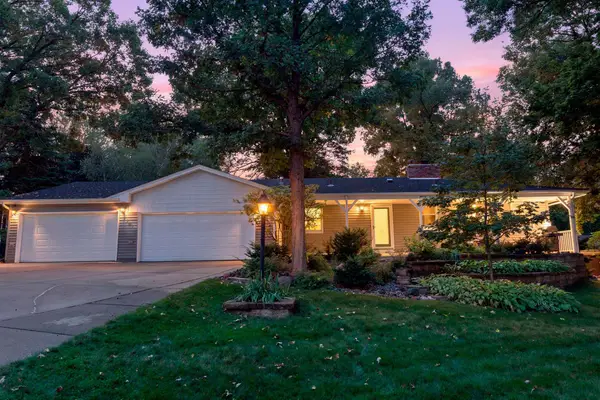 $450,000Coming Soon3 beds 2 baths2,543 sq. ft.
7181 Foxboro Lane, Woodbury, MN 55125
MLS# 7145592Listed by: KELLER WILLIAMS PREMIER REALTY - Open Mon, 1 to 5pmNew
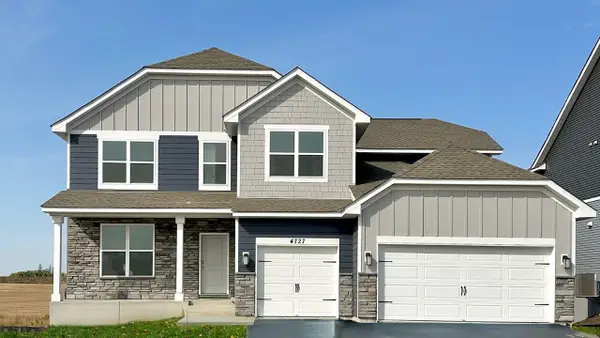 $675,000Active5 beds 3 baths3,003 sq. ft.
4774 Blake Court, Woodbury, MN 55129
MLS# 7151030Listed by: D.R. HORTON, INC. - New
 $399,900Active2 beds 4 baths3,032 sq. ft.
7143 Arthur Drive, Woodbury, MN 55125
MLS# 7150927Listed by: COLDWELL BANKER REALTY - Open Thu, 12 to 5pmNew
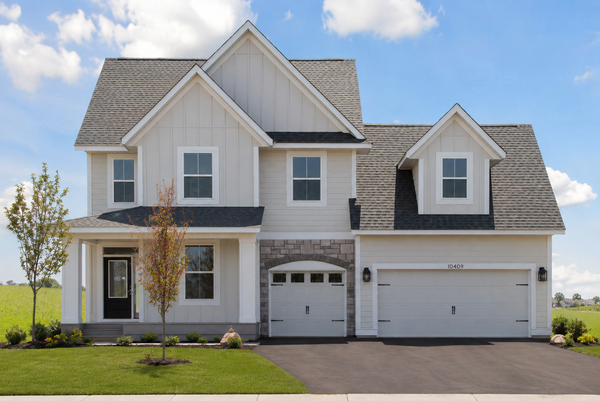 $739,900Active4 beds 3 baths3,019 sq. ft.
10409 Blackmoor Road, Woodbury, MN 55129
MLS# 7148974Listed by: ROBERT THOMAS HOMES, INC. - New
 $235,000Active2 beds 2 baths1,164 sq. ft.
2559 Mallard Drive, Woodbury, MN 55125
MLS# 7136542Listed by: EDINA REALTY, INC. - New
 $449,900Active5 beds 4 baths3,231 sq. ft.
2321 Woodcrest Drive, Woodbury, MN 55129
MLS# 7150454Listed by: KELLER WILLIAMS REALTY INTEGRITY LAKES - New
 $699,000Active4 beds 3 baths2,504 sq. ft.
10115 Blackmoor Road, Woodbury, MN 55129
MLS# 7150580Listed by: MICHAEL LEE, INC.


Protect your home and budget from life's surprises with an Assurant Home Warranty, backed by a partner that supports you through every step of homeownership. Explore Plans.
© 2026 Better Homes and Gardens Real Estate LLC. An Anywhere Real Estate company. All rights reserved. Better Homes and Gardens® Real Estate is a registered trademark owned by Meredith Operations Corporation, licensed to Better Homes and Gardens Real Estate LLC and used with permission. Better Homes and Gardens Real Estate LLC fully supports the principles of the Fair Housing Act and the Equal Opportunity Act. Listing information is deemed reliable but is not guaranteed accurate.
Each office is independently owned and operated.
Any services or products provided by third parties are not provided by, affiliated with or related to Better Homes and Gardens Real Estate LLC, or its affiliated companies.