
11025 Oak Grove Circle #C, Woodbury, MN 55129
Local realty services provided by:Better Homes and Gardens Real Estate First Choice
11025 Oak Grove Circle #C,Woodbury, MN 55129
$315,000
- 3 Beds
- 3 Baths
- 1,843 sq. ft.
- Townhouse
- Pending
Listed by: patti k. lindberg, michael lindberg
Office: edina realty, inc.
MLS#:7112289
Source:NSMLS
Price summary
- Price:$315,000
- Price per sq. ft.:$170.92
- Monthly HOA dues:$404
About this home
Move-in ready and beautifully updated, this spacious Bailey's Arbor townhouse delivers the layout, finishes, and privacy you've been searching for. The cook's kitchen impresses with stainless appliances, stylish cabinetry and a pantry. The open main level features engineered hardwood floors and expansive living and dining space. Upstairs, enjoy 3 bedrooms plus a loft, including an oversized primary suite with room for a sitting area and stunning, serene views. The front-facing greenery and private patio views create a peaceful backdrop year-round. Updates include: Roof 2021, HVAC 2022, modern lighting 2023, carpet 2024, upper-level bath vanities and flooring 2024, appliances, toilets, and more. Extra storage is available in the garage and under the stairs. Bailey's Arbor offers resort-style amenities with two pools, tennis courts, walking paths, and playgrounds. Great location with easy access to all that Woodbury has to offer.
Contact an agent
Home facts
- Year built:2004
- Subdivision & Development:Cic 216
- Listing ID #:7112289
- Added:45 day(s) ago
- Updated:September 08, 2026 at 08:06 AM
Rooms and interior
- Bedrooms:3
- Total bathrooms:3
- Full bathrooms:2
- Half bathrooms:1
- Dining Description:Living/Dining Room
- Bathrooms Description:Main Floor 1/2 Bath, Upper Level Full Bath
- Kitchen Description:Dishwasher, Disposal, Microwave, Range, Refrigerator, Stainless Steel Appliances
- Basement:Yes
- Living area:1,843 sq. ft.
Heating and cooling
- Cooling:Central Air
- Heating:Forced Air
- Central air:Yes
Structure and exterior
- Roof:Age 8 Years or Less, Asphalt
- Year built:2004
- Building area:1,843 sq. ft.
- Lot area:0.15 Acres
- Lot Features:Tree Coverage - Light, Zero Lot Line
- Exterior Features:In-Ground Sprinkler System
- Levels:2 Story
Utilities
- Water:City Water - Connected
- Sewer:City Sewer - Connected
Finances and disclosures
- Price:$315,000
- Price per sq. ft.:$170.92
- Tax amount:$3,319 (2026)
Features and amenities
- Appliances:Disposal, Microwave, Range, Refrigerator, Stainless Steel Appliances, Washer, Water Softener Owned
- Laundry features:Dryer, Washer
- Amenities:Gas Water Heater, Humidifier, Tennis Courts, Trail(s), Water Softener Owned
- Pool features:Below Ground, Heated, Outdoor, Shared
Parking
- Parking description:Asphalt, Garage Door Opener, Guest Parking, Tuckunder Garage
- Garage:Yes
- Garage spaces:2
New listings near 11025 Oak Grove Circle #C
- Coming Soon
 $134,900Coming Soon-- beds 1 baths775 sq. ft.
6333 Alderwood Circle #F, Woodbury, MN 55125
MLS# 7139808Listed by: FIELDSTONE REAL ESTATE SPECIALISTS - Coming SoonOpen Fri, 4 to 6pm
 $479,000Coming Soon4 beds 2 baths2,110 sq. ft.
224 Pendryn Hill Bay, Woodbury, MN 55125
MLS# 7139333Listed by: MARATHON REALTY - Coming SoonOpen Thu, 4:30 to 6pm
 $725,000Coming Soon4 beds 4 baths3,746 sq. ft.
11030 Sweetwater Path, Woodbury, MN 55129
MLS# 7116976Listed by: PEMBERTON RE - Coming Soon
 $250,000Coming Soon2 beds 2 baths1,578 sq. ft.
697 Kingfisher Lane #H, Woodbury, MN 55125
MLS# 7106505Listed by: KELLER WILLIAMS INTEGRITY WI/MN - Coming SoonOpen Sat, 10am to 12pm
 $935,000Coming Soon6 beds 5 baths5,454 sq. ft.
11274 Whitewater Drive, Woodbury, MN 55129
MLS# 7120546Listed by: LAKES SOTHEBY'S INTERNATIONAL REALTY - Coming Soon
 $499,900Coming Soon4 beds 4 baths2,736 sq. ft.
8106 Greenbriar Lane, Woodbury, MN 55125
MLS# 7093114Listed by: RE/MAX RESULTS - Coming Soon
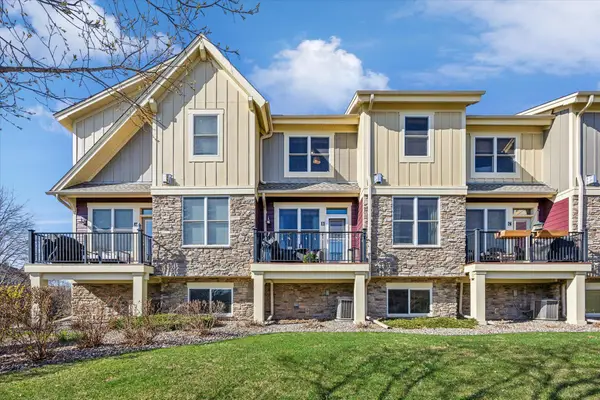 $375,000Coming Soon3 beds 3 baths2,004 sq. ft.
10733 Falling Water Lane #B, Woodbury, MN 55129
MLS# 7135458Listed by: EXP REALTY - New
 $622,990Active4 beds 3 baths2,668 sq. ft.
10320 Duval Road, Woodbury, MN 55129
MLS# 7139734Listed by: PULTE HOMES OF MINNESOTA, LLC - New
 $639,505Active3 beds 2 baths3,150 sq. ft.
4723 Blake Way, Woodbury, MN 55129
MLS# 7139675Listed by: D.R. HORTON, INC. - New
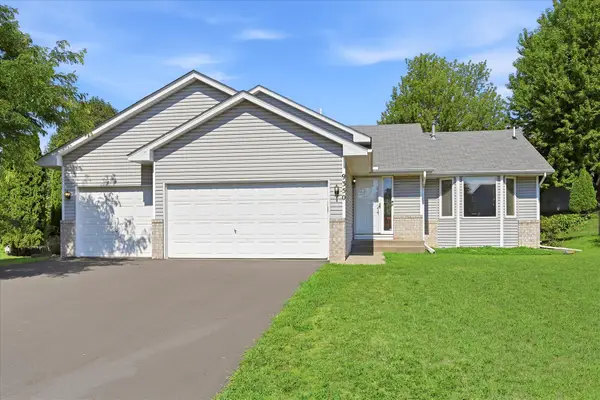 $460,000Active4 beds 3 baths2,052 sq. ft.
9350 Parkside Drive, Woodbury, MN 55125
MLS# 7136045Listed by: EDINA REALTY, INC.


Protect your home and budget from life's surprises with an Assurant Home Warranty, backed by a partner that supports you through every step of homeownership. Explore Plans.
© 2026 Better Homes and Gardens Real Estate LLC. An Anywhere Real Estate company. All rights reserved. Better Homes and Gardens® Real Estate is a registered trademark owned by Meredith Operations Corporation, licensed to Better Homes and Gardens Real Estate LLC and used with permission. Better Homes and Gardens Real Estate LLC fully supports the principles of the Fair Housing Act and the Equal Opportunity Act. Listing information is deemed reliable but is not guaranteed accurate.
Each office is independently owned and operated.
Any services or products provided by third parties are not provided by, affiliated with or related to Better Homes and Gardens Real Estate LLC, or its affiliated companies.