
11153 Sweetwater Path, Woodbury, MN 55129
Local realty services provided by:Better Homes and Gardens Real Estate Advantage One
11153 Sweetwater Path,Woodbury, MN 55129
$845,000
- 5 Beds
- 5 Baths
- 3,968 sq. ft.
- Single family
- Active
Listed by: jodi j klepac, sara j yocum
Office: edina realty, inc.
MLS#:7114046
Source:ND_FMAAR
Price summary
- Price:$845,000
- Price per sq. ft.:$212.95
- Monthly HOA dues:$110
About this home
Live the lifestyle that makes Dancing Waters one of Woodbury's most sought-after neighborhoods. Set among scenic trails, ponds, and resort-style community amenities, this impressive custom-built two-story offers over 3,800 finished square feet with 5 bedrooms and 5 bathrooms, plus the peace of mind of a brand-new roof. Rich hardwood floors, Cambria countertops, stainless steel appliances, maple cabinetry, glass tile backsplash, and custom built-ins add timeless style throughout. The living room is anchored by a cozy fireplace, while a dedicated main-floor office, functional mudroom with built-in bench and hooks, and inviting front porch make daily life effortless. Upstairs, the spacious primary suite features a fireplace, a luxurious bath with travertine floors and Cambria countertops, a generous walk-in closet with direct access to the laundry room, two bedrooms connected by a Jack-and-Jill bath, and a third bedroom with its own private en suite. The finished lower level offers exceptional flexibility with a rec room, workout room, fifth bedroom, and in-floor heat. Outside, enjoy a spacious backyard with a patio, perfect for summer evenings. Just beyond your doorstep, Dancing Waters residents enjoy miles of trails, a community pool, splash pad, parks, sports courts, and year-round neighborhood amenities....
Contact an agent
Home facts
- Year built:2012
- Subdivision & Development:Dancing Waters 4th Add
- Listing ID #:7114046
- Added:19 day(s) ago
- Updated:August 12, 2026 at 03:38 PM
Rooms and interior
- Bedrooms:5
- Total bathrooms:5
- Full bathrooms:2
- Half bathrooms:1
- Rooms Total:14
- Living area:3,968 sq. ft.
Heating and cooling
- Cooling:Central Air
- Heating:Forced Air
- Central air:Yes
Structure and exterior
- Year built:2012
- Building area:3,968 sq. ft.
- Lot area:0.29 Acres
- Exterior Features:Patio
Utilities
- Water:City Water/Connected
- Sewer:City Sewer/Connected
Finances and disclosures
- Price:$845,000
- Price per sq. ft.:$212.95
- Tax amount:$9,368
Parking
- Garage spaces:3
New listings near 11153 Sweetwater Path
- Coming Soon
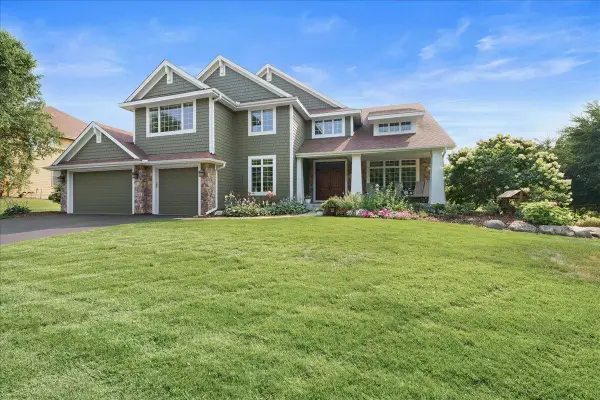 $900,000Coming Soon5 beds 4 baths
10614 Maple Boulevard, Woodbury, MN 55129
MLS# 7125493Listed by: RE/MAX RESULTS - New
 $1,139,000Active5 beds 5 baths4,554 sq. ft.
5801 Century Ridge, Woodbury, MN 55129
MLS# 7126283Listed by: MICHAEL LEE, INC. - Open Sat, 11am to 12:30pmNew
 $300,000Active2 beds 2 baths1,811 sq. ft.
3388 Juliet Drive, Woodbury, MN 55125
MLS# 7125130Listed by: RE/MAX PROFESSIONALS - New
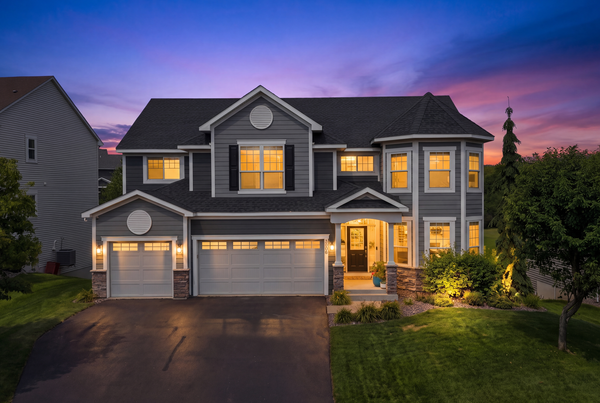 $749,900Active5 beds 5 baths4,216 sq. ft.
3613 Windmill Curve, Woodbury, MN 55129
MLS# 7125480Listed by: SAIL - New
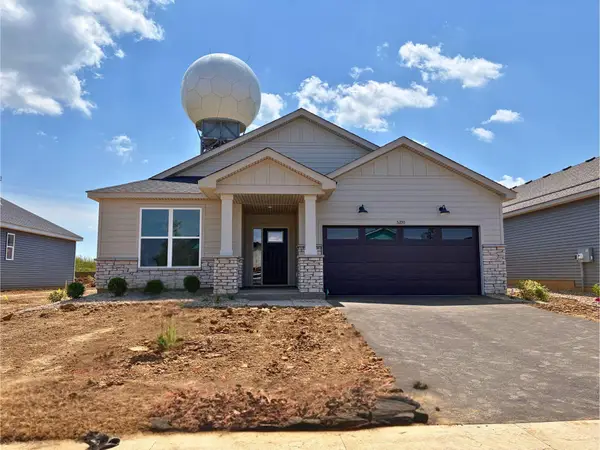 $542,125Active3 beds 2 baths1,734 sq. ft.
5200 Long Pointe Bay, Woodbury, MN 55129
MLS# 7125972Listed by: LENNAR SALES CORP - New
 $195,000Active2 beds 1 baths960 sq. ft.
169 Bordeaux Court, Woodbury, MN 55125
MLS# 7118689Listed by: KELLER WILLIAMS PREMIER REALTY - New
 $465,000Active4 beds 3 baths3,060 sq. ft.
1802 Evergreen Court, Woodbury, MN 55125
MLS# 7125905Listed by: RE/MAX RESULTS - New
 $489,900Active3 beds 3 baths3,398 sq. ft.
10986 Thone Road, Woodbury, MN 55129
MLS# 7124783Listed by: RE/MAX PROFESSIONALS - New
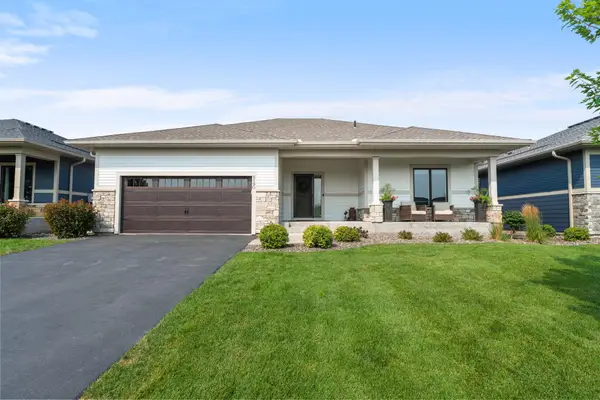 $595,000Active4 beds 3 baths3,508 sq. ft.
5190 Sundial Lane, Woodbury, MN 55129
MLS# 7125185Listed by: RE/MAX RESULTS - New
 $875,000Active4 beds 4 baths4,470 sq. ft.
6256 Lynn Way, Woodbury, MN 55129
MLS# 7121562Listed by: CARDINAL REALTY CO.


Protect your home and budget from life's surprises with an Assurant Home Warranty, backed by a partner that supports you through every step of homeownership. Explore Plans.
© 2026 Better Homes and Gardens Real Estate LLC. An Anywhere Real Estate company. All rights reserved. Better Homes and Gardens® Real Estate is a registered trademark owned by Meredith Operations Corporation, licensed to Better Homes and Gardens Real Estate LLC and used with permission. Better Homes and Gardens Real Estate LLC fully supports the principles of the Fair Housing Act and the Equal Opportunity Act. Listing information is deemed reliable but is not guaranteed accurate.
Each office is independently owned and operated.
Any services or products provided by third parties are not provided by, affiliated with or related to Better Homes and Gardens Real Estate LLC, or its affiliated companies.