
11330 Sandcastle Drive #C, Woodbury, MN 55129
Local realty services provided by:Better Homes and Gardens Real Estate Advantage One
11330 Sandcastle Drive #C,Woodbury, MN 55129
$369,900
- 4 Beds
- 4 Baths
- 1,961 sq. ft.
- Townhouse
- Active
Listed by: carmen y mcafee
Office: re/max results
MLS#:7119154
Source:NSMLS
Price summary
- Price:$369,900
- Price per sq. ft.:$188.63
- Monthly HOA dues:$497
About this home
Beautiful townhome in Dancing Waters, close to trails, parks, and community amenities. Filled with natural light and updates throughout. The remodeled kitchen features a large center island, white cabinetry, granite counters, tile backsplash, and stainless steel appliances, opening to the dining area and private deck. Relax by the gas fireplace or entertain on the updated main level featuring hardwood floors. Upstairs offers 3 bedrooms, including a primary suite with walk-in closet, double sinks, and full bath. The finished lower level adds a versatile 4th bedroom with its own full bath—great for guests, an office, or multi-generational living. Fresh paint, new carpet up and down, whole-house humidifier, and an attached 2-car garage with storage. Community pool, playgrounds, trails, parks, basketball and sand volleyball courts.
Priced to sell—don't miss this one!
Contact an agent
Home facts
- Year built:2011
- Subdivision & Development:Dancing Waters 8th Add
- Listing ID #:7119154
- Added:2 day(s) ago
- Updated:August 02, 2026 at 12:07 PM
Rooms and interior
- Bedrooms:4
- Total bathrooms:4
- Full bathrooms:2
- Half bathrooms:1
- Dining Description:Informal Dining Room, Living/Dining Room
- Bathrooms Description:Bathroom Ensuite, Main Floor 1/2 Bath, Upper Level Full Bath
- Kitchen Description:Dishwasher, Disposal, Microwave, Range, Refrigerator
- Basement:Yes
- Basement Description:Finished
- Living area:1,961 sq. ft.
Heating and cooling
- Cooling:Central Air
- Heating:Forced Air
- Central air:Yes
Structure and exterior
- Roof:Age 8 Years or Less
- Year built:2011
- Building area:1,961 sq. ft.
- Lot area:0.03 Acres
- Exterior Features:Common Garden, In-Ground Sprinkler System
- Levels:2 Story
Utilities
- Water:City Water - Connected
- Sewer:City Sewer - Connected
Finances and disclosures
- Price:$369,900
- Price per sq. ft.:$188.63
- Tax amount:$3,080 (2025)
Features and amenities
- Appliances:Disposal, Microwave, Range, Refrigerator, Washer, Water Softener Owned
- Laundry features:Dryer, Washer
- Amenities:Gas Water Heater, Tennis Courts, Water Softener Owned
Parking
- Parking description:Attached Garage
- Garage:Yes
- Garage spaces:2
New listings near 11330 Sandcastle Drive #C
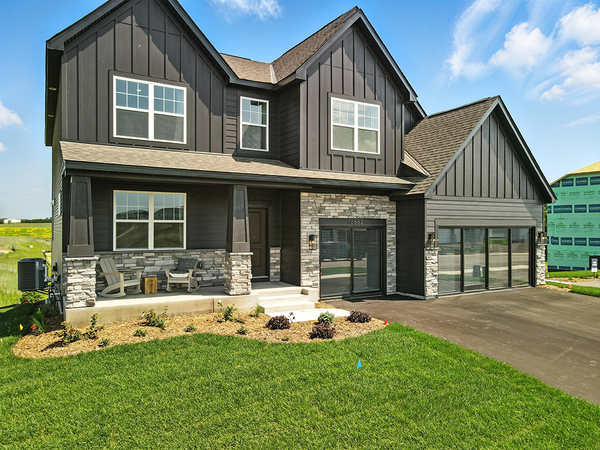 $819,000Pending6 beds 5 baths4,614 sq. ft.
10523 Mcgregor Boulevard, Woodbury, MN 55129
MLS# 7120146Listed by: D.R. HORTON, INC.- New
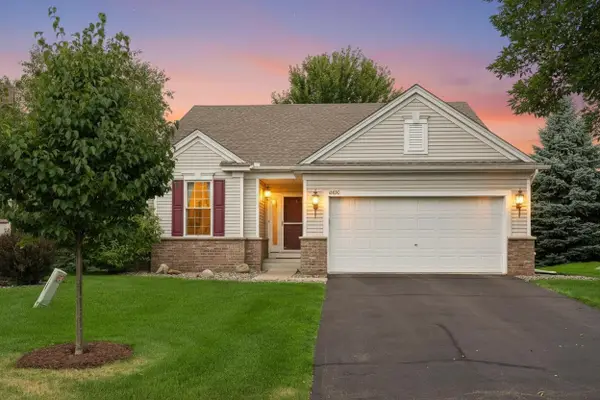 $499,900Active2 beds 3 baths3,012 sq. ft.
10830 Thone Circle, Woodbury, MN 55129
MLS# 7115197Listed by: EDINA REALTY, INC. - New
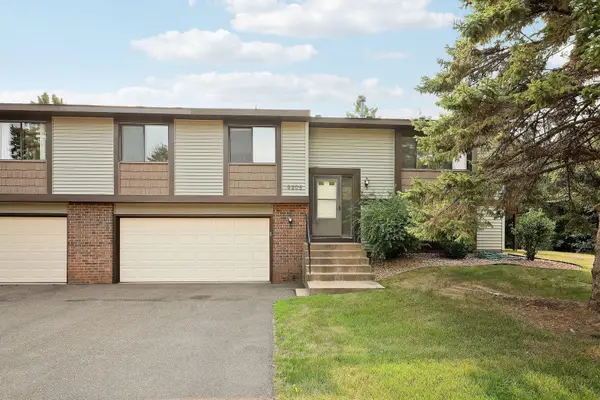 $265,000Active3 beds 2 baths1,412 sq. ft.
9205 Dartford Road, Woodbury, MN 55125
MLS# 7070463Listed by: LAKES SOTHEBY'S INTERNATIONAL REALTY - New
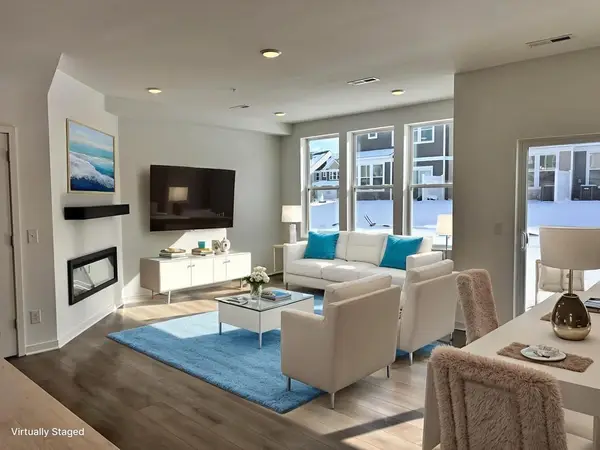 $406,990Active3 beds 3 baths1,883 sq. ft.
4787 Airlake Drive, Woodbury, MN 55129
MLS# 7119607Listed by: PULTE HOMES OF MINNESOTA, LLC - New
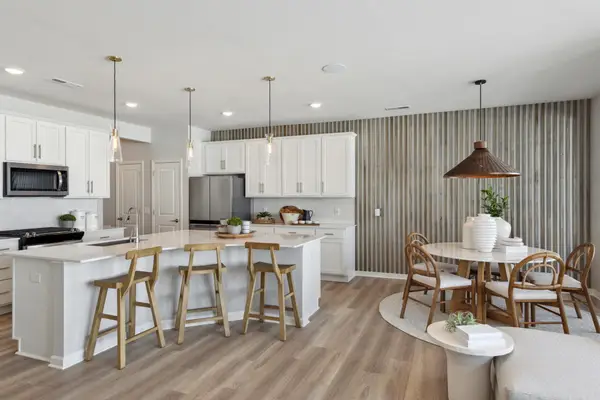 $399,990Active3 beds 3 baths1,883 sq. ft.
4789 Airlake Drive, Woodbury, MN 55129
MLS# 7119622Listed by: PULTE HOMES OF MINNESOTA, LLC - Coming Soon
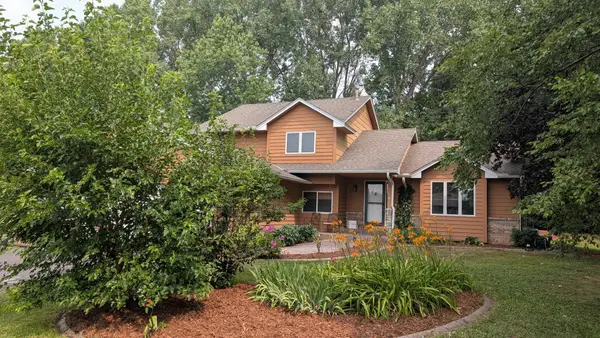 $449,900Coming Soon4 beds 3 baths
2455 Queensport Road, Woodbury, MN 55125
MLS# 7119713Listed by: RE/MAX RESULTS - Coming Soon
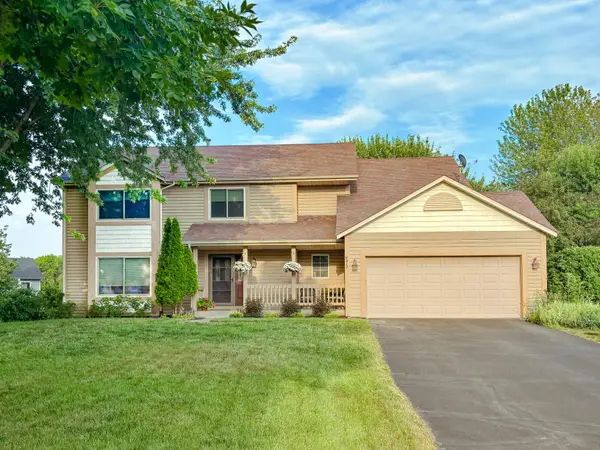 $489,000Coming Soon5 beds 4 baths
8819 Rainier Court, Woodbury, MN 55125
MLS# 7119775Listed by: COLDWELL BANKER REALTY - Coming SoonOpen Sat, 10am to 12pm
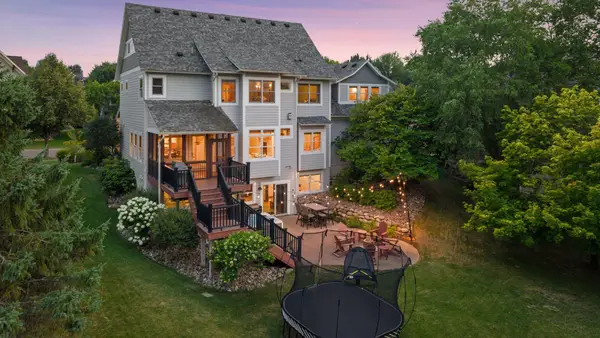 $775,000Coming Soon5 beds 4 baths
11265 Stonemill Farms Curve, Woodbury, MN 55129
MLS# 7108712Listed by: LAKES SOTHEBY'S INTERNATIONAL REALTY - Open Sun, 12 to 1:30pmNew
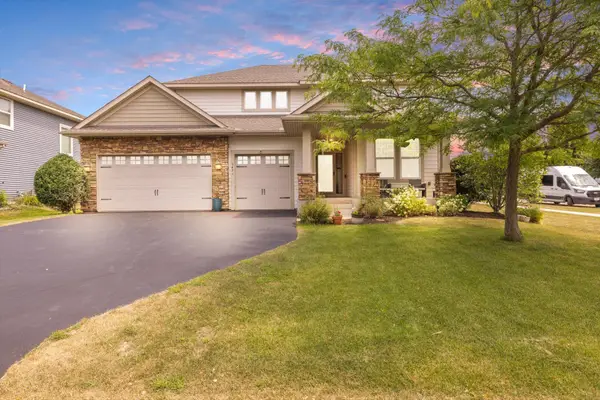 $700,000Active4 beds 3 baths2,564 sq. ft.
3471 Ridgestone Circle, Woodbury, MN 55129
MLS# 7113145Listed by: EDINA REALTY, INC. - Open Sun, 11am to 12:30pmNew
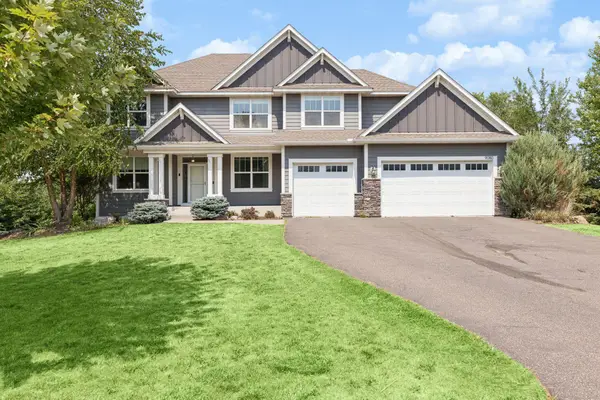 $765,000Active5 beds 5 baths4,033 sq. ft.
9080 Princeton Circle, Woodbury, MN 55125
MLS# 7117681Listed by: COMPASS


Protect your home and budget from life's surprises with an Assurant Home Warranty, backed by a partner that supports you through every step of homeownership. Explore Plans.
© 2026 Better Homes and Gardens Real Estate LLC. An Anywhere Real Estate company. All rights reserved. Better Homes and Gardens® Real Estate is a registered trademark owned by Meredith Operations Corporation, licensed to Better Homes and Gardens Real Estate LLC and used with permission. Better Homes and Gardens Real Estate LLC fully supports the principles of the Fair Housing Act and the Equal Opportunity Act. Listing information is deemed reliable but is not guaranteed accurate.
Each office is independently owned and operated.
Any services or products provided by third parties are not provided by, affiliated with or related to Better Homes and Gardens Real Estate LLC, or its affiliated companies.