
11409 Balsam Way, Woodbury, MN 55129
Local realty services provided by:Better Homes and Gardens Real Estate First Choice
11409 Balsam Way,Woodbury, MN 55129
$535,000
- 5 Beds
- 3 Baths
- 2,483 sq. ft.
- Single family
- Active
Listed by: jay fletch
Office: edina realty, inc.
MLS#:7063539
Source:NSMLS
Price summary
- Price:$535,000
- Price per sq. ft.:$144.36
- Monthly HOA dues:$190
About this home
Welcome to this beautiful 5-bedroom, 3-bath home in the highly desirable Stonemill Farms community of Woodbury. Set on a lush green lot with direct access to the neighborhood trail system beside the home and open grassy space behind, this property offers a rare blend of privacy, recreation, and community living. Freshly painted and thoughtfully designed, the home combines timeless finishes with functional spaces tailored for today’s lifestyle. A soaring vaulted foyer creates a grand first impression and opens to a welcoming sitting room near the front entry, flowing seamlessly into the formal dining room, ideal for entertaining and hosting gatherings. The spacious living room features a cozy gas fireplace, creating a warm and inviting space for relaxing evenings at home. The well-appointed kitchen is designed for both style and function, featuring stainless steel appliances, paneled cabinetry, a center island, pantry, and generous prep and storage space. The breakfast nook connects effortlessly to the back deck and patio, creating the perfect setup for indoor-outdoor living and entertaining. The main level also offers a convenient laundry room, 3/4 bath, and an additional bedroom ideal for guests, a home office, or multigenerational living. Upstairs, the spacious primary suite serves as a private retreat with a walk-in closet and spa-inspired ensuite bath complete with a soaking tub, dual sink vanity, and walk-in shower. Three additional upper-level bedrooms and a full bath provide flexibility for family, guests, or work-from-home needs. The unfinished lower level includes a roughed-in bathroom and offers endless opportunities to create additional living space, a fitness area, or recreation room. Additional highlights include a two-car insulated attached garage and access to the incredible Stonemill Farms amenities. Enjoy one of Woodbury’s premier lifestyle communities featuring a community center with exercise room and media center, underground pool and splashpad, ice rink, tennis courts, basketball court, baseball fields, parks, trails, and multiple play areas. Conveniently located near shopping, dining, schools, and commuter routes, this home delivers comfort, convenience, and an exceptional neighborhood experience. The home inspection has been completed for you. See supplements for photos, tour, Matterport Floorplan, and more. Don’t miss your opportunity to own this move-in ready home in Stonemill Farms, schedule your private showing today!...
Contact an agent
Home facts
- Year built:2006
- Subdivision & Development:Stonemill Farms 2nd Add
- Listing ID #:7063539
- Added:104 day(s) ago
- Updated:September 08, 2026 at 12:19 PM
Rooms and interior
- Bedrooms:5
- Total bathrooms:3
- Full bathrooms:2
- Dining Description:Eat In Kitchen, Informal Dining Room, Separate/Formal Dining Room
- Bathrooms Description:Jetted Tub, Main Floor 3/4 Bath, Separate Shower and Tub, Upper Level Full Bath, Walk-In Shower Stall
- Kitchen Description:Dishwasher, Disposal, Exhaust Fan, Microwave, Range, Refrigerator, Stainless Steel Appliances
- Basement:Yes
- Basement Description:Drainage System, Egress Window(s), Full, Storage Space, Unfinished
- Living area:2,483 sq. ft.
Heating and cooling
- Cooling:Central Air
- Heating:Forced Air
- Central air:Yes
Structure and exterior
- Roof:Asphalt, Pitched
- Year built:2006
- Building area:2,483 sq. ft.
- Lot area:0.21 Acres
- Lot Features:Irregular Lot, Tree Coverage - Light, Underground Utilities
- Levels:2 Story
Utilities
- Water:City Water - Connected
- Sewer:City Sewer - Connected
Finances and disclosures
- Price:$535,000
- Price per sq. ft.:$144.36
- Tax amount:$6,545 (2026)
Features and amenities
- Appliances:Disposal, Exhaust Fan, Microwave, Range, Refrigerator, Stainless Steel Appliances, Washer, Water Softener Owned
- Laundry features:Dryer, Washer
- Amenities:Central Vacuum, Gas Water Heater, Water Softener Owned
- Pool features:Below Ground, Outdoor, Shared
Parking
- Parking description:Asphalt, Attached Garage, Garage Door Opener, Insulated Garage
- Garage:Yes
- Garage spaces:2
New listings near 11409 Balsam Way
- Coming Soon
 $134,900Coming Soon-- beds 1 baths775 sq. ft.
6333 Alderwood Circle #F, Woodbury, MN 55125
MLS# 7139808Listed by: FIELDSTONE REAL ESTATE SPECIALISTS - Coming SoonOpen Fri, 4 to 6pm
 $479,000Coming Soon4 beds 2 baths2,110 sq. ft.
224 Pendryn Hill Bay, Woodbury, MN 55125
MLS# 7139333Listed by: MARATHON REALTY - Coming SoonOpen Thu, 4:30 to 6pm
 $725,000Coming Soon4 beds 4 baths3,746 sq. ft.
11030 Sweetwater Path, Woodbury, MN 55129
MLS# 7116976Listed by: PEMBERTON RE - Coming SoonOpen Sat, 10am to 12pm
 $935,000Coming Soon6 beds 5 baths5,454 sq. ft.
11274 Whitewater Drive, Woodbury, MN 55129
MLS# 7120546Listed by: LAKES SOTHEBY'S INTERNATIONAL REALTY - Coming Soon
 $499,900Coming Soon4 beds 4 baths2,736 sq. ft.
8106 Greenbriar Lane, Woodbury, MN 55125
MLS# 7093114Listed by: RE/MAX RESULTS - Coming Soon
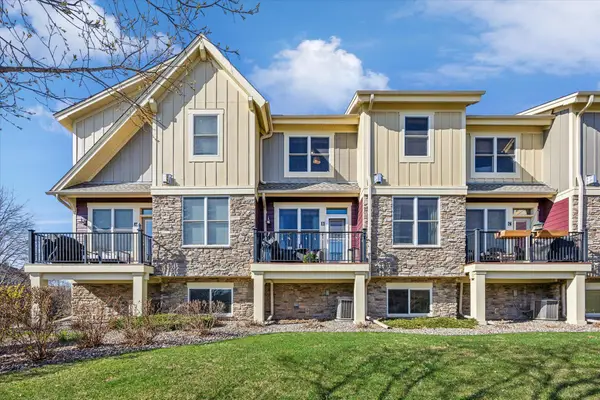 $375,000Coming Soon3 beds 3 baths2,004 sq. ft.
10733 Falling Water Lane #B, Woodbury, MN 55129
MLS# 7135458Listed by: EXP REALTY - New
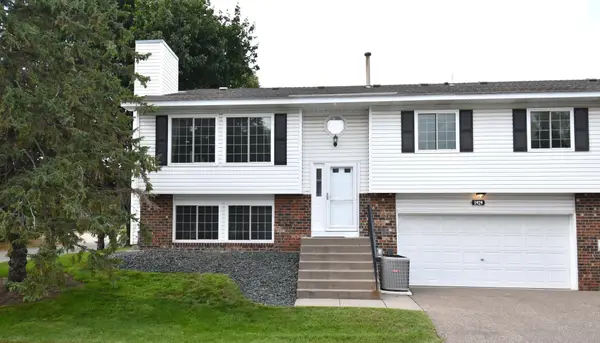 $280,000Active2 beds 2 baths1,600 sq. ft.
1929 Bielenberg Drive, Woodbury, MN 55125
MLS# 7139919Listed by: COLDWELL BANKER REALTY - New
 $622,990Active4 beds 3 baths2,668 sq. ft.
10320 Duval Road, Woodbury, MN 55129
MLS# 7139734Listed by: PULTE HOMES OF MINNESOTA, LLC - New
 $639,505Active3 beds 2 baths3,150 sq. ft.
4723 Blake Way, Woodbury, MN 55129
MLS# 7139675Listed by: D.R. HORTON, INC. - New
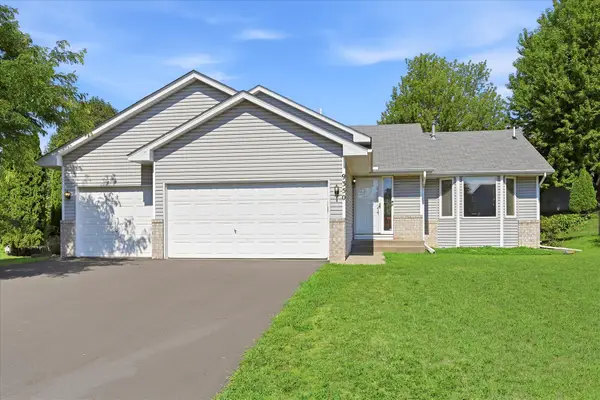 $460,000Active4 beds 3 baths2,052 sq. ft.
9350 Parkside Drive, Woodbury, MN 55125
MLS# 7136045Listed by: EDINA REALTY, INC.


Protect your home and budget from life's surprises with an Assurant Home Warranty, backed by a partner that supports you through every step of homeownership. Explore Plans.
© 2026 Better Homes and Gardens Real Estate LLC. An Anywhere Real Estate company. All rights reserved. Better Homes and Gardens® Real Estate is a registered trademark owned by Meredith Operations Corporation, licensed to Better Homes and Gardens Real Estate LLC and used with permission. Better Homes and Gardens Real Estate LLC fully supports the principles of the Fair Housing Act and the Equal Opportunity Act. Listing information is deemed reliable but is not guaranteed accurate.
Each office is independently owned and operated.
Any services or products provided by third parties are not provided by, affiliated with or related to Better Homes and Gardens Real Estate LLC, or its affiliated companies.