
1381 Woodhill Drive, Woodbury, MN 55125
Local realty services provided by:Better Homes and Gardens Real Estate First Choice
Upcoming open houses
- Sat, Oct 2411:00 am - 01:30 pm
Listed by: jane t lynch
Office: re/max results
MLS#:7163785
Source:NSMLS
Price summary
- Price:$399,900
- Price per sq. ft.:$188.63
About this home
Welcome to this beautifully maintained four-bedroom home in a fantastic Woodbury location! Featuring an inviting open floor plan, this home offers the perfect blend of comfort, style, and functionality. Gorgeous hardwood floors, six panel solid doors and abundant natural light create a warm and welcoming atmosphere throughout. The spacious, open layout is ideal for both everyday living and entertaining. Bright spacious living room with a great flow to the kitchen. Kitchen is ideal with center counter, seating area, built in microwave with nice counter and cabinet space. Three of the four bedrooms are on one level, solid six panel doors and are located down a hallway for privacy. Dining/flex are is spacious and walks out to a beautiful back yard and fantastic patio! Enjoy the additional living space in the finished lower level, with a family room/recreation area, bonus space for a work out area, home office or creative space. Also an updated 3/4 bathroom and mini wet (coffee, juice) bar! Step outside to the beautiful back yard with an extended concrete patio, offering a wonderful space for outdoor gatherings, relaxing, or grilling. An attractive concrete driveway adds to the home's appeal. Conveniently located near parks, scenic walking paths, schools, shopping, restaurants, medical facilities, and easy freeway access. Updates: Roof, paint, Mini Split, Wood floors professionally buffed and coated, Lower level flooring and more. Fenced Lot! This home has been very well maintained. A wonderful opportunity to enjoy comfortable living in one of Woodbury's desirable locations! This home is Immaculate and full of Quality! Welcome Home!...
Contact an agent
Home facts
- Year built:1965
- Subdivision & Development:Park Hills
- Listing ID #:7163785
- Added:1 day(s) ago
- Updated:October 23, 2026 at 04:30 PM
Rooms and interior
- Bedrooms:4
- Total bathrooms:2
- Full bathrooms:1
- Dining Description:Breakfast Area, Breakfast Bar, Eat In Kitchen, Informal Dining Room, Kitchen/Dining Room, Living/Dining Room
- Bathrooms Description:3/4 Basement, Basement, Main Floor Full Bath
- Kitchen Description:Dishwasher, Disposal, Exhaust Fan, Microwave, Range, Refrigerator
- Basement:Yes
- Basement Description:Block, Daylight / Lookout Windows, Finished, Full, Storage Space
- Living area:1,700 sq. ft.
Heating and cooling
- Cooling:Ductless Mini-Split
- Heating:Baseboard, Boiler
Structure and exterior
- Roof:Age 8 Years or Less
- Year built:1965
- Building area:1,700 sq. ft.
- Lot area:0.21 Acres
- Levels:1 Story
Utilities
- Water:City Water - Connected
- Sewer:City Sewer - Connected
Finances and disclosures
- Price:$399,900
- Price per sq. ft.:$188.63
- Tax amount:$3,854 (2026)
Features and amenities
- Appliances:Disposal, Exhaust Fan, Microwave, Range, Refrigerator, Washer
- Laundry features:Dryer, Washer
Parking
- Parking description:Attached Garage, Concrete, Garage Door Opener
- Garage:Yes
- Garage spaces:1
New listings near 1381 Woodhill Drive
- Coming Soon
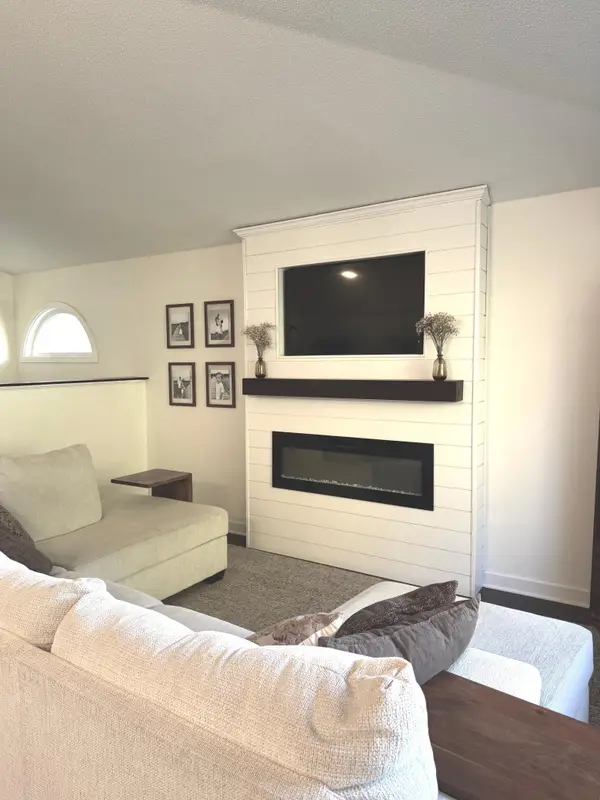 $340,000Coming Soon3 beds 2 baths1,656 sq. ft.
6630 Falstaff Road, Woodbury, MN 55125
MLS# 7148302Listed by: EDINA REALTY, INC. - Coming Soon
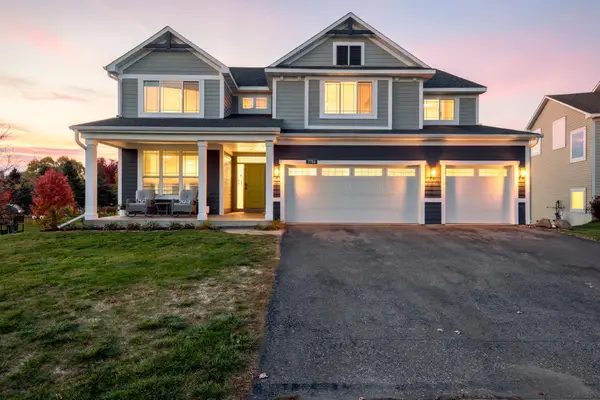 $619,900Coming Soon5 beds 4 baths3,612 sq. ft.
2784 Liberty Trail, Woodbury, MN 55129
MLS# 7159324Listed by: KELLER WILLIAMS PREMIER REALTY - Coming Soon
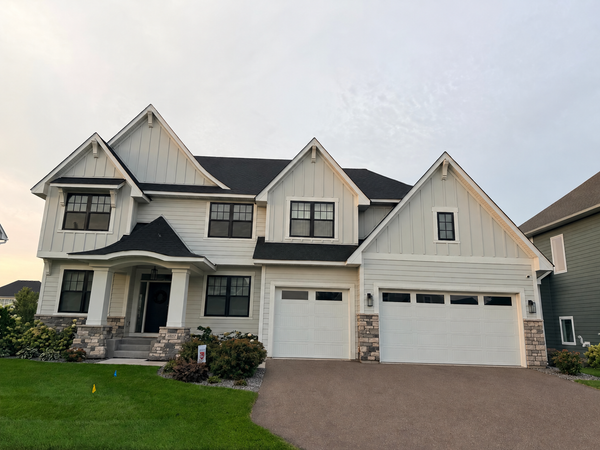 $1,100,000Coming Soon5 beds 5 baths4,782 sq. ft.
4807 Sonoma Road, Woodbury, MN 55129
MLS# 7160713Listed by: BRIDGE REALTY, LLC - Coming Soon
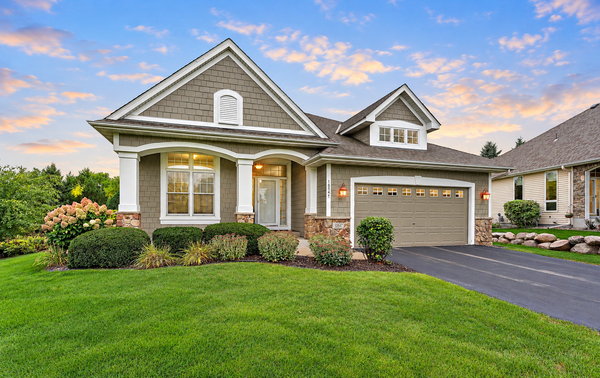 $600,000Coming Soon3 beds 3 baths2,934 sq. ft.
10547 Hawthorn Court, Woodbury, MN 55129
MLS# 7152439Listed by: EXP REALTY - New
 $495,000Active3 beds 3 baths2,802 sq. ft.
4852 Airlake Drive, Saint Paul, MN 55129
MLS# 7162917Listed by: RE/MAX RESULTS - New
 $319,000Active3 beds 2 baths1,540 sq. ft.
1059 Drew Drive, Woodbury, MN 55129
MLS# 7164244Listed by: STRATA REAL ESTATE RESOURCES - New
 $390,000Active3 beds 3 baths1,934 sq. ft.
7181 Steepleview Road, Woodbury, MN 55125
MLS# 7164262Listed by: EDINA REALTY, INC. - New
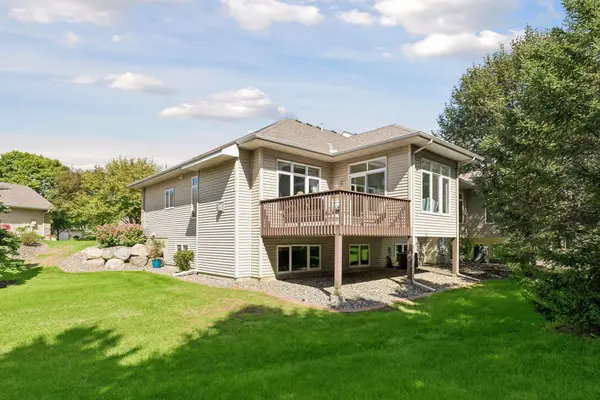 $540,000Active4 beds 3 baths2,874 sq. ft.
10381 Lancaster Cove, Woodbury, MN 55129
MLS# 7164302Listed by: KELLER WILLIAMS REALTY INTEGRITY LAKES - New
 $360,000Active3 beds 3 baths1,835 sq. ft.
5351 Long Pointe Pass, Woodbury, MN 55129
MLS# 7159943Listed by: EDINA REALTY, INC. - New
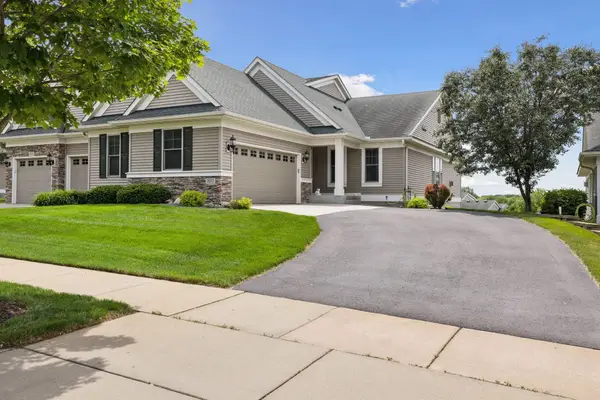 $559,900Active2 beds 3 baths2,697 sq. ft.
7077 Waterstone Lane, Woodbury, MN 55125
MLS# 7161852Listed by: KELLER WILLIAMS PREMIER REALTY


Protect your home and budget from life's surprises with an Assurant Home Warranty, backed by a partner that supports you through every step of homeownership. Explore Plans.
© 2026 Better Homes and Gardens Real Estate LLC. An Anywhere Real Estate company. All rights reserved. Better Homes and Gardens® Real Estate is a registered trademark owned by Meredith Operations Corporation, licensed to Better Homes and Gardens Real Estate LLC and used with permission. Better Homes and Gardens Real Estate LLC fully supports the principles of the Fair Housing Act and the Equal Opportunity Act. Listing information is deemed reliable but is not guaranteed accurate.
Each office is independently owned and operated.
Any services or products provided by third parties are not provided by, affiliated with or related to Better Homes and Gardens Real Estate LLC, or its affiliated companies.