
1711 Deephaven Drive, Woodbury, MN 55129
Local realty services provided by:Better Homes and Gardens Real Estate Advantage One
1711 Deephaven Drive,Woodbury, MN 55129
$775,000
- 5 Beds
- 4 Baths
- 4,057 sq. ft.
- Single family
- Coming Soon
Upcoming open houses
- Sat, Oct 1710:00 am - 12:00 pm
Listed by: wade b hanson
Office: lakes sotheby's international realty
MLS#:7151544
Source:NSMLS
Price summary
- Price:$775,000
- Price per sq. ft.:$177.67
- Monthly HOA dues:$110
About this home
Imagine coming home to a place where flexible living spaces, timeless craftsmanship, and sweeping prairie views come together in effortless harmony. Set against a tranquil backdrop of prairie grasses, this exceptional residence in Dancing Waters offers a rare combination of generous scale and inviting warmth. Positioned on one of the community’s most desirable lots, the home embraces its natural surroundings with serene views from multiple vantage points inside and out. From its charming Craftsman-inspired curb appeal and welcoming wrap-around front porch, the home immediately conveys a sense of comfort and refinement. Inside, an expansive open-concept design unfolds beneath rich cherry hardwood floors, with solid wood millwork, fresh paint, new carpet, and updated lighting creating a polished atmosphere. The great room centers around a cozy stone surround gas fireplace framed by custom built-ins, establishing an intimate gathering space despite the home’s impressive proportions. Designed for effortless entertaining, the gourmet kitchen pairs abundant cabinetry and granite surfaces with professional appliances and a sizable island. An adjoining informal dining area opens directly to the oversized maintenance-free deck, where morning coffee, alfresco dinners, and quiet evenings unfold against the calming prairie landscape. A formal dining room with wainscoting offers a more elegant setting, while a private office behind French doors provides a peaceful retreat for work or study. Upstairs, the deluxe Owner’s suite features a spa-inspired bath with a soaking tub, oversized tiled shower, and an exceptionally organized walk-in closet. Three additional bedrooms, a full bath, and convenient laundry room provide thoughtful functionality for everyday living. The walkout lower level extends the living experience with a second stone fireplace in an intimate family room, recreation area with dry bar, bonus room, fifth bedroom with Murphy bed, and full bath—an ideal setting for relaxed gatherings or accommodating guests. Outside, mature trees enhance privacy around the fenced yard, while the balcony deck, paver patio, and prairie views create a private outdoor haven, and a three-car attached garage meets all your storage needs. Plus, outdoor recreation is effortlessly close with Valley Creek Park and the exceptional amenities of Dancing Waters just steps away, and I-94 and an array of premier shopping and dining destinations are conveniently within reach. Here, refined living feels wonderfully natural—spacious, sophisticated, and deeply connected to the landscape....
Contact an agent
Home facts
- Year built:2007
- Subdivision & Development:Dancing Waters 6th Add
- Listing ID #:7151544
- Updated:October 06, 2026 at 05:00 PM
Rooms and interior
- Bedrooms:5
- Total bathrooms:4
- Full bathrooms:3
- Half bathrooms:1
- Dining Description:Breakfast Bar, Informal Dining Room, Separate/Formal Dining Room
- Bathrooms Description:Full Basement, Main Floor 1/2 Bath, Separate Shower and Tub, Upper Level Full Bath, Walk-In Shower Stall
- Kitchen Description:Cooktop, Dishwasher, Disposal, Double Oven, Exhaust Fan, Microwave, Refrigerator, Stainless Steel Appliances, Wall Oven
- Basement:Yes
- Basement Description:Daylight / Lookout Windows, Finished, Full, Storage Space, Sump Pump, Walkout
- Living area:4,057 sq. ft.
Heating and cooling
- Cooling:Central Air
- Heating:Fireplace(s), Forced Air
- Central air:Yes
Structure and exterior
- Roof:Age 8 Years or Less, Asphalt
- Year built:2007
- Building area:4,057 sq. ft.
- Lot area:0.28 Acres
- Lot Features:Irregular Lot, Tree Coverage - Medium
- Levels:2 Story
Utilities
- Water:City Water - Connected
- Sewer:City Sewer - Connected
Finances and disclosures
- Price:$775,000
- Price per sq. ft.:$177.67
- Tax amount:$9,396 (2026)
Features and amenities
- Appliances:Disposal, Exhaust Fan, Microwave, Refrigerator, Stainless Steel Appliances, Wall Oven
- Amenities:Humidifier, Trail(s)
- Pool features:Below Ground, Heated, Outdoor, Shared
Parking
- Parking description:Asphalt, Attached Garage, Garage Door Opener, Insulated Garage, Storage
- Garage:Yes
- Garage spaces:3
New listings near 1711 Deephaven Drive
- Coming Soon
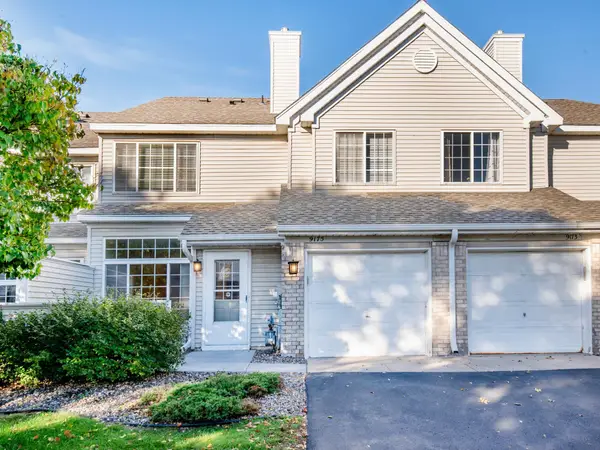 $199,900Coming Soon2 beds 2 baths1,225 sq. ft.
9175 Troon Court, Woodbury, MN 55125
MLS# 7154532Listed by: CARDINAL REALTY CO. - Coming Soon
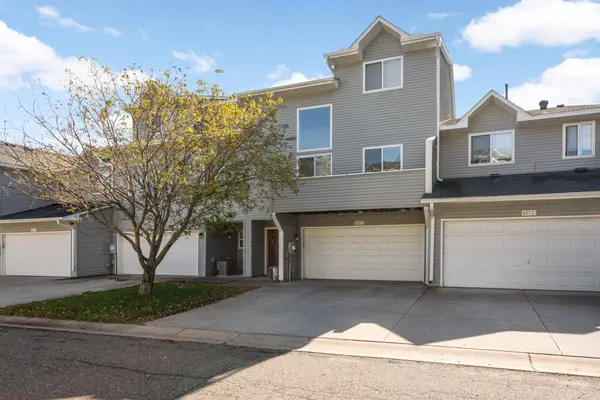 $250,000Coming Soon2 beds 2 baths1,571 sq. ft.
657 Kingfisher Lane #C, Woodbury, MN 55125
MLS# 7155111Listed by: EDINA REALTY, INC. - Coming Soon
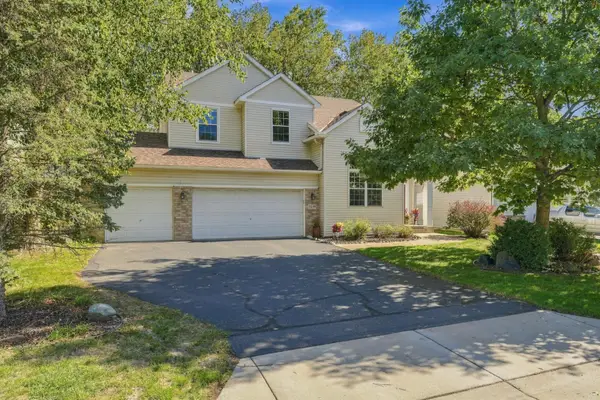 $500,000Coming Soon4 beds 3 baths2,317 sq. ft.
3291 N View Lane, Woodbury, MN 55125
MLS# 7155108Listed by: COLDWELL BANKER REALTY - Coming Soon
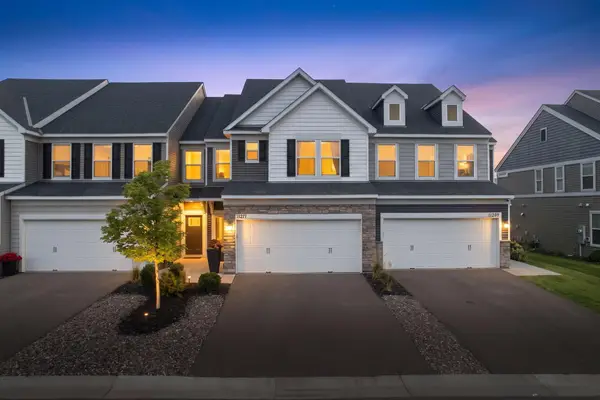 $383,000Coming Soon3 beds 33 baths1,941 sq. ft.
11271 Brookview Road, Woodbury, MN 55129
MLS# 7119062Listed by: RE/MAX RESULTS - Coming SoonOpen Fri, 12 to 2pm
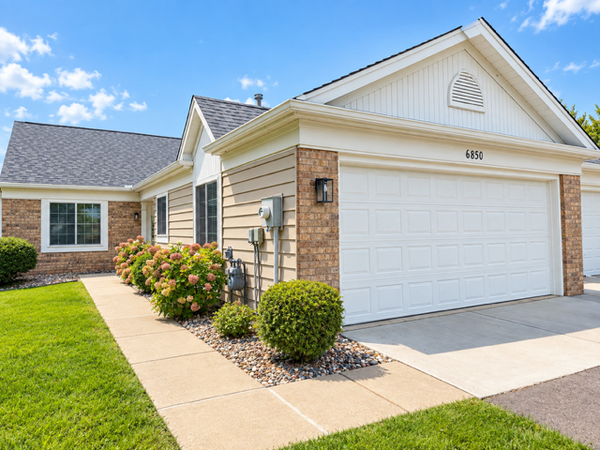 $330,000Coming Soon2 beds 2 baths1,438 sq. ft.
6850 Jenny Lane, Woodbury, MN 55125
MLS# 7143056Listed by: KELLER WILLIAMS SELECT REALTY - New
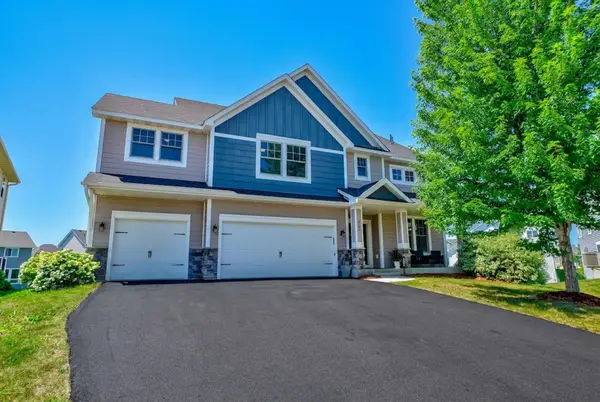 $775,000Active5 beds 5 baths4,674 sq. ft.
5204 Porchlight Bay, Woodbury, MN 55129
MLS# 7155840Listed by: KELLER WILLIAMS SELECT REALTY - New
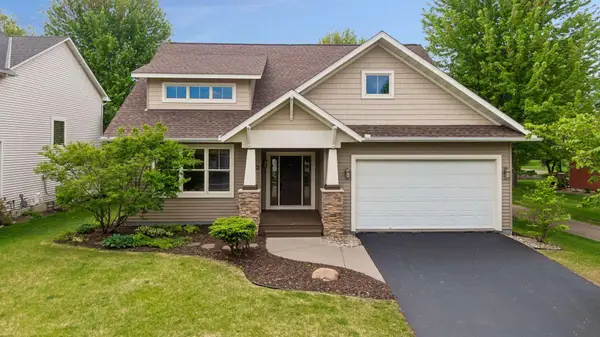 $550,000Active5 beds 3 baths2,483 sq. ft.
11409 Balsam Way, Woodbury, MN 55129
MLS# 7155040Listed by: EDINA REALTY, INC. - New
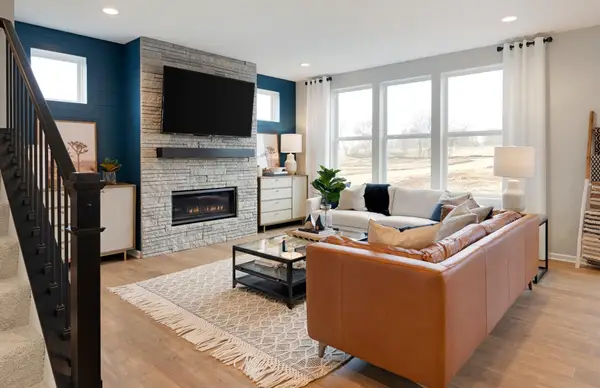 $582,990Active3 beds 3 baths2,390 sq. ft.
10414 Mcgregor Boulevard, Woodbury, MN 55129
MLS# 7154779Listed by: PULTE HOMES OF MINNESOTA, LLC - New
 $644,990Active4 beds 3 baths2,668 sq. ft.
4621 Island Park Drive, Woodbury, MN 55129
MLS# 7154744Listed by: PULTE HOMES OF MINNESOTA, LLC


Protect your home and budget from life's surprises with an Assurant Home Warranty, backed by a partner that supports you through every step of homeownership. Explore Plans.
© 2026 Better Homes and Gardens Real Estate LLC. An Anywhere Real Estate company. All rights reserved. Better Homes and Gardens® Real Estate is a registered trademark owned by Meredith Operations Corporation, licensed to Better Homes and Gardens Real Estate LLC and used with permission. Better Homes and Gardens Real Estate LLC fully supports the principles of the Fair Housing Act and the Equal Opportunity Act. Listing information is deemed reliable but is not guaranteed accurate.
Each office is independently owned and operated.
Any services or products provided by third parties are not provided by, affiliated with or related to Better Homes and Gardens Real Estate LLC, or its affiliated companies.