
2174 Tower Court, Woodbury, MN 55125
Local realty services provided by:Better Homes and Gardens Real Estate Advantage One
2174 Tower Court,Woodbury, MN 55125
$285,000
- 3 Beds
- 3 Baths
- 1,804 sq. ft.
- Townhouse
- Active
Listed by: abby dean, mike boege
Office: coldwell banker realty
MLS#:7118383
Source:NSMLS
Price summary
- Price:$285,000
- Price per sq. ft.:$149.68
- Monthly HOA dues:$370
About this home
This one shines! Lovely walkout townhome set on a beautiful lot surrounded by lush greenery and mature trees, with peaceful views from the deck and backyard. The thoughtful layout makes excellent use of every square foot, with an abundance of storage throughout and space that has truly been maximized.
The main level offers inviting open concept living and dining spaces with a cozy fireplace. The kitchen has great sunlight, solid wood cabinets, newer appliances and LVT flooring. Upstairs, you'll find three spacious bedrooms including a primary ensuite with a full bathroom. The walkout lower level provides even more room to enjoy, featuring a second fireplace in the spacious family room, and a fun Murphy bed—offering flexibility for guests or the potential to use the space as a fourth bedroom.
Lovingly maintained by the original owner for 40 years and featuring new carpet and fresh paint, this home has so much to offer! A detached two-car garage provides additional convenience and storage. You will love the layout, private setting and convenient location close to shopping, dining, parks, and everyday amenities. Move right in and enjoy!...
Contact an agent
Home facts
- Year built:1979
- Subdivision & Development:Ridgegate 4th Add
- Listing ID #:7118383
- Added:3 day(s) ago
- Updated:August 31, 2026 at 02:43 PM
Rooms and interior
- Bedrooms:3
- Total bathrooms:3
- Full bathrooms:1
- Half bathrooms:1
- Dining Description:Eat In Kitchen, Informal Dining Room, Living/Dining Room
- Bathrooms Description:3/4 Basement, Main Floor 1/2 Bath, Upper Level Full Bath
- Kitchen Description:Dishwasher, Microwave, Range, Refrigerator
- Basement:Yes
- Basement Description:Finished, Full, Walkout
- Living area:1,804 sq. ft.
Heating and cooling
- Cooling:Central Air
- Heating:Forced Air
- Central air:Yes
Structure and exterior
- Roof:Asphalt
- Year built:1979
- Building area:1,804 sq. ft.
- Lot area:0.04 Acres
- Levels:2 Story
Utilities
- Water:City Water - Connected
- Sewer:City Sewer - Connected
Finances and disclosures
- Price:$285,000
- Price per sq. ft.:$149.68
- Tax amount:$3,167 (2026)
Features and amenities
- Appliances:Microwave, Range, Refrigerator, Washer
- Laundry features:Dryer, Washer
Parking
- Parking description:Asphalt, Detached Garage, Garage Door Opener
- Garage:Yes
- Garage spaces:2
New listings near 2174 Tower Court
- Coming Soon
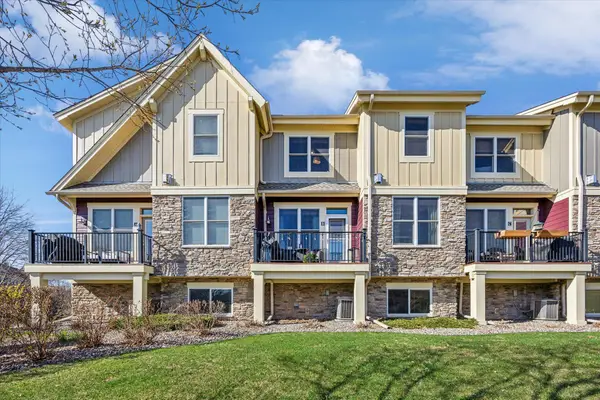 $375,000Coming Soon3 beds 3 baths2,004 sq. ft.
10733 Falling Water Lane #B, Saint Paul, MN 55129
MLS# 7135458Listed by: EXP REALTY - Coming Soon
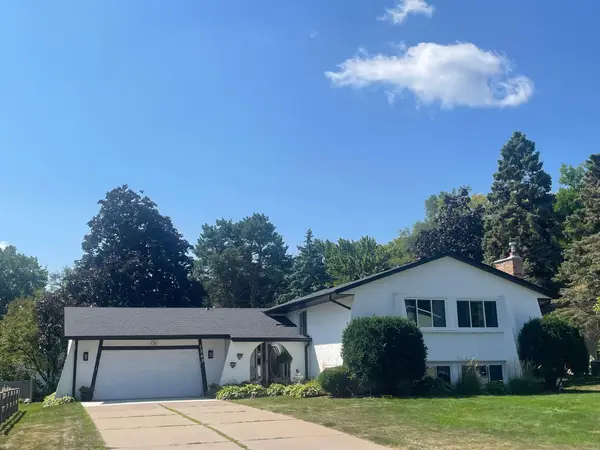 $425,000Coming Soon4 beds 3 baths2,477 sq. ft.
7565 Paul Road, Woodbury, MN 55125
MLS# 7134388Listed by: REAL BROKER, LLC - Coming Soon
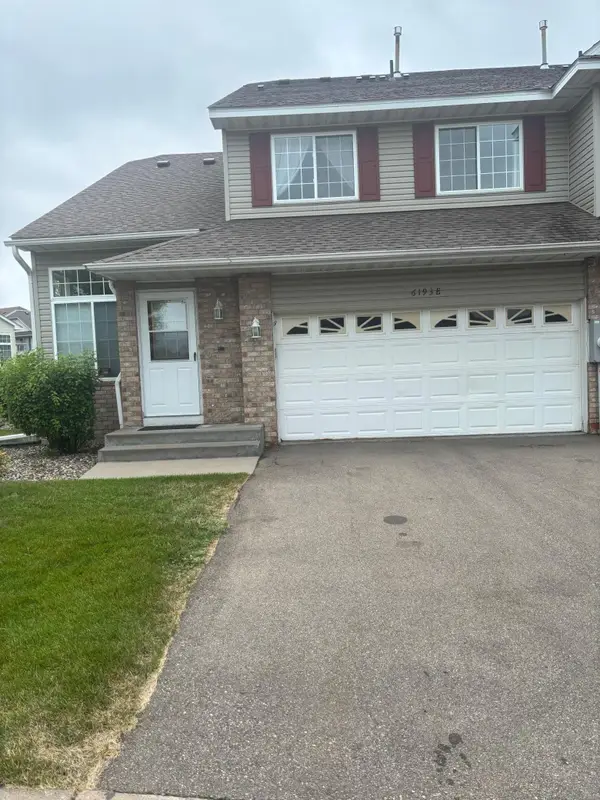 $285,000Coming Soon3 beds 3 baths1,907 sq. ft.
6193 Courtly Road #E, Woodbury, MN 55125
MLS# 7128371Listed by: KELLER WILLIAMS PREMIER REALTY - New
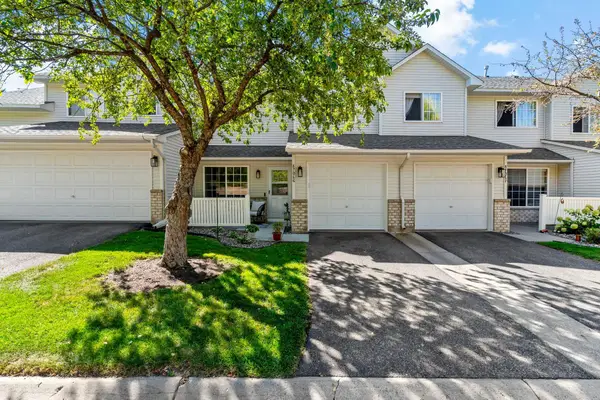 $239,900Active2 beds 2 baths1,175 sq. ft.
8706 Quarry Ridge Lane #G, Woodbury, MN 55125
MLS# 7134622Listed by: EXP REALTY - New
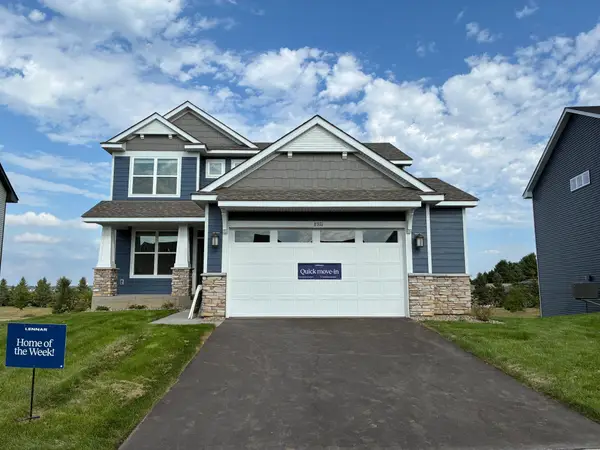 $573,070Active4 beds 3 baths2,185 sq. ft.
8921 Periwinkle Boulevard, Woodbury, MN 55129
MLS# 7136011Listed by: LENNAR SALES CORP - New
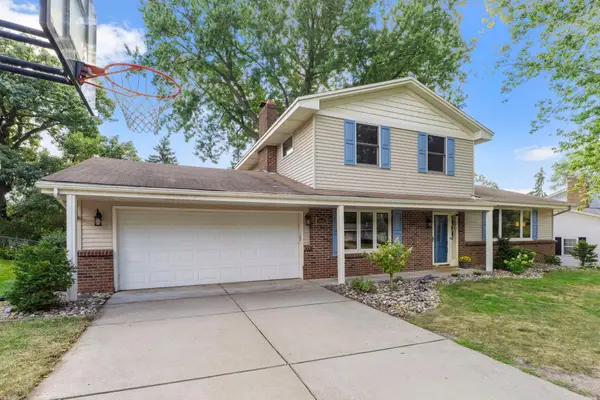 $400,000Active3 beds 3 baths1,934 sq. ft.
7181 Steepleview Road, Woodbury, MN 55125
MLS# 7131336Listed by: EDINA REALTY, INC. - New
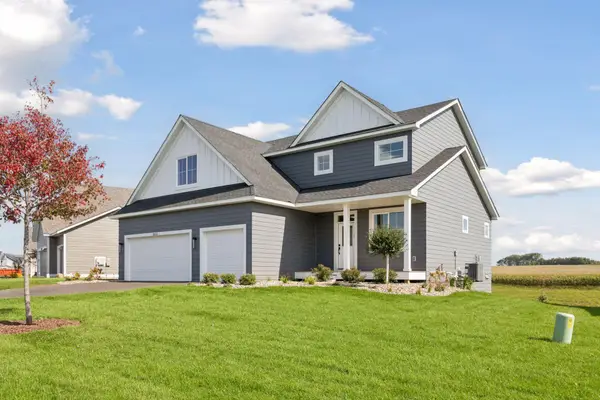 $699,000Active4 beds 3 baths2,504 sq. ft.
10115 Blackmoor Road, Saint Paul, MN 55129
MLS# 7135262Listed by: MICHAEL LEE, INC. - New
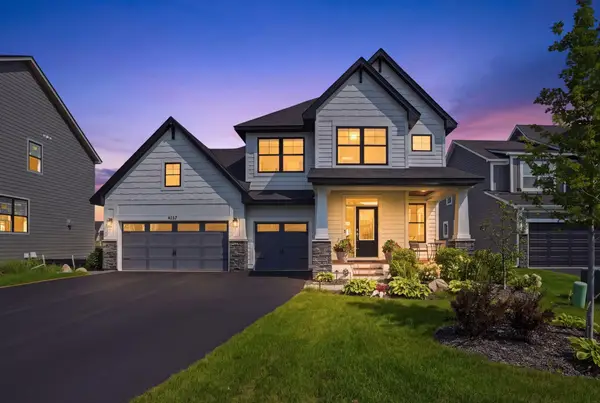 $924,900Active5 beds 5 baths3,706 sq. ft.
4227 Arbor Bay, Woodbury, MN 55129
MLS# 7134865Listed by: RE/MAX ADVANTAGE PLUS - New
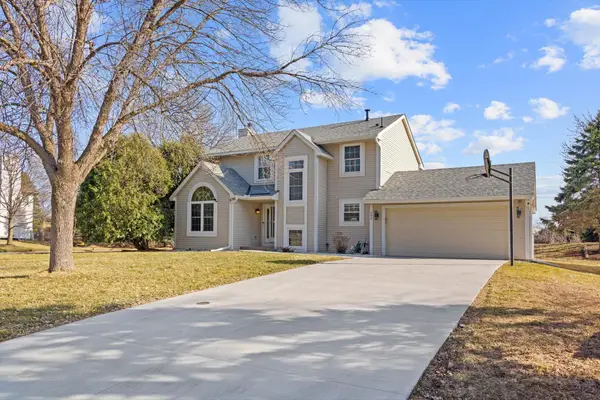 $489,900Active4 beds 4 baths2,660 sq. ft.
952 Moonlight Drive, Woodbury, MN 55125
MLS# 7135047Listed by: EXACTREALTYGROUP - New
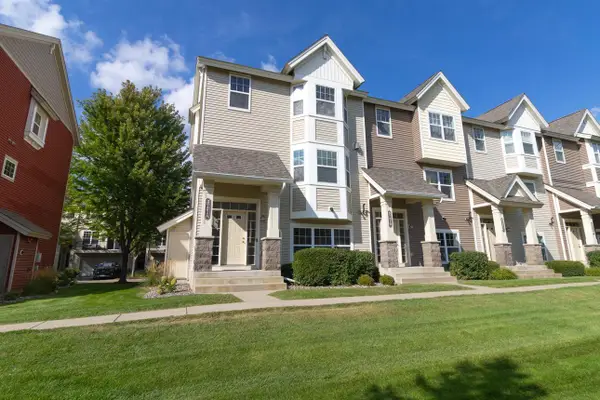 $359,900Active3 beds 4 baths2,240 sq. ft.
3721 Hazel Trail #A, Woodbury, MN 55129
MLS# 7134840Listed by: REAL BROKER, LLC


Protect your home and budget from life's surprises with an Assurant Home Warranty, backed by a partner that supports you through every step of homeownership. Explore Plans.
© 2026 Better Homes and Gardens Real Estate LLC. An Anywhere Real Estate company. All rights reserved. Better Homes and Gardens® Real Estate is a registered trademark owned by Meredith Operations Corporation, licensed to Better Homes and Gardens Real Estate LLC and used with permission. Better Homes and Gardens Real Estate LLC fully supports the principles of the Fair Housing Act and the Equal Opportunity Act. Listing information is deemed reliable but is not guaranteed accurate.
Each office is independently owned and operated.
Any services or products provided by third parties are not provided by, affiliated with or related to Better Homes and Gardens Real Estate LLC, or its affiliated companies.