
2226 Saint Johns Circle, Woodbury, MN 55129
Local realty services provided by:Better Homes and Gardens Real Estate First Choice
2226 Saint Johns Circle,Woodbury, MN 55129
$342,500
- 3 Beds
- 2 Baths
- 1,641 sq. ft.
- Townhouse
- Active
Listed by: chuck brooks
Office: re/max results
MLS#:7152344
Source:NSMLS
Price summary
- Price:$342,500
- Price per sq. ft.:$204.11
- Monthly HOA dues:$365
About this home
A rare combination of beautiful views, privacy, and a peaceful setting. This townhome overlooks a longstanding natural pond and wetland area and the surrounding golf course, creating an ever-changing backdrop of water, mature trees, and open green space. Enjoy frequent visits from egrets, herons, eagles, ducks and geese, along with migrating Trumpeter Swans and the occasional pelican—all from the comfort of home.
Located on a quiet cul-de-sac, the setting feels remarkably private and removed from traffic and neighborhood noise. Sunrises and sunsets are especially beautiful, and evenings are wonderfully peaceful.
This homesite was selected by the current owners before construction and later made the townhouse their own home when they downsized from a nearby single-family residence. Since then, the home has been carefully maintained and extensively upgraded.
With its combination of an updated interior, exceptional views, abundant wildlife, quiet surroundings, and a welcoming community, this is a home—and a setting—that is difficult to duplicate.
Welcome Home!!...
Contact an agent
Home facts
- Year built:2004
- Subdivision & Development:Fairway Meadows
- Listing ID #:7152344
- Added:51 day(s) ago
- Updated:November 22, 2026 at 01:28 PM
Rooms and interior
- Bedrooms:3
- Total bathrooms:2
- Full bathrooms:1
- Dining Description:Living/Dining Room
- Bathrooms Description:3/4 Basement, Upper Level Full Bath
- Kitchen Description:Dishwasher, Disposal, Exhaust Fan, Microwave, Range
- Basement:Yes
- Basement Description:Daylight / Lookout Windows, Drain Tiled, Finished, Sump Pump, Walkout
- Living area:1,641 sq. ft.
Heating and cooling
- Cooling:Central Air
- Heating:Forced Air
- Central air:Yes
Structure and exterior
- Roof:Asphalt
- Year built:2004
- Building area:1,641 sq. ft.
- Lot area:1560 Acres
- Levels:2 Story
Utilities
- Water:City Water - Connected
- Sewer:City Sewer - Connected
Finances and disclosures
- Price:$342,500
- Price per sq. ft.:$204.11
- Tax amount:$3,646 (2026)
Features and amenities
- Appliances:Disposal, Exhaust Fan, Microwave, Range, Washer, Water Softener Owned
- Laundry features:Dryer, Washer
- Amenities:Air-To-Air Exchanger, Water Softener Owned
Parking
- Parking description:Attached Garage
- Garage:Yes
- Garage spaces:2
New listings near 2226 Saint Johns Circle
- Coming Soon
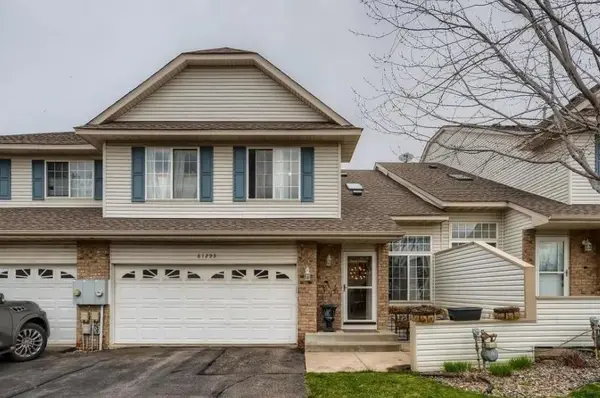 $333,000Coming Soon2 beds 2 baths1,316 sq. ft.
6129 Tahoe Circle #B, Woodbury, MN 55125
MLS# 7172906Listed by: META REALTY - Coming Soon
 $675,000Coming Soon5 beds 4 baths4,600 sq. ft.
1662 Tamberwood Trail, Woodbury, MN 55125
MLS# 7136926Listed by: KELLER WILLIAMS PREMIER REALTY - New
 $950,400Active3 beds 3 baths3,354 sq. ft.
10821 Falling Water Lane #D, Woodbury, MN 55129
MLS# 7174953Listed by: REAL BROKER, LLC - New
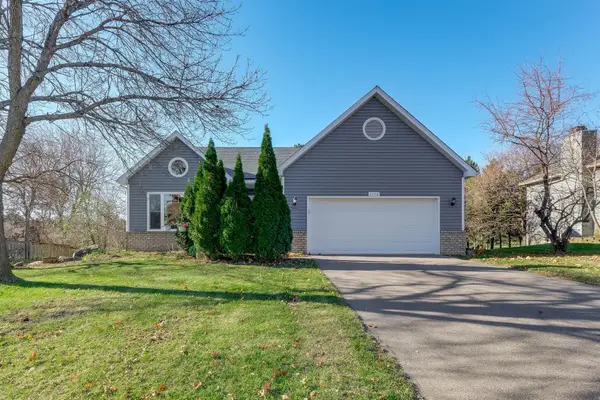 $435,000Active4 beds 3 baths2,339 sq. ft.
2206 Wallingford Lane, Woodbury, MN 55125
MLS# 7175103Listed by: KRIS LINDAHL REAL ESTATE - New
 $699,900Active4 beds 3 baths3,016 sq. ft.
4233 Arbor Bay, Woodbury, MN 55129
MLS# 7174915Listed by: COLDWELL BANKER REALTY - New
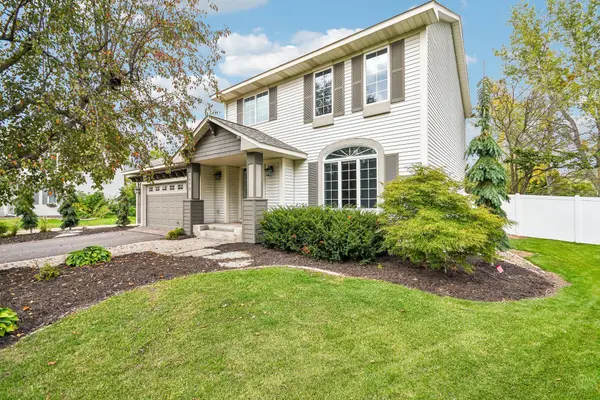 $475,000Active3 beds 2 baths1,652 sq. ft.
1075 Fallbrook Lane, Woodbury, MN 55125
MLS# 7174860Listed by: COLDWELL BANKER REALTY - New
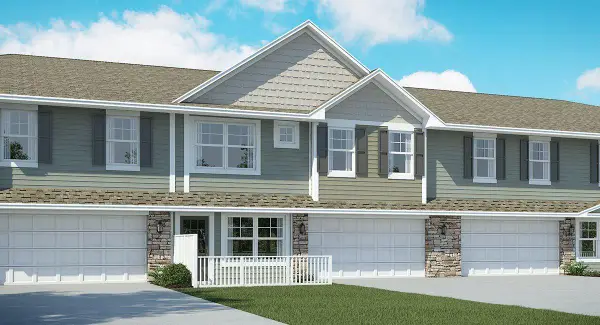 $339,305Active3 beds 3 baths1,782 sq. ft.
5429 Long Pointe Pass, Woodbury, MN 55129
MLS# 7174503Listed by: LENNAR SALES CORP - Open Sun, 11am to 1pmNew
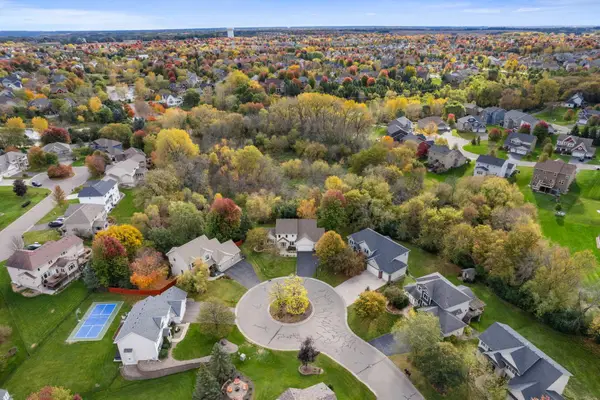 $619,000Active4 beds 4 baths2,930 sq. ft.
10731 Golden Eagle Place, Woodbury, MN 55129
MLS# 7173629Listed by: LAKES SOTHEBY'S INTERNATIONAL REALTY - New
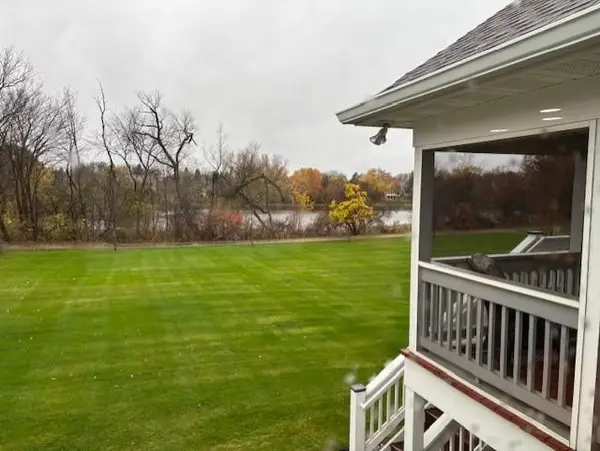 $659,900Active3 beds 3 baths2,526 sq. ft.
9779 Wedgewood Circle, Woodbury, MN 55125
MLS# 7173834Listed by: RE/MAX RESULTS - New
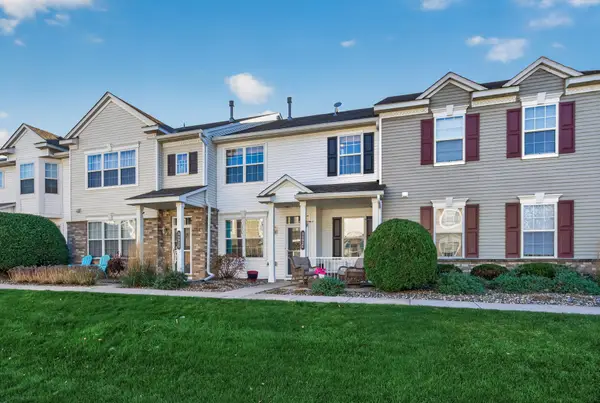 $299,900Active3 beds 3 baths1,497 sq. ft.
3492 Cherry Lane #E, Woodbury, MN 55129
MLS# 7171205Listed by: KELLER WILLIAMS PREMIER REALTY


Protect your home and budget from life's surprises with an Assurant Home Warranty, backed by a partner that supports you through every step of homeownership. Explore Plans.
© 2026 Better Homes and Gardens Real Estate LLC. An Anywhere Real Estate company. All rights reserved. Better Homes and Gardens® Real Estate is a registered trademark owned by Meredith Operations Corporation, licensed to Better Homes and Gardens Real Estate LLC and used with permission. Better Homes and Gardens Real Estate LLC fully supports the principles of the Fair Housing Act and the Equal Opportunity Act. Listing information is deemed reliable but is not guaranteed accurate.
Each office is independently owned and operated.
Any services or products provided by third parties are not provided by, affiliated with or related to Better Homes and Gardens Real Estate LLC, or its affiliated companies.