
2824 Mckinley Drive, Woodbury, MN 55125
Local realty services provided by:Better Homes and Gardens Real Estate First Choice
2824 Mckinley Drive,Woodbury, MN 55125
$409,900
- 4 Beds
- 2 Baths
- 1,999 sq. ft.
- Single family
- Active
Upcoming open houses
- Sat, Sep 2611:00 am - 01:00 pm
Listed by: bryan a worth
Office: re/max results
MLS#:7148920
Source:NSMLS
Price summary
- Price:$409,900
- Price per sq. ft.:$188.72
- Monthly HOA dues:$25.25
About this home
Fantastic opportunity in the desirable Colby Lake neighborhood with great curb appeal, mature shade trees, a welcoming exterior accented by brick detail and a concrete driveway. This well-maintained home offers a comfortable, functional layout with thoughtful updates and plenty of space to spread out. Step inside to a bright main level featuring vaulted ceilings in the spacious great room, creating an open, airy feel. The kitchen offers stainless steel appliances and a convenient breakfast bar, making everyday meals and entertaining easy. The primary suite provides a private retreat with a walk-in closet. The lower level adds valuable living space with a large family room featuring durable tile flooring perfect for movie nights, gatherings, hobbies, or a game room/ New carpet adds a fresh, move-in-ready feel throughout. Enjoy the outdoors from the low-maintenance composite deck., complete with stairs leading to the backyard. The vinyl-coated chain-link fence provides a defined backyard space, while the mature shade trees add privacy and natural beauty. Recent improvements include a new roof in 2025 and updated windows in 2014, offering important peace of mind for the next owner. The home also features durable aluminum siding. Enjoy access to the association shared pool at Colby Lake Swim & Tennis Club, adding resort style recreation close to home. Conveniently located near schools, parks, golf, shopping, and dining, this property combines comfort, updates, outdoor enjoyment, and everyday convenience in one appealing package....
Contact an agent
Home facts
- Year built:1988
- Subdivision & Development:Colby Lake 8th Add
- Listing ID #:7148920
- Added:2 day(s) ago
- Updated:September 25, 2026 at 07:01 PM
Rooms and interior
- Bedrooms:4
- Total bathrooms:2
- Full bathrooms:1
- Dining Description:Eat In Kitchen, Informal Dining Room, Kitchen/Dining Room, Living/Dining Room
- Bathrooms Description:3/4 Basement, Main Floor Full Bath
- Kitchen Description:Dishwasher, Disposal, Exhaust Fan, Range, Refrigerator, Stainless Steel Appliances
- Basement:Yes
- Basement Description:Drain Tiled, Egress Window(s), Finished, Full, Sump Pump
- Living area:1,999 sq. ft.
Heating and cooling
- Cooling:Central Air
- Heating:Forced Air
- Central air:Yes
Structure and exterior
- Roof:Age 8 Years or Less, Asphalt, Pitched
- Year built:1988
- Building area:1,999 sq. ft.
- Lot area:0.24 Acres
- Lot Features:Tree Coverage - Heavy, Underground Utilities
- Levels:Bi/Split Level
Utilities
- Water:City Water - Connected
- Sewer:City Sewer - Connected
Finances and disclosures
- Price:$409,900
- Price per sq. ft.:$188.72
- Tax amount:$4,654 (2026)
Features and amenities
- Appliances:Disposal, Exhaust Fan, Range, Refrigerator, Stainless Steel Appliances, Washer, Water Softener Owned
- Laundry features:Dryer, Washer
- Amenities:Gas Water Heater, Humidifier, Water Softener Owned
- Pool features:Shared
Parking
- Parking description:Attached Garage, Concrete, Garage Door Opener
- Garage:Yes
- Garage spaces:2
New listings near 2824 Mckinley Drive
- Coming SoonOpen Thu, 4 to 6pm
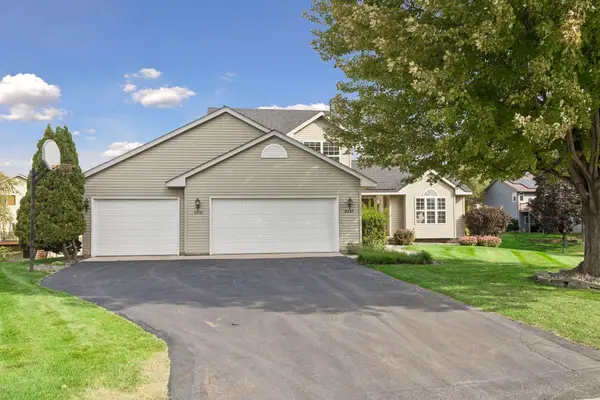 $500,000Coming Soon5 beds 4 baths2,893 sq. ft.
9332 Parkside Echo, Woodbury, MN 55125
MLS# 7147205Listed by: COMPASS - Coming Soon
 $669,000Coming Soon4 beds 3 baths3,119 sq. ft.
9324 Summerlin Road, Woodbury, MN 55129
MLS# 7133899Listed by: KELLER WILLIAMS PREMIER REALTY - Coming Soon
 $450,000Coming Soon3 beds 2 baths2,543 sq. ft.
7181 Foxboro Lane, Woodbury, MN 55125
MLS# 7145592Listed by: KELLER WILLIAMS PREMIER REALTY - Coming SoonOpen Sat, 1 to 3pm
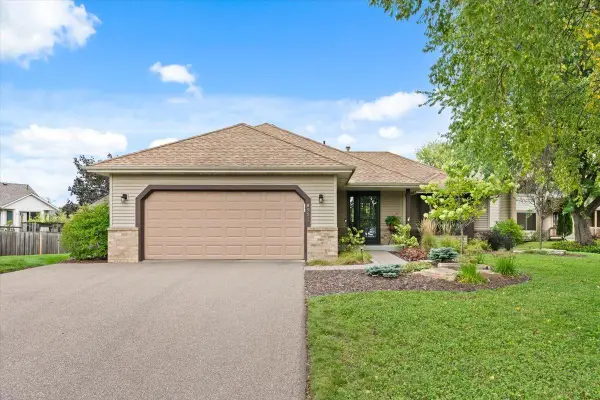 $465,000Coming Soon4 beds 2 baths2,027 sq. ft.
8821 Rainier Court, Woodbury, MN 55125
MLS# 7146850Listed by: WITS REALTY - New
 $235,000Active2 beds 2 baths1,164 sq. ft.
2559 Mallard Drive, Woodbury, MN 55125
MLS# 7136542Listed by: EDINA REALTY, INC. - Open Sat, 12 to 2pmNew
 $449,900Active5 beds 4 baths3,231 sq. ft.
2321 Woodcrest Drive, Woodbury, MN 55129
MLS# 7150454Listed by: KELLER WILLIAMS REALTY INTEGRITY LAKES - New
 $699,000Active4 beds 3 baths2,504 sq. ft.
10115 Blackmoor Road, Woodbury, MN 55129
MLS# 7150580Listed by: MICHAEL LEE, INC. - New
 $799,000Active5 beds 5 baths3,352 sq. ft.
5054 Airlake Draw, Woodbury, MN 55129
MLS# 7150582Listed by: MICHAEL LEE, INC. - Open Sat, 12 to 6pmNew
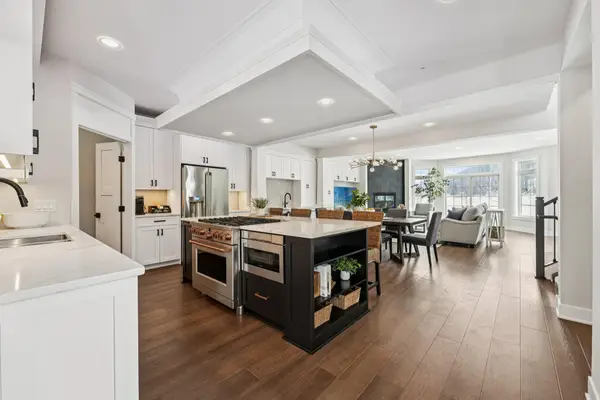 $881,720Active3 beds 3 baths3,354 sq. ft.
10814 Falling Water Lane #C, Woodbury, MN 55129
MLS# 7150345Listed by: REAL BROKER, LLC - New
 $249,990Active2 beds 2 baths1,213 sq. ft.
502 Mariner Way, Woodbury, MN 55129
MLS# 7143378Listed by: TERRY MITCHELL REALTY, INC.


Protect your home and budget from life's surprises with an Assurant Home Warranty, backed by a partner that supports you through every step of homeownership. Explore Plans.
© 2026 Better Homes and Gardens Real Estate LLC. An Anywhere Real Estate company. All rights reserved. Better Homes and Gardens® Real Estate is a registered trademark owned by Meredith Operations Corporation, licensed to Better Homes and Gardens Real Estate LLC and used with permission. Better Homes and Gardens Real Estate LLC fully supports the principles of the Fair Housing Act and the Equal Opportunity Act. Listing information is deemed reliable but is not guaranteed accurate.
Each office is independently owned and operated.
Any services or products provided by third parties are not provided by, affiliated with or related to Better Homes and Gardens Real Estate LLC, or its affiliated companies.