
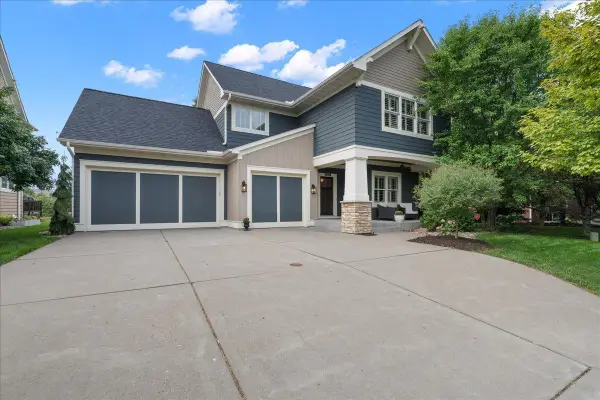
3291 N View Lane, Woodbury, MN 55125
Local realty services provided by:Better Homes and Gardens Real Estate First Choice
3291 N View Lane,Woodbury, MN 55125
$500,000
- 4 Beds
- 3 Baths
- 2,317 sq. ft.
- Single family
- Coming Soon
Listed by: tara j. welch
Office: coldwell banker realty
MLS#:7155108
Source:NSMLS
Price summary
- Price:$500,000
- Price per sq. ft.:$215.8
About this home
Welcome to 3291 N View Lane in the heart of Woodbury! Nestled among the trees, this well-cared-for two-story home offers exceptional backyard privacy overlooking protected space. A soaring two-story foyer & living room create a bright, welcoming entrance, while the main-floor dining room provides space to gather. The kitchen features quartz countertops & stainless steel appliances, all replaced within the past few years. Upstairs, you’ll find 4 bedrooms plus a versatile loft. The unfinished walkout lower level awaits your finishing touches & offers room to expand.
Enjoy the peaceful setting from the expansive deck, refurbished in summer 2026 with glass panels and aluminum railings overlooking the fully fenced backyard. Updates within the past few years include the roof, furnace, A/C and water heater, plus a new water softener in 2023. Red Rock Elementary, Lake Middle and East Ridge High School attendance areas. A beautiful combination of privacy, thoughtful updates & future potential!
Contact an agent
Home facts
- Year built:2000
- Subdivision & Development:Savanna Oaks South
- Listing ID #:7155108
- Updated:October 06, 2026 at 05:00 PM
Rooms and interior
- Bedrooms:4
- Total bathrooms:3
- Full bathrooms:2
- Half bathrooms:1
- Dining Description:Eat In Kitchen, Informal Dining Room, Living/Dining Room
- Bathrooms Description:Basement, Main Floor 1/2 Bath, Rough In, Separate Shower and Tub, Upper Level Full Bath
- Kitchen Description:Dishwasher, Disposal, Microwave, Range, Refrigerator, Stainless Steel Appliances
- Basement:Yes
- Basement Description:Drain Tiled, Sump Pump, Unfinished, Walkout
- Living area:2,317 sq. ft.
Heating and cooling
- Cooling:Central Air
- Heating:Forced Air
- Central air:Yes
Structure and exterior
- Roof:Asphalt
- Year built:2000
- Building area:2,317 sq. ft.
- Lot area:0.21 Acres
- Lot Features:Tree Coverage - Medium
- Construction Materials:Block
- Levels:2 Story
Utilities
- Water:City Water - Connected
- Sewer:City Sewer - Connected
Finances and disclosures
- Price:$500,000
- Price per sq. ft.:$215.8
- Tax amount:$5,854 (2026)
Features and amenities
- Appliances:Disposal, Microwave, Range, Refrigerator, Stainless Steel Appliances, Washer
- Laundry features:Dryer, Washer
Parking
- Parking description:Attached Garage
- Garage:Yes
- Garage spaces:3
New listings near 3291 N View Lane
- Coming Soon
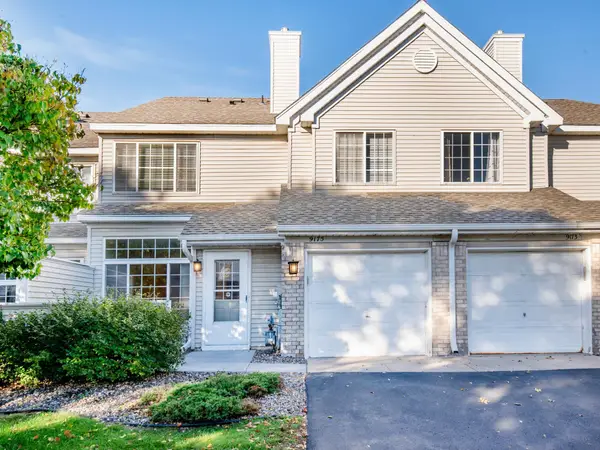 $199,900Coming Soon2 beds 2 baths1,225 sq. ft.
9175 Troon Court, Woodbury, MN 55125
MLS# 7154532Listed by: CARDINAL REALTY CO. - Coming Soon
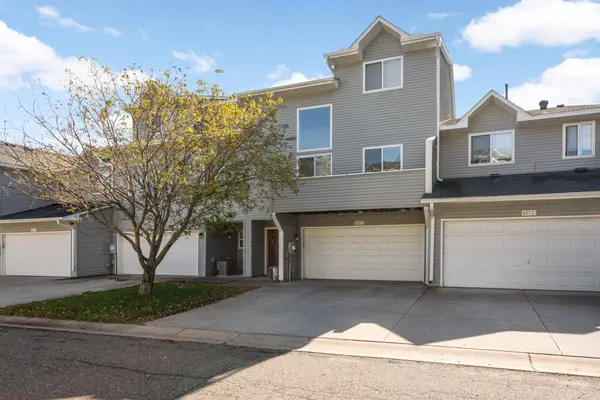 $250,000Coming Soon2 beds 2 baths1,571 sq. ft.
657 Kingfisher Lane #C, Woodbury, MN 55125
MLS# 7155111Listed by: EDINA REALTY, INC. - Coming Soon
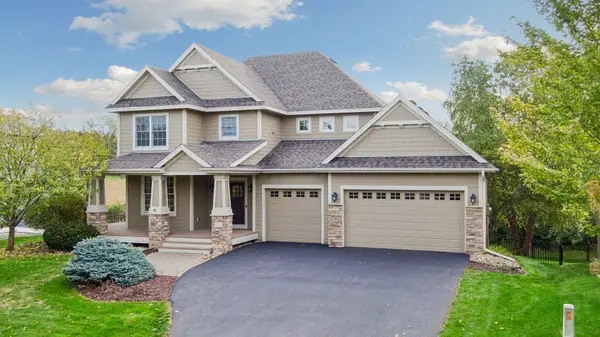 $775,000Coming Soon5 beds 4 baths4,057 sq. ft.
1711 Deephaven Drive, Woodbury, MN 55129
MLS# 7151544Listed by: LAKES SOTHEBY'S INTERNATIONAL REALTY - Coming Soon
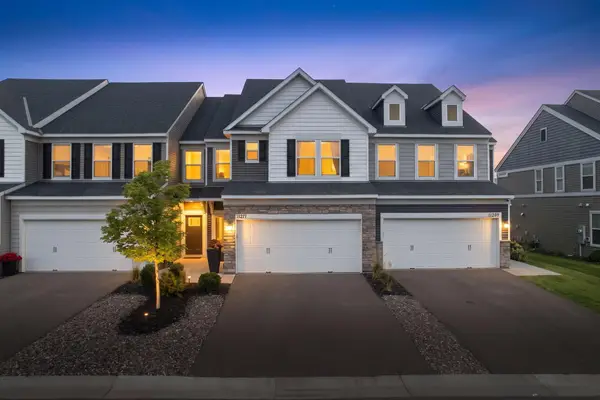 $383,000Coming Soon3 beds 33 baths1,941 sq. ft.
11271 Brookview Road, Woodbury, MN 55129
MLS# 7119062Listed by: RE/MAX RESULTS - Coming SoonOpen Fri, 12 to 2pm
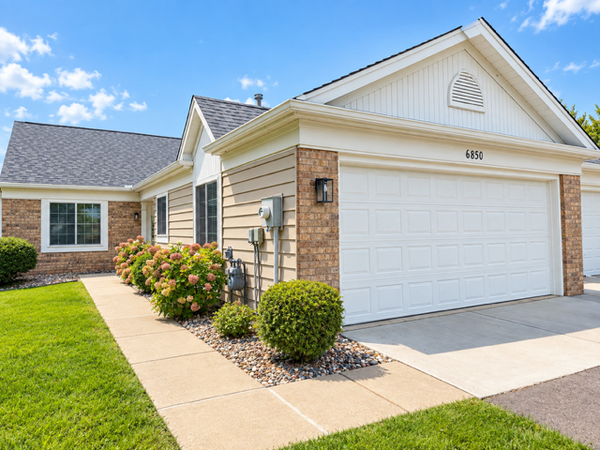 $330,000Coming Soon2 beds 2 baths1,438 sq. ft.
6850 Jenny Lane, Woodbury, MN 55125
MLS# 7143056Listed by: KELLER WILLIAMS SELECT REALTY - Open Sun, 12 to 1pmNew
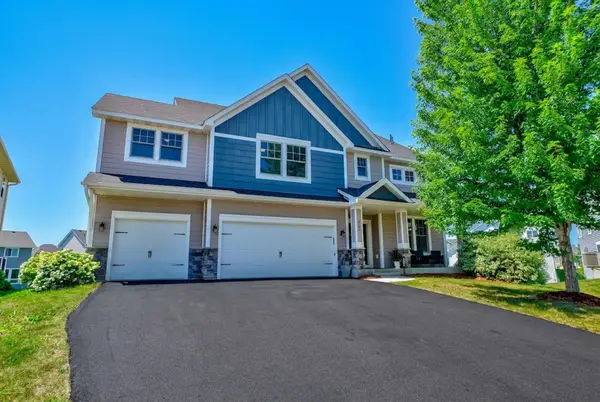 $775,000Active5 beds 5 baths4,674 sq. ft.
5204 Porchlight Bay, Woodbury, MN 55129
MLS# 7155840Listed by: KELLER WILLIAMS SELECT REALTY - New
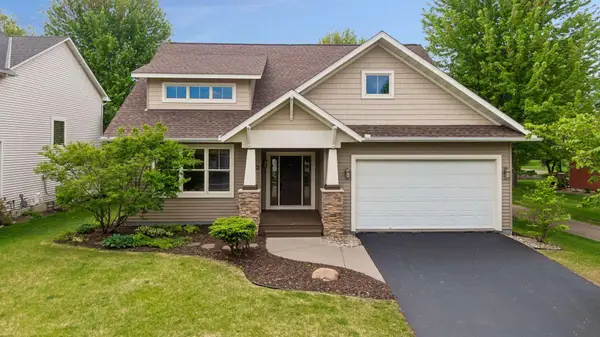 $550,000Active5 beds 3 baths2,483 sq. ft.
11409 Balsam Way, Woodbury, MN 55129
MLS# 7155040Listed by: EDINA REALTY, INC. - New
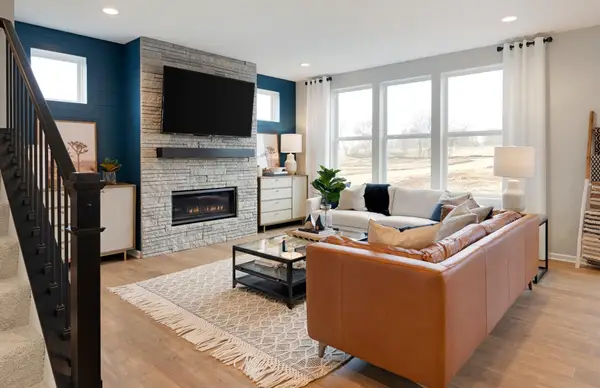 $582,990Active3 beds 3 baths2,390 sq. ft.
10414 Mcgregor Boulevard, Woodbury, MN 55129
MLS# 7154779Listed by: PULTE HOMES OF MINNESOTA, LLC - New
 $644,990Active4 beds 3 baths2,668 sq. ft.
4621 Island Park Drive, Woodbury, MN 55129
MLS# 7154744Listed by: PULTE HOMES OF MINNESOTA, LLC - New
 $669,900Active5 beds 4 baths3,465 sq. ft.
11605 Ivywood Trail, Woodbury, MN 55129
MLS# 7154501Listed by: RE/MAX RESULTS


Protect your home and budget from life's surprises with an Assurant Home Warranty, backed by a partner that supports you through every step of homeownership. Explore Plans.
© 2026 Better Homes and Gardens Real Estate LLC. An Anywhere Real Estate company. All rights reserved. Better Homes and Gardens® Real Estate is a registered trademark owned by Meredith Operations Corporation, licensed to Better Homes and Gardens Real Estate LLC and used with permission. Better Homes and Gardens Real Estate LLC fully supports the principles of the Fair Housing Act and the Equal Opportunity Act. Listing information is deemed reliable but is not guaranteed accurate.
Each office is independently owned and operated.
Any services or products provided by third parties are not provided by, affiliated with or related to Better Homes and Gardens Real Estate LLC, or its affiliated companies.