
3610 Avon Court, Woodbury, MN 55125
Local realty services provided by:Better Homes and Gardens Real Estate Special Properties
Listed by: luke steele
Office: edina realty, inc.
MLS#:7145246
Source:WIREX
3610 Avon Court,Woodbury, MN 55125
$249,000
- 2 Beds
- 2 Baths
- 1,226 sq. ft.
- Single family
- Pending
Price summary
- Price:$249,000
- Price per sq. ft.:$203.1
- Monthly HOA dues:$242
About this home
Comfortable, inviting, and designed for easy everyday living, this charming 2 bed, 2 bath end-unit townhome offers a functional layout with plenty of room to settle in and make it your own. The spacious kitchen features beautiful wood cabinetry, ample cabinet and counter space, a newer dishwasher, and a pass-through to the living room that opens up the main level and creates a more connected feel. Two sizable bedrooms provide comfortable retreats, while the finished walkout lower level adds a cozy second living area with direct access to the backyard patio. Updates include the furnace, water heater, smart thermostat, washer and dryer, plus a Level 2 EV charger in the 2-car garage for added convenience. Situated in an inviting neighborhood near parks, lakes, trails, and I-494, this is a wonderful opportunity to enjoy comfortable, convenient living!
Contact an agent
Home facts
- Year built:1981
- Subdivision & Development:Wind Wood 02
- Listing ID #:7145246
- Added:36 day(s) ago
- Updated:October 06, 2026 at 03:56 PM
Rooms and interior
- Bedrooms:2
- Total bathrooms:2
- Full bathrooms:1
- Dining Description:On Main Level
- Bathrooms Description:Full on Main, Half on Lower Unfinished, Walk Thru
- Kitchen Description:Dishwasher, Freezer, Microwave, On Main Level, Refrigerator
- Bedroom Description:Master Bedroom On Main Level, Walk-In Closet(s)
- Basement Description:Finished, Walk Out/Outer Door
- Living area:1,226 sq. ft.
Heating and cooling
- Cooling:Central Air, Forced Air
- Heating:Electric, Forced Air, Natural Gas
Structure and exterior
- Roof:Shingle
- Year built:1981
- Building area:1,226 sq. ft.
- Architectural Style:Split entry
- Construction Materials:Aluminum
- Exterior Features:Patio
Utilities
- Water:Municipal Water
- Sewer:Municipal Sewer
Finances and disclosures
- Price:$249,000
- Price per sq. ft.:$203.1
- Tax amount:$2,641 (2026)
Features and amenities
- Appliances:Dishwasher, Microwave, Refrigerator, Washer
- Laundry features:Dryer, Washer
- Amenities:Cable, Ceiling Fan(s), Circuit Breakers, Electricity, Humidifier
Parking
- Parking description:Garage - Attached, Garage - Built-in Under Home, Garage Opener Included
- Garage spaces:2
New listings near 3610 Avon Court
- Coming Soon
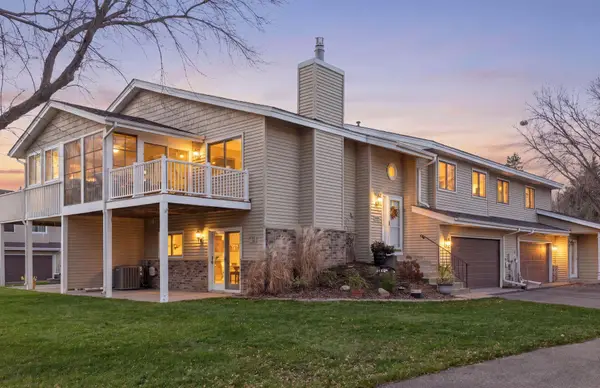 $309,900Coming Soon2 beds 2 baths1,642 sq. ft.
6850 Romeo Road, Woodbury, MN 55125
MLS# 7171389Listed by: EDINA REALTY, INC. - Coming Soon
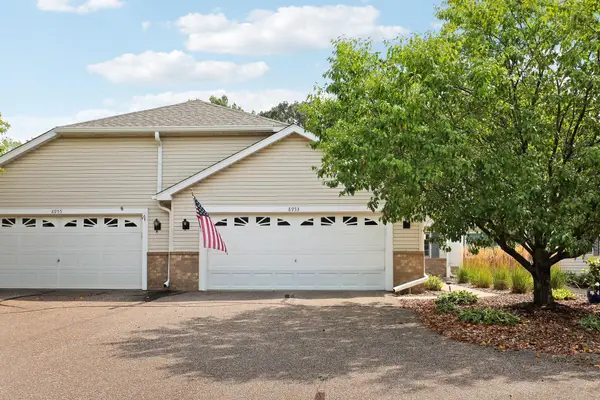 $349,900Coming Soon2 beds 2 baths1,593 sq. ft.
8953 Thomas Lane, Woodbury, MN 55125
MLS# 7171319Listed by: KELLER WILLIAMS PREFERRED RLTY - Coming Soon
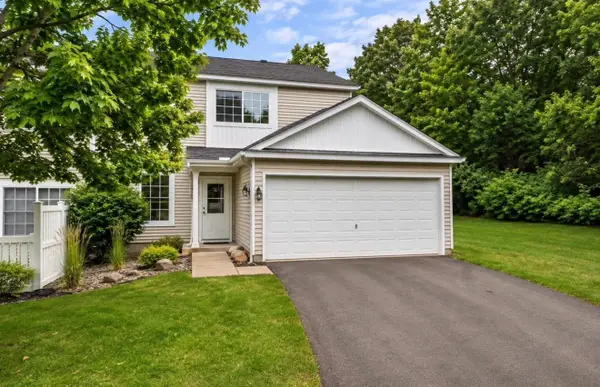 $259,990Coming Soon2 beds 2 baths1,320 sq. ft.
451 Leeward Trail, Woodbury, MN 55129
MLS# 7168386Listed by: GLOBAL STAR REALTY, LLC - Coming SoonOpen Sat, 11am to 1pm
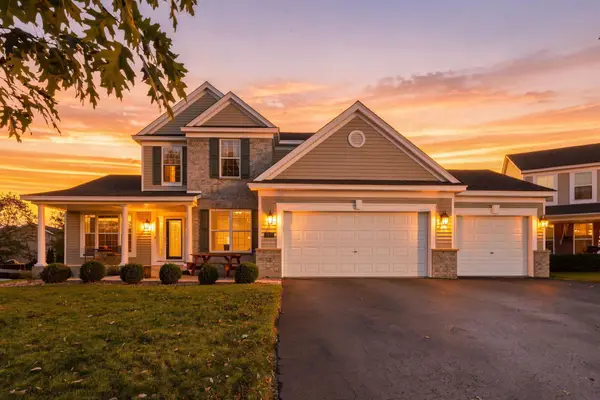 $615,000Coming Soon4 beds 3 baths2,855 sq. ft.
2421 Golf Place, Woodbury, MN 55129
MLS# 7162494Listed by: REAL BROKER, LLC - New
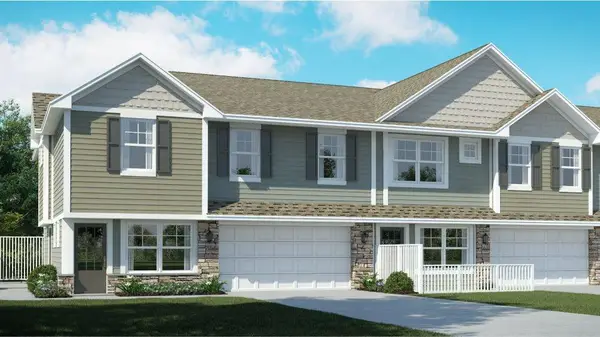 $357,690Active3 beds 3 baths1,800 sq. ft.
5365 Long Pointe Pass, Woodbury, MN 55129
MLS# 7171767Listed by: LENNAR SALES CORP - Open Sat, 12 to 2pmNew
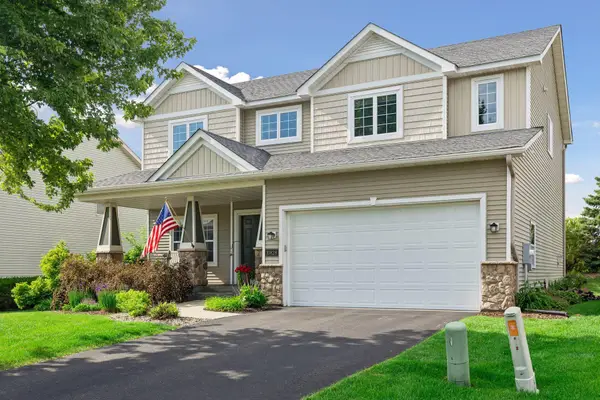 $499,900Active4 beds 3 baths2,654 sq. ft.
10828 Ashley Lane, Woodbury, MN 55129
MLS# 7171647Listed by: ENGEL & VOLKERS MINNEAPOLIS - New
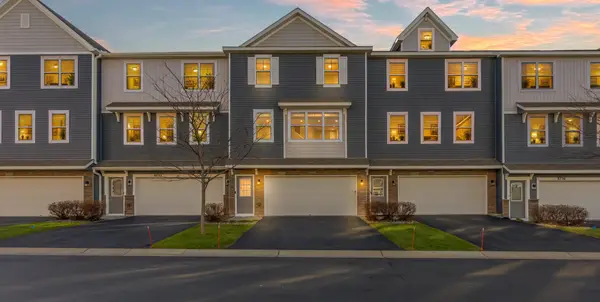 $363,000Active3 beds 4 baths2,084 sq. ft.
8732 Granite Circle, Woodbury, MN 55129
MLS# 7171557Listed by: IQ REALTY - New
 $485,000Active4 beds 3 baths2,919 sq. ft.
2970 Jordan Drive, Woodbury, MN 55125
MLS# 7171405Listed by: OPENDOOR BROKERAGE, LLC  $254,900Pending2 beds 2 baths1,446 sq. ft.
2823 Wimbledon Ridge, Woodbury, MN 55125
MLS# 7164940Listed by: RE/MAX RESULTS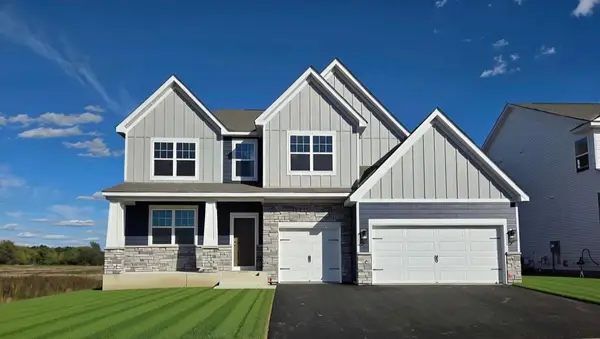 $771,000Pending5 beds 4 baths4,308 sq. ft.
10475 Mcgregor Boulevard, Woodbury, MN 55129
MLS# 7170966Listed by: D.R. HORTON, INC.


Protect your home and budget from life's surprises with an Assurant Home Warranty, backed by a partner that supports you through every step of homeownership. Explore Plans.
© 2026 Better Homes and Gardens Real Estate LLC. An Anywhere Real Estate company. All rights reserved. Better Homes and Gardens® Real Estate is a registered trademark owned by Meredith Operations Corporation, licensed to Better Homes and Gardens Real Estate LLC and used with permission. Better Homes and Gardens Real Estate LLC fully supports the principles of the Fair Housing Act and the Equal Opportunity Act. Listing information is deemed reliable but is not guaranteed accurate.
Each office is independently owned and operated.
Any services or products provided by third parties are not provided by, affiliated with or related to Better Homes and Gardens Real Estate LLC, or its affiliated companies.