
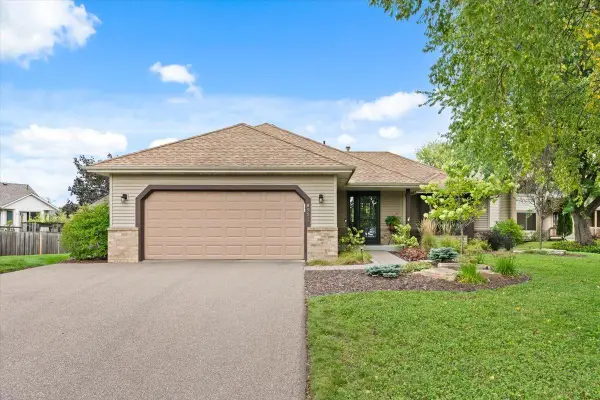
3896 Darling Drive, Woodbury, MN 55125
Local realty services provided by:Better Homes and Gardens Real Estate Advantage One
3896 Darling Drive,Woodbury, MN 55125
$409,900
- 3 Beds
- 3 Baths
- 1,937 sq. ft.
- Single family
- Active
Upcoming open houses
- Sat, Sep 2611:00 am - 01:00 pm
Listed by: jane t lynch
Office: re/max results
MLS#:7149588
Source:ND_FMAAR
Price summary
- Price:$409,900
- Price per sq. ft.:$121.74
- Monthly HOA dues:$346
About this home
Comfort * Convenience * Lifestyle Welcome to this beautiful townhome! Featuring MAIN floor living and more! Bright and spacious with an inviting floor plan showcasing main floor primary suite complete with walk in closet, full bath with dual sinks, separate shower and soaking tub! Another additional bath on the main which has been remodeled beautifully! Amazing kitchen space with bright eat-in area, a breakfast
bar and an abundance of cabinets. The beautiful living room boasts a great layout, great light, stunning fireplace and is a WALKOUT to a fantastic patio with amazing green space. Dining area is open to the living room and kitchen with a great view. Main floor laundry completes this floor. There are two additional bedrooms, a loft with another full bath! Exceptional lower level waiting for you (storage, room to expand bathroom rough in and more). Exceptional location with ease to all Woodbury has to offer! Easy access the freeways and both downtown St. Paul & Minneapolis. Close to parks, schools, trails, medical, shops & dining and more. Many updates with quality installation and products: Paint 2026, solid white oak flooring, high end half bath, fireplace surround with gorgeous stone and more. A nice 2 car attached garage complete this home. Easy of one level living with out compromising space! No external
stairs and complete living all on the main and more!...
Contact an agent
Home facts
- Year built:2003
- Subdivision & Development:Wyndham Ponds
- Listing ID #:7149588
- Added:1 day(s) ago
- Updated:September 25, 2026 at 04:36 PM
Rooms and interior
- Bedrooms:3
- Total bathrooms:3
- Full bathrooms:2
- Half bathrooms:1
- Rooms Total:12
- Living area:1,937 sq. ft.
Heating and cooling
- Cooling:Central Air
- Heating:Forced Air, Natural Gas
- Central air:Yes
Structure and exterior
- Year built:2003
- Building area:1,937 sq. ft.
- Lot area:0.06 Acres
- Construction Materials:Vinyl
- Exterior Features:Patio
Utilities
- Water:City Water/Connected
- Sewer:City Sewer/Connected
Finances and disclosures
- Price:$409,900
- Price per sq. ft.:$121.74
- Tax amount:$4,452
Features and amenities
- Amenities:Hardwood Floors, Tile Floors
Parking
- Garage spaces:2
New listings near 3896 Darling Drive
- Coming SoonOpen Thu, 4 to 6pm
 $500,000Coming Soon5 beds 4 baths2,893 sq. ft.
9332 Parkside Echo, Woodbury, MN 55125
MLS# 7147205Listed by: COMPASS - Coming Soon
 $669,000Coming Soon4 beds 3 baths3,119 sq. ft.
9324 Summerlin Road, Woodbury, MN 55129
MLS# 7133899Listed by: KELLER WILLIAMS PREMIER REALTY - Coming Soon
 $450,000Coming Soon3 beds 2 baths2,543 sq. ft.
7181 Foxboro Lane, Woodbury, MN 55125
MLS# 7145592Listed by: KELLER WILLIAMS PREMIER REALTY - Coming SoonOpen Sat, 1 to 3pm
 $465,000Coming Soon4 beds 2 baths2,027 sq. ft.
8821 Rainier Court, Woodbury, MN 55125
MLS# 7146850Listed by: WITS REALTY - New
 $235,000Active2 beds 2 baths1,164 sq. ft.
2559 Mallard Drive, Woodbury, MN 55125
MLS# 7136542Listed by: EDINA REALTY, INC. - New
 $699,000Active4 beds 3 baths2,504 sq. ft.
10115 Blackmoor Road, Saint Paul, MN 55129
MLS# 7150580Listed by: MICHAEL LEE, INC. - New
 $799,000Active5 beds 5 baths3,352 sq. ft.
5054 Airlake Draw, Saint Paul, MN 55129
MLS# 7150582Listed by: MICHAEL LEE, INC. - New
 $449,900Active5 beds 4 baths3,231 sq. ft.
2321 Woodcrest Drive, Woodbury, MN 55129
MLS# 7150454Listed by: KELLER WILLIAMS REALTY INTEGRITY LAKES - Open Fri, 12 to 6pmNew
 $881,720Active3 beds 3 baths3,354 sq. ft.
10814 Falling Water Lane #C, Saint Paul, MN 55129
MLS# 7150345Listed by: REAL BROKER, LLC - New
 $249,990Active2 beds 2 baths1,213 sq. ft.
502 Mariner Way, Woodbury, MN 55129
MLS# 7143378Listed by: TERRY MITCHELL REALTY, INC.


Protect your home and budget from life's surprises with an Assurant Home Warranty, backed by a partner that supports you through every step of homeownership. Explore Plans.
© 2026 Better Homes and Gardens Real Estate LLC. An Anywhere Real Estate company. All rights reserved. Better Homes and Gardens® Real Estate is a registered trademark owned by Meredith Operations Corporation, licensed to Better Homes and Gardens Real Estate LLC and used with permission. Better Homes and Gardens Real Estate LLC fully supports the principles of the Fair Housing Act and the Equal Opportunity Act. Listing information is deemed reliable but is not guaranteed accurate.
Each office is independently owned and operated.
Any services or products provided by third parties are not provided by, affiliated with or related to Better Homes and Gardens Real Estate LLC, or its affiliated companies.