
4225 Arbor Bay, Woodbury, MN 55129
Local realty services provided by:Better Homes and Gardens Real Estate First Choice
4225 Arbor Bay,Woodbury, MN 55129
$950,000
- 4 Beds
- 5 Baths
- 4,454 sq. ft.
- Single family
- Active
Upcoming open houses
- Sat, Nov 1412:00 pm - 03:00 pm
- Sun, Nov 1512:00 pm - 03:00 pm
Listed by: jeremy d berg
Office: edina realty, inc.
MLS#:7151559
Source:NSMLS
Price summary
- Price:$950,000
- Price per sq. ft.:$193.68
- Monthly HOA dues:$62
About this home
***$25,000 RATE BUYDOWN INCENTIVE AVAILABLE! Seller is offering up to $25,000 toward an interest rate buydown with preferred lender. Terms and conditions apply. Hanson Builders, with 47 years of experience building in the Twin Cities, presents the Hillcrest Sport. This thoughtful layout features: 4 bedrooms up, a second floor laundry conveniently connected to the Owner’s suite, a Jack & Jill bath, a study, a gourmet kitchen with a HUGE center island and cabinets extending to the ceiling, a finished lower level with a ¾ bath, a wetbar, AND of course the sport court. This home is on one of the last remaining lots in the neighborhood, and is just half of a block from the neighborhood pool. Don’t miss out on this great opportunity!
Contact an agent
Home facts
- Year built:2026
- Subdivision & Development:Arbor Ridge
- Listing ID #:7151559
- Added:46 day(s) ago
- Updated:November 13, 2026 at 07:17 PM
Rooms and interior
- Bedrooms:4
- Total bathrooms:5
- Full bathrooms:2
- Half bathrooms:1
- Dining Description:Breakfast Area, Eat In Kitchen, Informal Dining Room, Separate/Formal Dining Room
- Bathrooms Description:3/4 Basement, Basement, Bathroom Ensuite, Main Floor 1/2 Bath, Separate Shower and Tub, Upper Level Full Bath, Walk-In Shower Stall
- Kitchen Description:Cooktop, Dishwasher, Disposal, Double Oven, Exhaust Fan, Microwave, Refrigerator, Stainless Steel Appliances, Wall Oven
- Basement:Yes
- Basement Description:Drain Tiled, Finished, Sump Pump
- Living area:4,454 sq. ft.
Heating and cooling
- Cooling:Central Air
- Heating:Forced Air
- Central air:Yes
Structure and exterior
- Roof:Age 8 Years or Less, Asphalt, Pitched
- Year built:2026
- Building area:4,454 sq. ft.
- Lot area:0.25 Acres
- Lot Features:Sod Included in Price, Underground Utilities
- Levels:2 Story
Utilities
- Water:City Water - Connected
- Sewer:City Sewer - Connected
Finances and disclosures
- Price:$950,000
- Price per sq. ft.:$193.68
- Tax amount:$2,332 (2026)
Features and amenities
- Appliances:Disposal, Exhaust Fan, Microwave, Refrigerator, Stainless Steel Appliances, Wall Oven, Washer
- Laundry features:Dryer, Washer
- Amenities:Air-To-Air Exchanger, Gas Water Heater
- Pool features:Below Ground, Heated, Outdoor, Shared
Parking
- Parking description:Asphalt, Attached Garage
- Garage:Yes
- Garage spaces:3
New listings near 4225 Arbor Bay
- Coming Soon
 $674,900Coming Soon5 beds 4 baths3,300 sq. ft.
3486 Gunston Lane, Woodbury, MN 55129
MLS# 7172050Listed by: RE/MAX RESULTS - Coming Soon
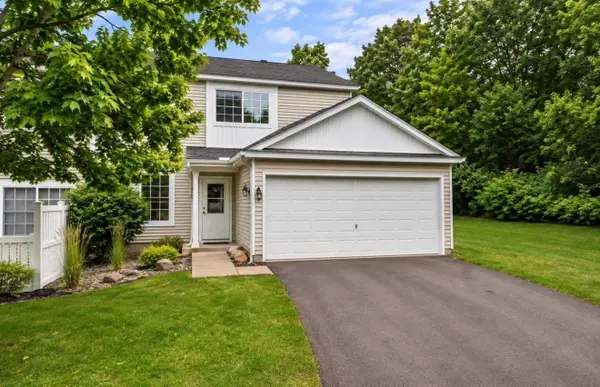 $259,990Coming Soon2 beds 2 baths1,320 sq. ft.
451 Leeward Trail, Woodbury, MN 55129
MLS# 7168386Listed by: GLOBAL STAR REALTY, LLC 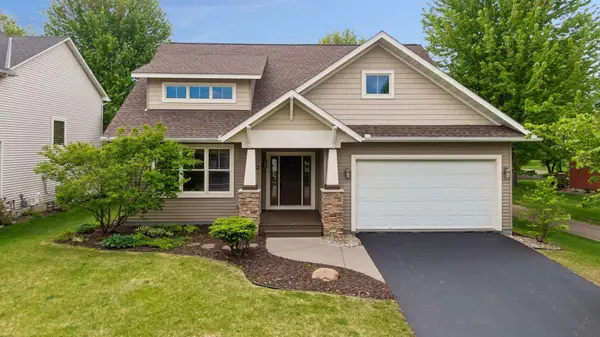 $535,000Pending5 beds 3 baths2,483 sq. ft.
11409 Balsam Way, Woodbury, MN 55129
MLS# 7172586Listed by: EDINA REALTY, INC.- New
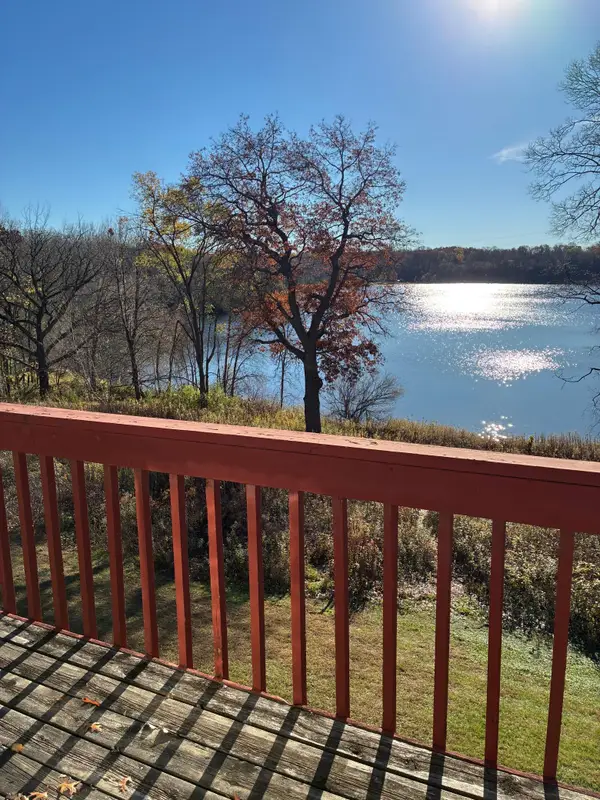 $115,000Active2 beds 2 baths1,060 sq. ft.
6087 Courtly Alcove #E, Woodbury, MN 55125
MLS# 7171922Listed by: NORTH COAST REALTY - New
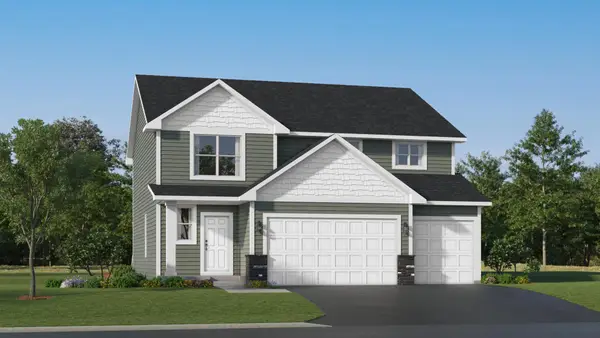 $577,455Active4 beds 3 baths2,622 sq. ft.
8939 Periwinkle Boulevard, Woodbury, MN 55129
MLS# 7172157Listed by: LENNAR SALES CORP - New
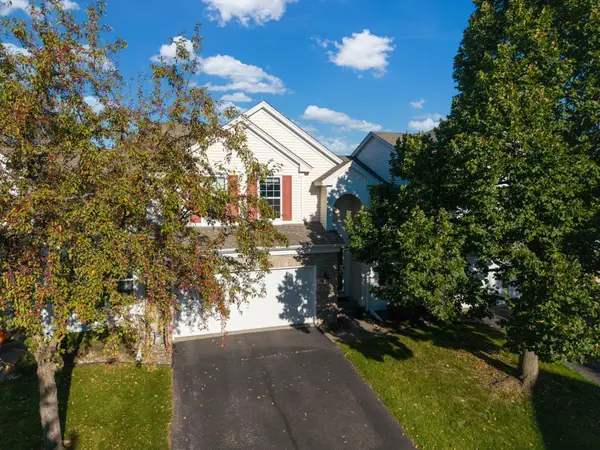 $395,000Active2 beds 3 baths1,917 sq. ft.
7176 Arthur Drive, Woodbury, MN 55125
MLS# 7172148Listed by: RE/MAX RESULTS - New
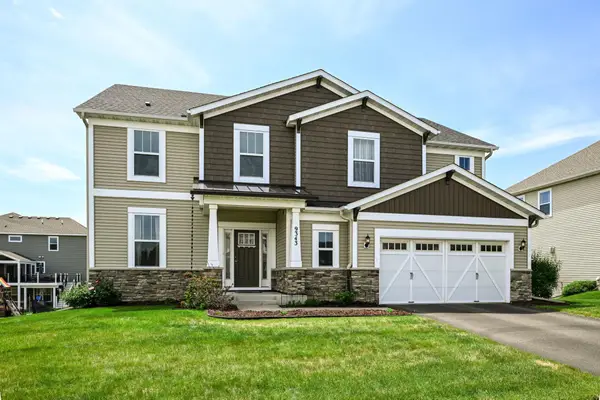 $569,000Active4 beds 3 baths3,053 sq. ft.
9343 Compass Pointe Road, Woodbury, MN 55129
MLS# 7165658Listed by: EDINA REALTY, INC. - New
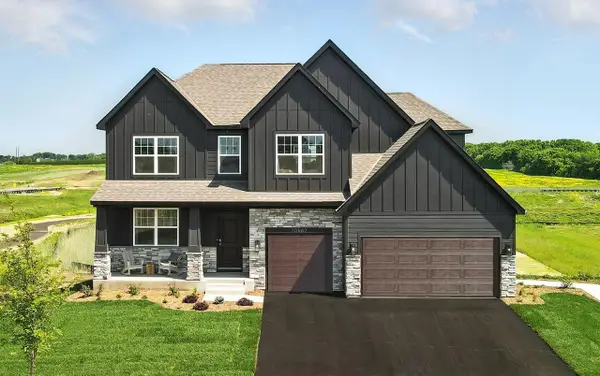 $773,150Active5 beds 4 baths3,448 sq. ft.
10662 Bent Pine Lane, Woodbury, MN 55129
MLS# 7170556Listed by: D.R. HORTON, INC. - New
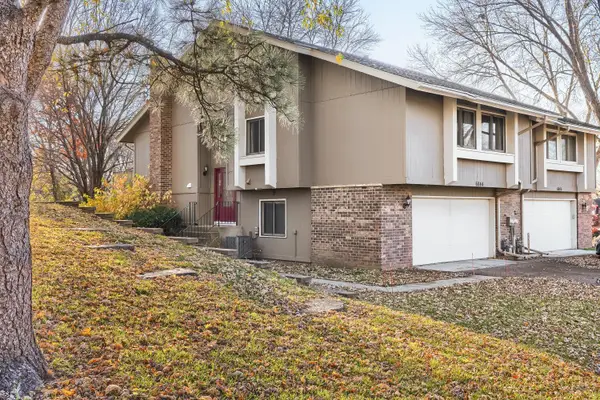 $305,000Active3 beds 2 baths1,770 sq. ft.
6844 Buckingham Court, Woodbury, MN 55125
MLS# 7170755Listed by: RE/MAX RESULTS - New
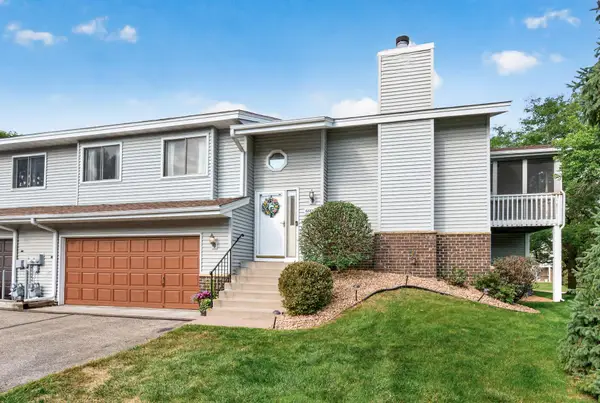 $280,000Active3 beds 2 baths1,663 sq. ft.
6865 Romeo Road, Woodbury, MN 55125
MLS# 7171720Listed by: REALTY ONE GROUP CHOICE


Protect your home and budget from life's surprises with an Assurant Home Warranty, backed by a partner that supports you through every step of homeownership. Explore Plans.
© 2026 Better Homes and Gardens Real Estate LLC. An Anywhere Real Estate company. All rights reserved. Better Homes and Gardens® Real Estate is a registered trademark owned by Meredith Operations Corporation, licensed to Better Homes and Gardens Real Estate LLC and used with permission. Better Homes and Gardens Real Estate LLC fully supports the principles of the Fair Housing Act and the Equal Opportunity Act. Listing information is deemed reliable but is not guaranteed accurate.
Each office is independently owned and operated.
Any services or products provided by third parties are not provided by, affiliated with or related to Better Homes and Gardens Real Estate LLC, or its affiliated companies.