
4539 Cobalt Lane, Woodbury, MN 55129
Local realty services provided by:Better Homes and Gardens Real Estate Advantage One
4539 Cobalt Lane,Woodbury, MN 55129
$575,000
- 4 Beds
- 3 Baths
- 2,500 sq. ft.
- Single family
- Active
Listed by: shannon mcdonough, angela m hames
Office: keller williams premier realty
MLS#:7106622
Source:ND_FMAAR
Price summary
- Price:$575,000
- Price per sq. ft.:$230
- Monthly HOA dues:$53.33
About this home
If curb appeal, vaulted ceilings, and dreamy outdoor spaces are on your wish list - this one will check all the boxes, and then some! Like-new construction with 4 bedrooms (plus a dedicated office or flex space), 3 baths, and perfectly manicured outdoor spaces in one of Woodbury's most convenient locations. Vaulted main level offers an open layout connecting the kitchen, dining, and living spaces, while a dedicated office with French doors provides the perfect work-from-home setup. The kitchen features a large center island and overlooks the living room with a gas fireplace. Step outside to a maintenance-free deck overlooking the fenced backyard with professional landscaping, irrigation, concrete edging, and a paver patio below. The finished walkout lower level adds a spacious family room, fourth bedroom, bath, and excellent storage. Recent updates include fresh paint throughout, new living room carpet, entry shiplap and built-in bench, epoxy garage floor with finished drywall, reverse osmosis system, refrigerator, fence, gutters, and more. Close to parks, trails, shopping, dining, M Health Fairview Sports Center, and served by the highly regarded District 833 schools....
Contact an agent
Home facts
- Year built:2020
- Subdivision & Development:Copper Ridge 6th Add
- Listing ID #:7106622
- Added:27 day(s) ago
- Updated:August 12, 2026 at 03:38 PM
Rooms and interior
- Bedrooms:4
- Total bathrooms:3
- Full bathrooms:2
- Rooms Total:11
- Living area:2,500 sq. ft.
Heating and cooling
- Cooling:Central Air
- Heating:Forced Air
- Central air:Yes
Structure and exterior
- Year built:2020
- Building area:2,500 sq. ft.
- Lot area:0.24 Acres
- Exterior Features:Patio
Utilities
- Water:City Water/Connected
- Sewer:City Sewer/Connected
Finances and disclosures
- Price:$575,000
- Price per sq. ft.:$230
- Tax amount:$5,943
Parking
- Garage spaces:3
New listings near 4539 Cobalt Lane
- Open Thu, 4:30 to 6pmNew
 $549,900Active2 beds 3 baths2,191 sq. ft.
1236 Lakemoor Drive, Woodbury, MN 55129
MLS# 7126750Listed by: COLDWELL BANKER REALTY - New
 $799,000Active5 beds 5 baths3,836 sq. ft.
11153 Sweetwater Path, Woodbury, MN 55129
MLS# 7126751Listed by: EDINA REALTY, INC. - New
 $353,505Active3 beds 3 baths1,782 sq. ft.
5357 Long Pointe Pass, Woodbury, MN 55129
MLS# 7126614Listed by: LENNAR SALES CORP - New
 $594,735Active4 beds 3 baths2,439 sq. ft.
8933 Periwinkle Boulevard, Woodbury, MN 55129
MLS# 7126636Listed by: LENNAR SALES CORP - New
 $229,900Active3 beds 2 baths1,070 sq. ft.
6371 Aspenwood Plaza, Woodbury, MN 55125
MLS# 7126219Listed by: COVENANT PARTNERS LLC - Coming Soon
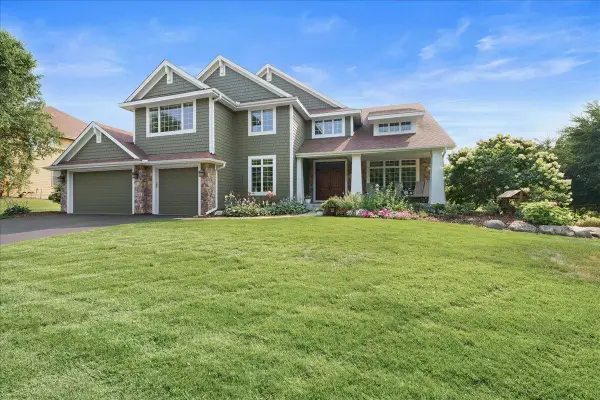 $900,000Coming Soon5 beds 4 baths
10614 Maple Boulevard, Woodbury, MN 55129
MLS# 7125493Listed by: RE/MAX RESULTS - New
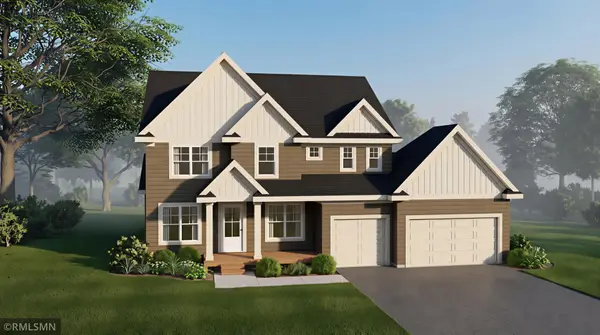 $1,139,000Active5 beds 5 baths4,554 sq. ft.
5801 Century Ridge, Woodbury, MN 55129
MLS# 7126283Listed by: MICHAEL LEE, INC. - Open Sat, 11am to 12:30pmNew
 $300,000Active2 beds 2 baths1,811 sq. ft.
3388 Juliet Drive, Woodbury, MN 55125
MLS# 7125130Listed by: RE/MAX PROFESSIONALS - New
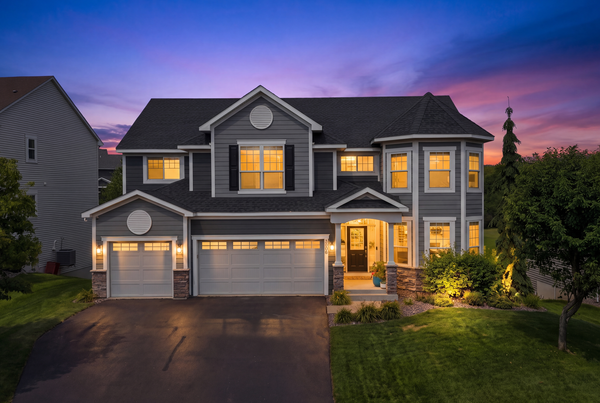 $749,900Active5 beds 5 baths4,216 sq. ft.
3613 Windmill Curve, Woodbury, MN 55129
MLS# 7125480Listed by: SAIL - New
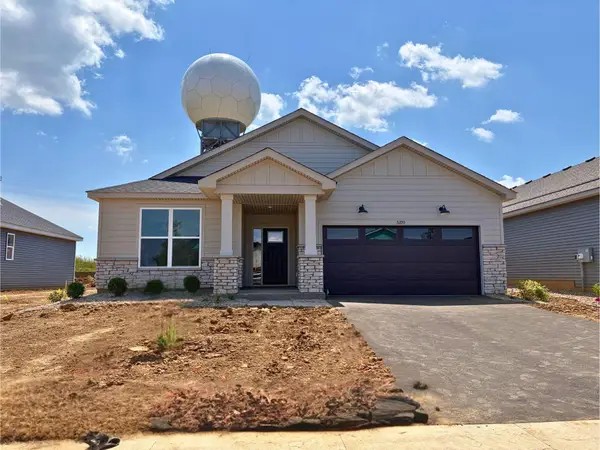 $542,125Active3 beds 2 baths1,734 sq. ft.
5200 Long Pointe Bay, Woodbury, MN 55129
MLS# 7125972Listed by: LENNAR SALES CORP


Protect your home and budget from life's surprises with an Assurant Home Warranty, backed by a partner that supports you through every step of homeownership. Explore Plans.
© 2026 Better Homes and Gardens Real Estate LLC. An Anywhere Real Estate company. All rights reserved. Better Homes and Gardens® Real Estate is a registered trademark owned by Meredith Operations Corporation, licensed to Better Homes and Gardens Real Estate LLC and used with permission. Better Homes and Gardens Real Estate LLC fully supports the principles of the Fair Housing Act and the Equal Opportunity Act. Listing information is deemed reliable but is not guaranteed accurate.
Each office is independently owned and operated.
Any services or products provided by third parties are not provided by, affiliated with or related to Better Homes and Gardens Real Estate LLC, or its affiliated companies.