
4901 Blake Way, Woodbury, MN 55129
Local realty services provided by:Better Homes and Gardens Real Estate Advantage One
4901 Blake Way,Woodbury, MN 55129
$734,990
- 5 Beds
- 4 Baths
- 3,448 sq. ft.
- Single family
- Active
Listed by: melissa m pozzi
Office: d.r. horton, inc.
MLS#:7132589
Source:ND_FMAAR
Price summary
- Price:$734,990
- Price per sq. ft.:$159.3
About this home
**Ask how you can receive a 5.50% Conventional or 4.99% VA rate (30-year fixed) PLUS up to $5000 in closing costs on this home!** The “Whitney” is our largest and most luxurious floorplan. Backs up to open space and walking trail. What’s inside? Spacious main floor with 9’ ceilings and grand kitchen, island for 5+ both formal and informal dining spaces. A butler’s pantry connects the formal dining to the kitchen, featuring a vast amount of counter and storage space. Plus, a large walk-in pantry. The family room offers large windows (with a lifetime warranty) plus a gas fireplace where everyone can gather and enjoy some quality time. You will love the ease and practicality of the main floor bedroom and ¾ bathroom which can also be a home office. Come in from the garage into the large mudroom with a walk-in closet and space for lockers or boot bench. Head to the upper level through the extra-wide staircase to a spacious loft, convenient upper-level laundry room, and 4 more bedrooms (all with walk in closets). The luxury primary bedroom suite has a private bath with a tiled shower, separate soaking tub, plus two walk-in closets and dual sinks with Quartz counters. Unfinished lower level gives you the potential for an additional 1166+ FSF with a large 6th bedroom, 5th bathroom and spacious family room.
The Sienna Grove neighborhood is nestled in the East end of Woodbury which hosts an amazing parks system that includes connections to 150 miles of walking trails. Large home sites, up to ½ acre that back to ponds and open spaces. Close to excellent dining options, shopping, breweries, Championship golf, movie theatres, and Historic Afton. Plus, an easy drive to the essentials like groceries, hospitals and public safety. Easy access to 494/94. Students attend the highly desirable school district #833, including Liberty Ridge Elementary, Lake Middle and East Ridge High. Don't forget about our 1, 2, & 10 year warranty on your new home, avoid the expense of a home inspection. Hardi board siding on the front adds value and extra curb appeal. Sod and irrigation included, plus, industry leading smart home technology providing you convenience & peace of mind. NO HOA!!...
Contact an agent
Home facts
- Year built:2026
- Subdivision & Development:Sienna Grove
- Listing ID #:7132589
- Added:6 day(s) ago
- Updated:August 31, 2026 at 03:32 PM
Rooms and interior
- Bedrooms:5
- Total bathrooms:4
- Full bathrooms:2
- Rooms Total:10
- Living area:3,448 sq. ft.
Heating and cooling
- Cooling:Central Air
- Heating:Forced Air, Natural Gas
- Central air:Yes
Structure and exterior
- Year built:2026
- Building area:3,448 sq. ft.
- Lot area:0.29 Acres
- Construction Materials:Vinyl
Utilities
- Water:City Water/Connected
- Sewer:City Sewer/Connected
Finances and disclosures
- Price:$734,990
- Price per sq. ft.:$159.3
- Tax amount:$278
Features and amenities
- Amenities:Hardwood Floors
- Smart home:Yes
Parking
- Garage spaces:3
New listings near 4901 Blake Way
- Coming Soon
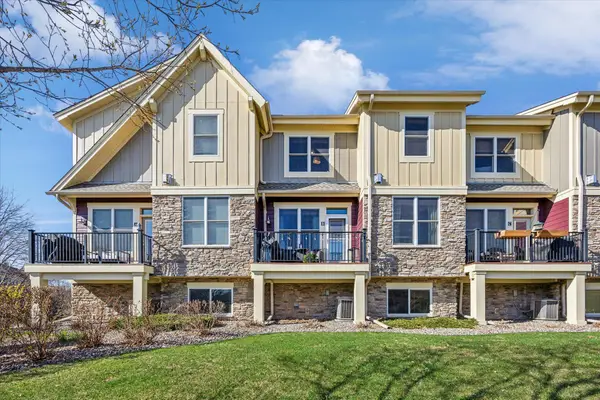 $375,000Coming Soon3 beds 3 baths2,004 sq. ft.
10733 Falling Water Lane #B, Saint Paul, MN 55129
MLS# 7135458Listed by: EXP REALTY - Coming Soon
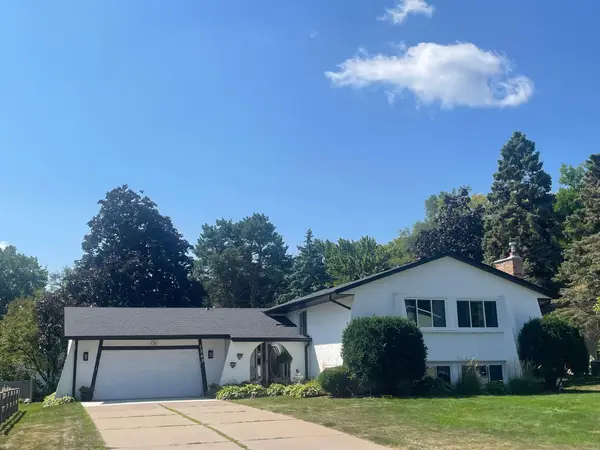 $425,000Coming Soon4 beds 3 baths2,477 sq. ft.
7565 Paul Road, Woodbury, MN 55125
MLS# 7134388Listed by: REAL BROKER, LLC - Coming Soon
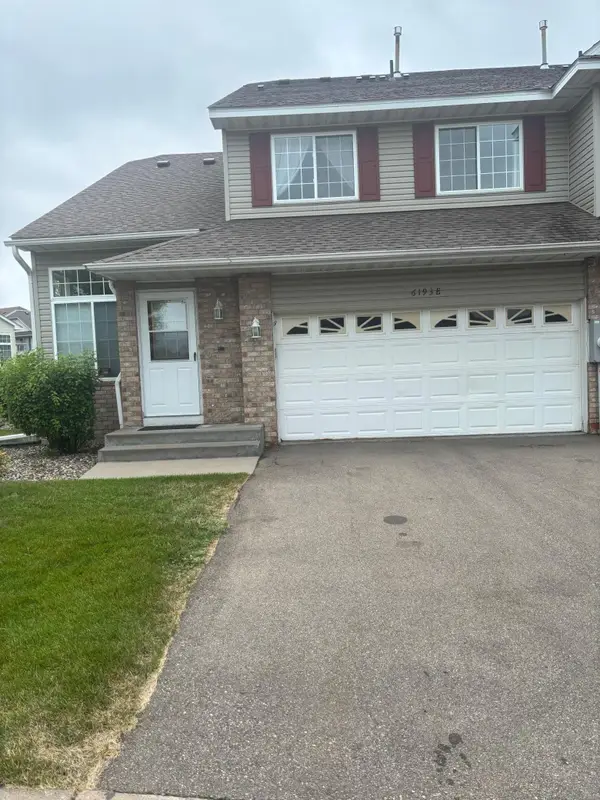 $285,000Coming Soon3 beds 3 baths1,907 sq. ft.
6193 Courtly Road #E, Woodbury, MN 55125
MLS# 7128371Listed by: KELLER WILLIAMS PREMIER REALTY - New
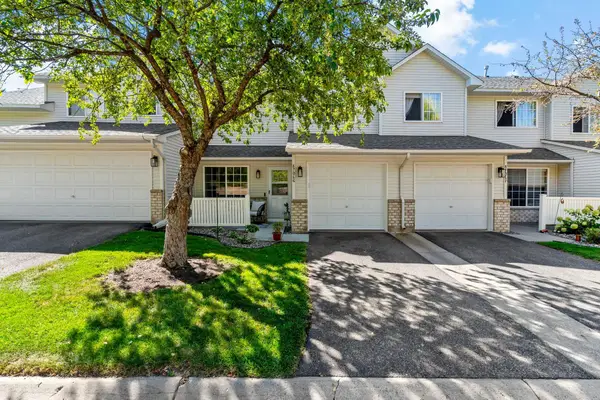 $239,900Active2 beds 2 baths1,175 sq. ft.
8706 Quarry Ridge Lane #G, Woodbury, MN 55125
MLS# 7134622Listed by: EXP REALTY - New
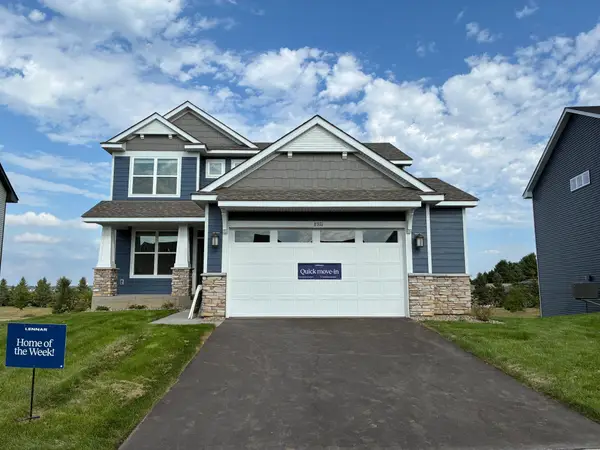 $573,070Active4 beds 3 baths2,185 sq. ft.
8921 Periwinkle Boulevard, Woodbury, MN 55129
MLS# 7136011Listed by: LENNAR SALES CORP - New
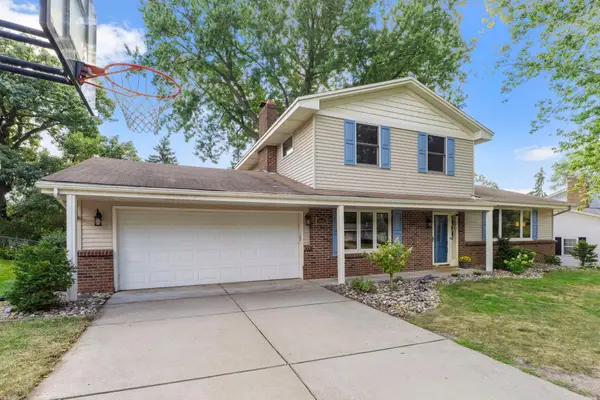 $400,000Active3 beds 3 baths1,934 sq. ft.
7181 Steepleview Road, Woodbury, MN 55125
MLS# 7131336Listed by: EDINA REALTY, INC. - New
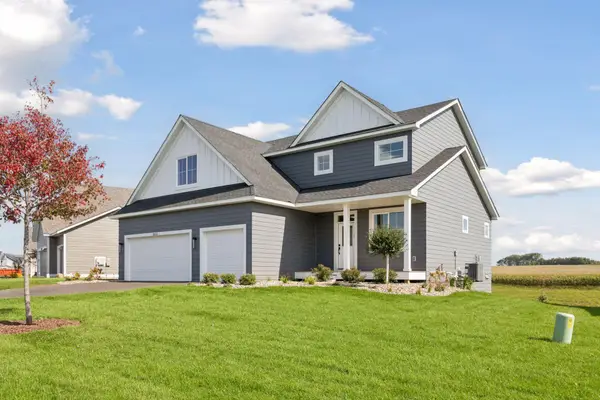 $699,000Active4 beds 3 baths2,504 sq. ft.
10115 Blackmoor Road, Saint Paul, MN 55129
MLS# 7135262Listed by: MICHAEL LEE, INC. - New
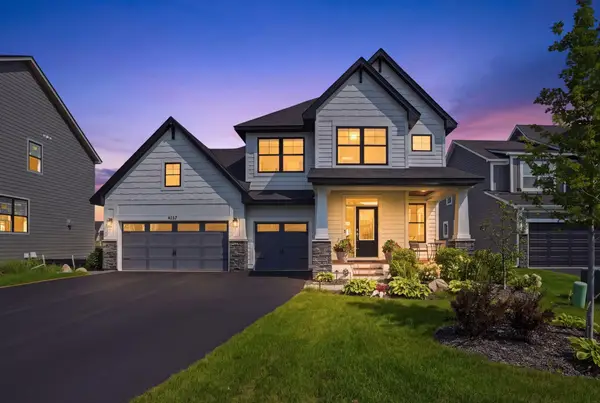 $924,900Active5 beds 5 baths3,706 sq. ft.
4227 Arbor Bay, Woodbury, MN 55129
MLS# 7134865Listed by: RE/MAX ADVANTAGE PLUS - New
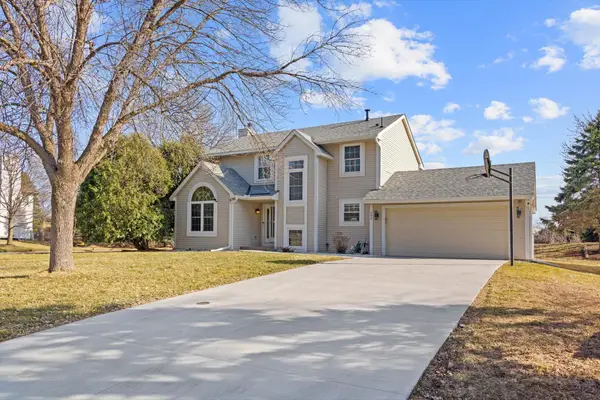 $489,900Active4 beds 4 baths2,660 sq. ft.
952 Moonlight Drive, Woodbury, MN 55125
MLS# 7135047Listed by: EXACTREALTYGROUP - New
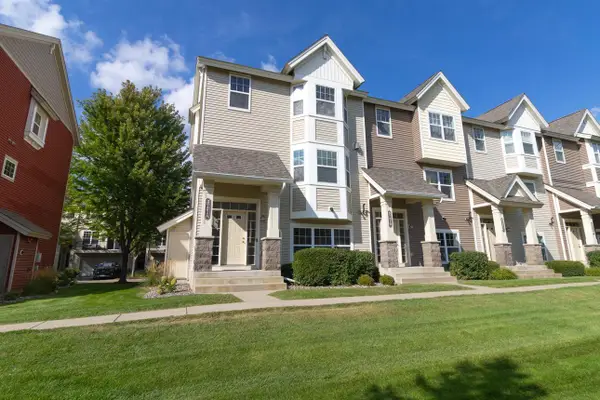 $359,900Active3 beds 4 baths2,240 sq. ft.
3721 Hazel Trail #A, Woodbury, MN 55129
MLS# 7134840Listed by: REAL BROKER, LLC


Protect your home and budget from life's surprises with an Assurant Home Warranty, backed by a partner that supports you through every step of homeownership. Explore Plans.
© 2026 Better Homes and Gardens Real Estate LLC. An Anywhere Real Estate company. All rights reserved. Better Homes and Gardens® Real Estate is a registered trademark owned by Meredith Operations Corporation, licensed to Better Homes and Gardens Real Estate LLC and used with permission. Better Homes and Gardens Real Estate LLC fully supports the principles of the Fair Housing Act and the Equal Opportunity Act. Listing information is deemed reliable but is not guaranteed accurate.
Each office is independently owned and operated.
Any services or products provided by third parties are not provided by, affiliated with or related to Better Homes and Gardens Real Estate LLC, or its affiliated companies.