
5061 Long Pointe Drive, Woodbury, MN 55129
Local realty services provided by:Better Homes and Gardens Real Estate Park Company
5061 Long Pointe Drive,Woodbury, MN 55129
$784,530
- 6 Beds
- 4 Baths
- 4,505 sq. ft.
- Single family
- Pending
Listed by: jennifer h finlay
Office: lennar sales corp
MLS#:7130267
Source:ND_FMAAR
Price summary
- Price:$784,530
- Price per sq. ft.:$165.37
- Monthly HOA dues:$40
About this home
This beautifully designed two-story home offers generous space for living, entertaining, and growing. The main level features an elegant formal dining room that complements the expansive Great Room, inviting nook, and chef-inspired kitchen—perfectly designed for gatherings both large and small. A private study provides a quiet workspace, while a main-level bedroom offers ideal accommodations for overnight guests. Upstairs, you’ll find spacious secondary bedrooms, a versatile loft, and a luxurious owner’s suite designed for comfort and retreat. Head downstairs to see the sixth bedroom, adjacent bath, recreation room, and game room - an entertainer's dream! This home is further enhanced with a three-car garage, an upgraded gourmet kitchen, a cozy fireplace, and a desirable lookout basement—adding both style and function throughout!
Ideally situated just eight miles southeast of St. Paul, Westwind is served by the highly sought-after South Washington County School District for family-friendly living....
Contact an agent
Home facts
- Year built:2026
- Subdivision & Development:Westwind
- Listing ID #:7130267
- Added:59 day(s) ago
- Updated:October 18, 2026 at 08:55 AM
Rooms and interior
- Bedrooms:6
- Total bathrooms:4
- Full bathrooms:2
- Rooms Total:13
- Living area:4,505 sq. ft.
Heating and cooling
- Cooling:Central Air
- Heating:Forced Air, Natural Gas
- Central air:Yes
Structure and exterior
- Year built:2026
- Building area:4,505 sq. ft.
- Lot area:0.2 Acres
- Construction Materials:Metal, Vinyl, Wood
Utilities
- Water:City Water/Connected
- Sewer:City Sewer/Connected
Finances and disclosures
- Price:$784,530
- Price per sq. ft.:$165.37
Parking
- Garage spaces:3
New listings near 5061 Long Pointe Drive
- Coming Soon
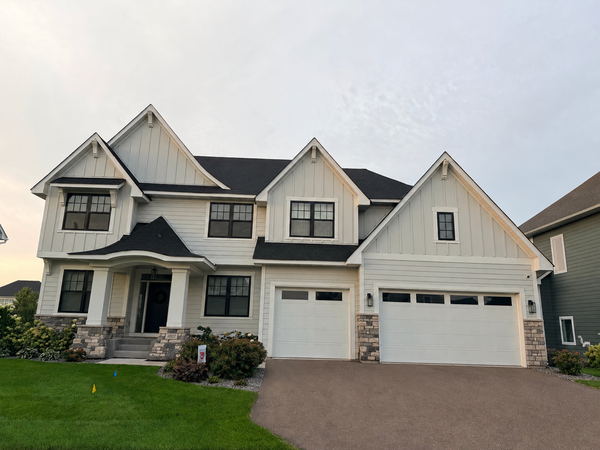 $1,100,000Coming Soon5 beds 5 baths4,782 sq. ft.
4807 Sonoma Road, Woodbury, MN 55129
MLS# 7160713Listed by: BRIDGE REALTY, LLC - Coming Soon
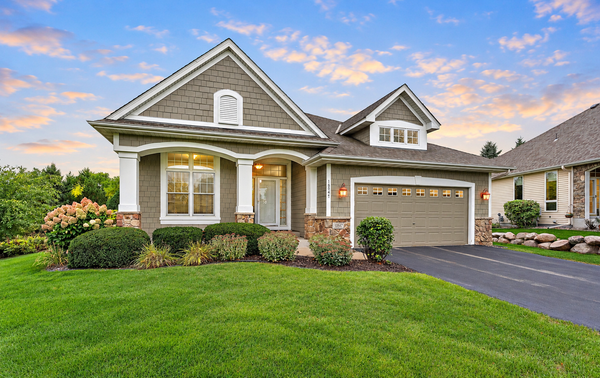 $600,000Coming Soon3 beds 3 baths2,934 sq. ft.
10547 Hawthorn Court, Woodbury, MN 55129
MLS# 7152439Listed by: EXP REALTY - Coming SoonOpen Tue, 4 to 6pm
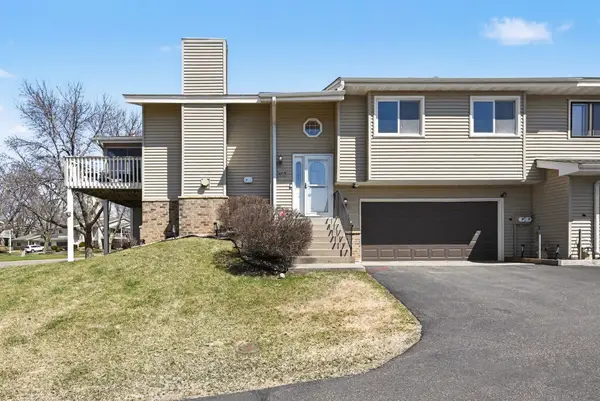 $267,900Coming Soon2 beds 2 baths1,580 sq. ft.
6819 Romeo Road, Woodbury, MN 55125
MLS# 7159902Listed by: KELLER WILLIAMS PREMIER REALTY - Coming Soon
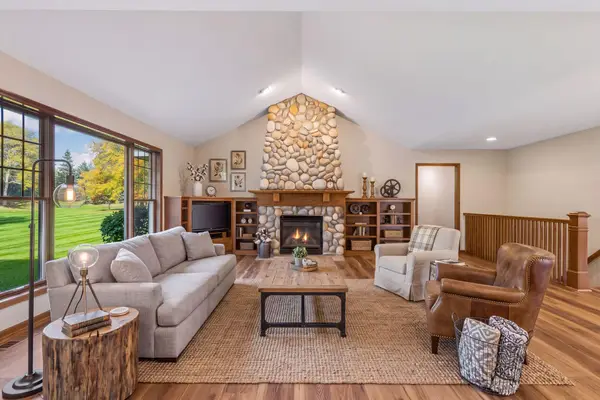 $665,000Coming Soon2 beds 3 baths2,949 sq. ft.
9813 Wedgewood Circle, Saint Paul, MN 55125
MLS# 7158558Listed by: RES REALTY - New
 $265,000Active2 beds 2 baths1,472 sq. ft.
3130 Juniper Lane #C, Woodbury, MN 55125
MLS# 7161722Listed by: OPENDOOR BROKERAGE, LLC - New
 $375,000Active4 beds 2 baths1,554 sq. ft.
1081 Cedarwood Drive, Saint Paul, MN 55125
MLS# 7161718Listed by: PARTNERS REALTY INC. - Open Sun, 12 to 2pmNew
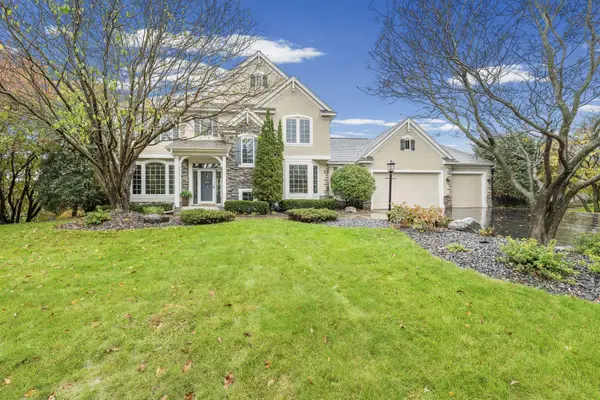 $729,900Active4 beds 4 baths3,882 sq. ft.
3749 Fairway Drive, Woodbury, MN 55125
MLS# 7161022Listed by: PEMBERTON RE - New
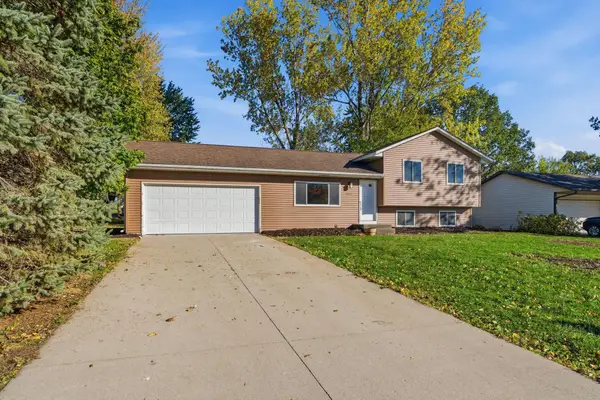 $365,000Active4 beds 1 baths1,310 sq. ft.
2613 Wimbledon Drive, Woodbury, MN 55125
MLS# 7161443Listed by: EXP REALTY - Open Sun, 12 to 1:30pmNew
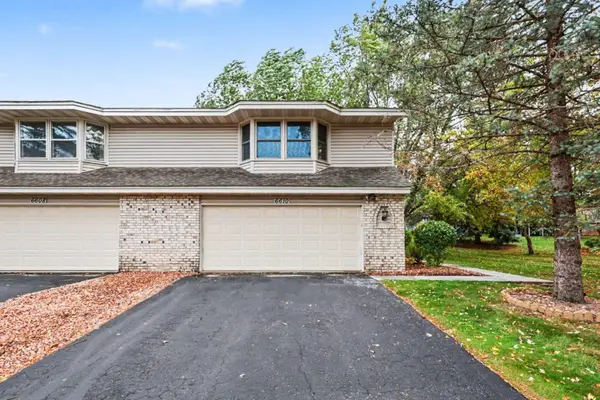 $260,000Active2 beds 2 baths1,653 sq. ft.
6610 Falstaff Road, Woodbury, MN 55125
MLS# 7160937Listed by: KELLER WILLIAMS PREMIER REALTY - New
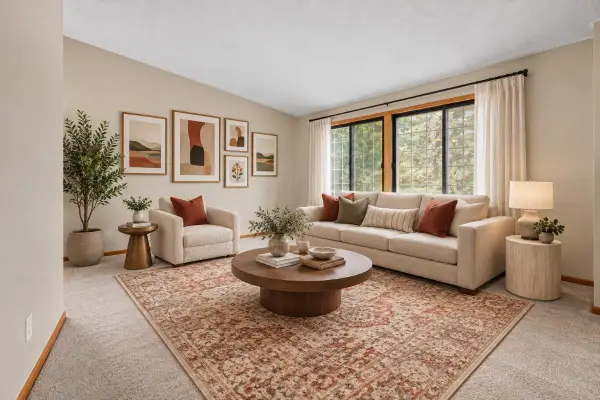 $255,000Active3 beds 2 baths1,600 sq. ft.
7647 Afton Court, Woodbury, MN 55125
MLS# 7161223Listed by: RE/MAX ADVANTAGE PLUS


Protect your home and budget from life's surprises with an Assurant Home Warranty, backed by a partner that supports you through every step of homeownership. Explore Plans.
© 2026 Better Homes and Gardens Real Estate LLC. An Anywhere Real Estate company. All rights reserved. Better Homes and Gardens® Real Estate is a registered trademark owned by Meredith Operations Corporation, licensed to Better Homes and Gardens Real Estate LLC and used with permission. Better Homes and Gardens Real Estate LLC fully supports the principles of the Fair Housing Act and the Equal Opportunity Act. Listing information is deemed reliable but is not guaranteed accurate.
Each office is independently owned and operated.
Any services or products provided by third parties are not provided by, affiliated with or related to Better Homes and Gardens Real Estate LLC, or its affiliated companies.