
6710 Buckingham Bay, Woodbury, MN 55125
Local realty services provided by:Better Homes and Gardens Real Estate First Choice
6710 Buckingham Bay,Woodbury, MN 55125
$315,000
- 3 Beds
- 2 Baths
- 1,784 sq. ft.
- Townhouse
- Active
Upcoming open houses
- Sun, Oct 2511:30 am - 01:00 pm
Listed by: keith allen taylor
Office: era prospera real estate
MLS#:7160542
Source:NSMLS
Price summary
- Price:$315,000
- Price per sq. ft.:$135.66
- Monthly HOA dues:$500
About this home
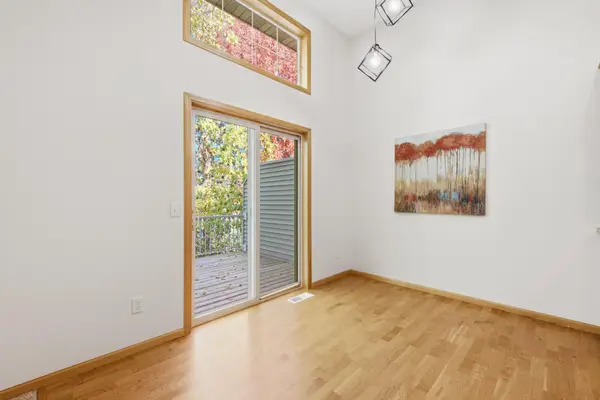
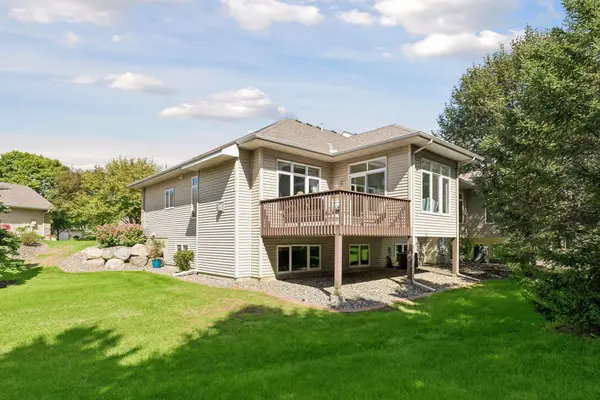
Beautifully updated 3-bedroom, 2-bath Woodbury townhome situated on a quiet cul-de-sac just blocks from Carver Lake Park. The inviting main level features vaulted ceilings with exposed wood beams, updated LVP flooring, and a wood-burning fireplace with brick surround. Remodeled in 2019, the kitchen offers granite countertops, stainless steel appliances, tile backsplash, center island with built-in wine rack, and pendant lighting. Sliding glass doors lead to a spacious 24x12 deck overlooking the open backyard. The generous primary bedroom features recessed lighting and a walk-in closet with organizer, while the full bathroom offers a double vanity, tiled flooring and surround, and soaking tub. The finished lower level provides a spacious family room with a second wood-burning fireplace, third bedroom with French doors, updated 3/4 bath, and lookout windows. Additional improvements include Andersen windows, updated lighting and fixtures, a 2026 furnace, and newer water softener. A 22x22 two-car garage provides ample parking and storage. Enjoy low-maintenance living with association-maintained lawn care and snow removal, conveniently located near parks, trails, shopping, and major roadways....
Contact an agent
Home facts
- Year built:1979
- Subdivision & Development:Wind Wood
- Listing ID #:7160542
- Added:2 day(s) ago
- Updated:October 23, 2026 at 04:30 PM
Rooms and interior
- Bedrooms:3
- Total bathrooms:2
- Full bathrooms:1
- Dining Description:Kitchen/Dining Room, Living/Dining Room
- Bathrooms Description:3/4 Basement, Main Floor Full Bath
- Kitchen Description:Dishwasher, Microwave, Range, Refrigerator, Stainless Steel Appliances
- Basement:Yes
- Basement Description:Block, Daylight / Lookout Windows, Finished
- Living area:1,784 sq. ft.
Heating and cooling
- Cooling:Central Air
- Heating:Fireplace(s), Forced Air
- Central air:Yes
Structure and exterior
- Roof:Asphalt
- Year built:1979
- Building area:1,784 sq. ft.
- Lot area:0.29 Acres
- Lot Features:Tree Coverage - Light
- Construction Materials:Block
- Levels:Bi/Split Level
Utilities
- Water:City Water - Connected
- Sewer:City Sewer - Connected
Finances and disclosures
- Price:$315,000
- Price per sq. ft.:$135.66
- Tax amount:$3,315 (2026)
Features and amenities
- Appliances:Microwave, Range, Refrigerator, Stainless Steel Appliances, Washer, Water Softener Owned
- Laundry features:Dryer, Washer
- Amenities:Water Softener Owned
Parking
- Parking description:Asphalt, Attached Garage, Garage Door Opener, Insulated Garage, Tuckunder Garage
- Garage:Yes
- Garage spaces:2
New listings near 6710 Buckingham Bay
- Coming Soon
 $340,000Coming Soon3 beds 2 baths1,656 sq. ft.
6630 Falstaff Road, Woodbury, MN 55125
MLS# 7148302Listed by: EDINA REALTY, INC. - Coming Soon
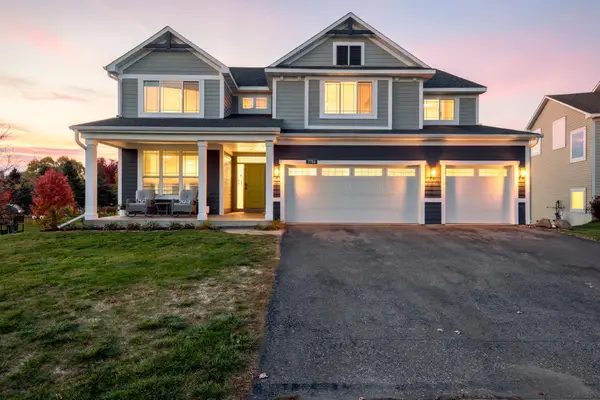 $619,900Coming Soon5 beds 4 baths3,612 sq. ft.
2784 Liberty Trail, Woodbury, MN 55129
MLS# 7159324Listed by: KELLER WILLIAMS PREMIER REALTY - Coming Soon
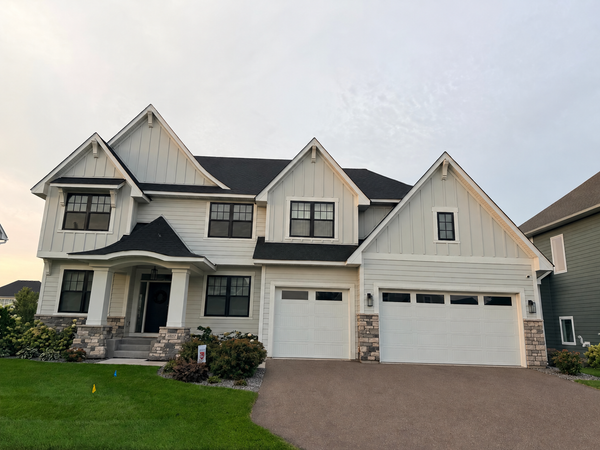 $1,100,000Coming Soon5 beds 5 baths4,782 sq. ft.
4807 Sonoma Road, Woodbury, MN 55129
MLS# 7160713Listed by: BRIDGE REALTY, LLC - Coming Soon
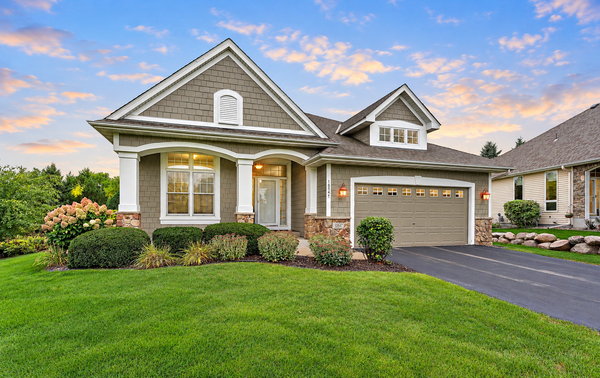 $600,000Coming Soon3 beds 3 baths2,934 sq. ft.
10547 Hawthorn Court, Woodbury, MN 55129
MLS# 7152439Listed by: EXP REALTY - New
 $310,000Active3 beds 3 baths1,697 sq. ft.
11640 Prospect Curve, Woodbury, MN 55129
MLS# 7155025Listed by: EDINA REALTY, INC. - Open Sat, 11am to 1pmNew
 $495,000Active3 beds 3 baths2,802 sq. ft.
4852 Airlake Drive, Saint Paul, MN 55129
MLS# 7162917Listed by: RE/MAX RESULTS - New
 $319,000Active3 beds 2 baths1,540 sq. ft.
1059 Drew Drive, Woodbury, MN 55129
MLS# 7164244Listed by: STRATA REAL ESTATE RESOURCES - Open Sun, 2:30 to 4pmNew
 $390,000Active3 beds 3 baths1,934 sq. ft.
7181 Steepleview Road, Woodbury, MN 55125
MLS# 7164262Listed by: EDINA REALTY, INC. - New
 $540,000Active4 beds 3 baths2,874 sq. ft.
10381 Lancaster Cove, Woodbury, MN 55129
MLS# 7164302Listed by: KELLER WILLIAMS REALTY INTEGRITY LAKES - New
 $360,000Active3 beds 3 baths1,835 sq. ft.
5351 Long Pointe Pass, Woodbury, MN 55129
MLS# 7159943Listed by: EDINA REALTY, INC.


Protect your home and budget from life's surprises with an Assurant Home Warranty, backed by a partner that supports you through every step of homeownership. Explore Plans.
© 2026 Better Homes and Gardens Real Estate LLC. An Anywhere Real Estate company. All rights reserved. Better Homes and Gardens® Real Estate is a registered trademark owned by Meredith Operations Corporation, licensed to Better Homes and Gardens Real Estate LLC and used with permission. Better Homes and Gardens Real Estate LLC fully supports the principles of the Fair Housing Act and the Equal Opportunity Act. Listing information is deemed reliable but is not guaranteed accurate.
Each office is independently owned and operated.
Any services or products provided by third parties are not provided by, affiliated with or related to Better Homes and Gardens Real Estate LLC, or its affiliated companies.