
7143 Arthur Drive, Woodbury, MN 55125
Local realty services provided by:Better Homes and Gardens Real Estate Advantage One
7143 Arthur Drive,Woodbury, MN 55125
$399,900
- 2 Beds
- 4 Baths
- 3,032 sq. ft.
- Townhouse
- Active
Listed by: paul c. carlson, gri
Office: coldwell banker realty
MLS#:7115199
Source:NSMLS
Price summary
- Price:$399,900
- Price per sq. ft.:$126.39
- Monthly HOA dues:$346
About this home
Welcome to this exceptional, end-unit townhome offering sunlit, open-concept living paired with modern updates. Step inside to experience soaring ceilings, abundant natural light, and warm maple woodwork. The main level features a thoughtful open layout where the kitchen connects seamlessly with the dining room, working beautifully for both daily living and casual hosting. Enjoy the contemporary entertaining bar with built-in wine grids and premium display cabinetry. An integrated audio system is shared between the living room and the upper-level primary suite. Ethernet for lightning fast connectivity! Converting the spacious loft into a third bedroom will add functionality, flexibility, and value. Notable updates include a new furnace and AC (2022), kitchen appliances (2024), Karndean LVP flooring, a custom fireplace (2024), and a heated garage for year-round convenience. Enjoy the upper-level primary suite, complete with an extra-large walk-in closet, an ensuite bath with heated tile flooring, and a solar tube that adds natural light. The fully finished lower level features surround sound, a ¾ bath with a heated tile floor, and a versatile flex room ideal for working out, crafting, or additional storage. Relax in the private sauna after a long, stressful day. Come visit your new home today!...
Contact an agent
Home facts
- Year built:2003
- Subdivision & Development:Wyndham Ponds
- Listing ID #:7115199
- Added:57 day(s) ago
- Updated:September 25, 2026 at 12:07 PM
Rooms and interior
- Bedrooms:2
- Total bathrooms:4
- Full bathrooms:2
- Half bathrooms:1
- Dining Description:Breakfast Area, Informal Dining Room
- Bathrooms Description:Main Floor 1/2 Bath, Upper Level Full Bath
- Kitchen Description:Dishwasher, Disposal, Microwave, Refrigerator, Stainless Steel Appliances
- Basement:Yes
- Basement Description:Drain Tiled, Egress Window(s), Finished, Sump Pump
- Living area:3,032 sq. ft.
Heating and cooling
- Cooling:Central Air
- Heating:Fireplace(s), Forced Air, In-Floor Heating
- Central air:Yes
Structure and exterior
- Roof:Age 8 Years or Less, Asphalt
- Year built:2003
- Building area:3,032 sq. ft.
- Lot area:0.07 Acres
- Lot Features:Tree Coverage - Light
- Exterior Features:In-Ground Sprinkler System
- Levels:2 Story
Utilities
- Water:City Water - Connected
- Sewer:City Sewer - Connected
Finances and disclosures
- Price:$399,900
- Price per sq. ft.:$126.39
- Tax amount:$4,825 (2026)
Features and amenities
- Appliances:Disposal, Microwave, Refrigerator, Stainless Steel Appliances, Water Softener Owned
- Amenities:Air-To-Air Exchanger, Humidifier, Water Softener Owned
Parking
- Parking description:Asphalt, Attached Garage, Heated Garage, Insulated Garage
- Garage:Yes
- Garage spaces:2
New listings near 7143 Arthur Drive
- Coming Soon
 $669,000Coming Soon4 beds 3 baths3,119 sq. ft.
9324 Summerlin Road, Woodbury, MN 55129
MLS# 7133899Listed by: KELLER WILLIAMS PREMIER REALTY - Coming Soon
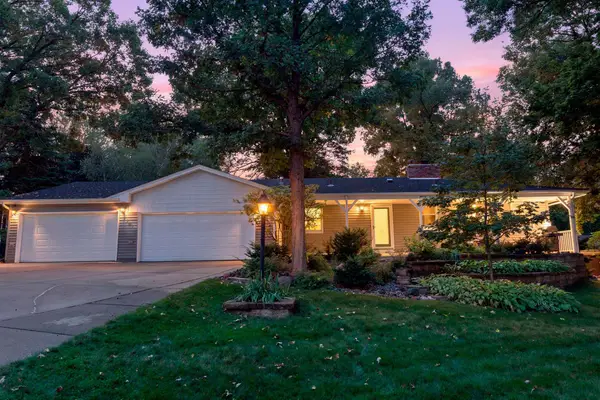 $450,000Coming Soon3 beds 2 baths2,543 sq. ft.
7181 Foxboro Lane, Woodbury, MN 55125
MLS# 7145592Listed by: KELLER WILLIAMS PREMIER REALTY - Coming SoonOpen Sat, 1 to 3pm
 $465,000Coming Soon4 beds 2 baths2,027 sq. ft.
8821 Rainier Court, Woodbury, MN 55125
MLS# 7146850Listed by: WITS REALTY - New
 $349,999Active3 beds 3 baths1,778 sq. ft.
3278 Lakewood Trail, Woodbury, MN 55129
MLS# 7150318Listed by: EXP REALTY - Open Sun, 11am to 1pmNew
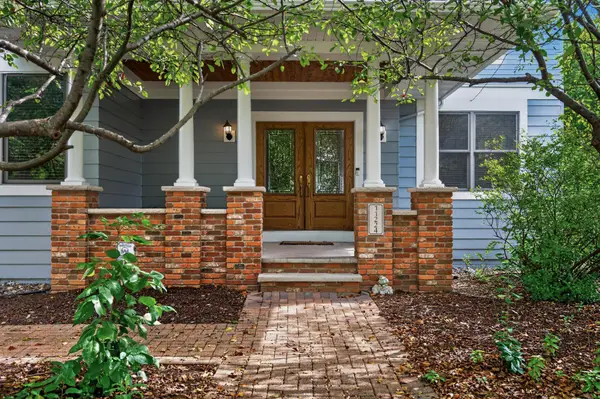 $649,900Active4 beds 3 baths3,122 sq. ft.
11224 Halstead Trail, Saint Paul, MN 55129
MLS# 7116206Listed by: EXP REALTY - New
 $529,900Active4 beds 4 baths2,580 sq. ft.
2522 Windsor Lane, Saint Paul, MN 55125
MLS# 7149444Listed by: UNIVERSAL REALTY LLC  $690,000Pending5 beds 3 baths3,003 sq. ft.
4756 Blake Court, Woodbury, MN 55129
MLS# 7150195Listed by: D.R. HORTON, INC.- $690,000Pending5 beds 3 baths3,003 sq. ft.
4756 Blake Court, Woodbury, MN 55129
MLS# 7150195Listed by: D.R. HORTON, INC. - Open Sat, 1 to 5pmNew
 $734,990Active5 beds 4 baths3,448 sq. ft.
4901 Blake Way, Woodbury, MN 55129
MLS# 7146796Listed by: D.R. HORTON, INC. - New
 $371,900Active4 beds 2 baths2,106 sq. ft.
7748 Cayenne Plaza W, Woodbury, MN 55125
MLS# 7150193Listed by: HOMESTEAD ROAD


Protect your home and budget from life's surprises with an Assurant Home Warranty, backed by a partner that supports you through every step of homeownership. Explore Plans.
© 2026 Better Homes and Gardens Real Estate LLC. An Anywhere Real Estate company. All rights reserved. Better Homes and Gardens® Real Estate is a registered trademark owned by Meredith Operations Corporation, licensed to Better Homes and Gardens Real Estate LLC and used with permission. Better Homes and Gardens Real Estate LLC fully supports the principles of the Fair Housing Act and the Equal Opportunity Act. Listing information is deemed reliable but is not guaranteed accurate.
Each office is independently owned and operated.
Any services or products provided by third parties are not provided by, affiliated with or related to Better Homes and Gardens Real Estate LLC, or its affiliated companies.