
7147 Arthur Drive, Woodbury, MN 55125
Local realty services provided by:Better Homes and Gardens Real Estate First Choice
7147 Arthur Drive,Woodbury, MN 55125
$385,000
- 2 Beds
- 3 Baths
- 1,988 sq. ft.
- Townhouse
- Coming Soon
Listed by: paul c. carlson, gri
Office: coldwell banker realty
MLS#:7151289
Source:NSMLS
Price summary
- Price:$385,000
- Price per sq. ft.:$193.66
- Monthly HOA dues:$346
About this home
Spacious and thoughtfully designed end-unit townhome nestled alongside mature trees offering a private, outdoor setting. Main floor primary bedroom with private ensuite bath. Bright and open living room centered around a gas fireplace with tile surround and wood mantel, creates an inviting gathering space. Vaulted ceilings, expansive windows, and direct access to the patio enhances the home's open feel and natural light. The spacious kitchen offers abundant cabinetry, generous counter space, a center island, and hardwood floors. Rounding out the main-level is a half bath, and a den ideal for a home office, reading, or media room.The upper level features a versatile loft, second bedroom, and full bath, providing comfortable space for guests or everyday living. The expansive unfinished basement offers storage ++ and outstanding potential for future expansion. Offering many of the features appreciated in a single-family home, combined with the convenience of townhome living.
Contact an agent
Home facts
- Year built:2003
- Subdivision & Development:Wyndham Ponds
- Listing ID #:7151289
- Updated:October 06, 2026 at 04:43 AM
Rooms and interior
- Bedrooms:2
- Total bathrooms:3
- Full bathrooms:2
- Half bathrooms:1
- Dining Description:Informal Dining Room, Kitchen/Dining Room
- Bathrooms Description:Main Floor Full Bath, Upper Level Full Bath
- Kitchen Description:Cooktop, Dishwasher, Disposal, Exhaust Fan, Microwave, Range, Refrigerator, Stainless Steel Appliances
- Basement:Yes
- Basement Description:Drain Tiled, Egress Window(s), Full, Sump Pump, Unfinished
- Living area:1,988 sq. ft.
Heating and cooling
- Cooling:Central Air
- Heating:Forced Air
- Central air:Yes
Structure and exterior
- Roof:Age 8 Years or Less
- Year built:2003
- Building area:1,988 sq. ft.
- Lot area:0.07 Acres
- Lot Features:Tree Coverage - Medium
- Levels:Modified 2 Story
Utilities
- Water:City Water - Connected
- Sewer:City Sewer - Connected
Finances and disclosures
- Price:$385,000
- Price per sq. ft.:$193.66
- Tax amount:$4,727 (2026)
Features and amenities
- Appliances:Disposal, Exhaust Fan, Microwave, Range, Refrigerator, Stainless Steel Appliances, Washer, Water Softener Owned
- Laundry features:Dryer, Washer
- Amenities:Gas Water Heater, Humidifier, Water Filtration System, Water Softener Owned
Parking
- Parking description:Asphalt, Attached Garage, Garage Door Opener
- Garage:Yes
- Garage spaces:2
New listings near 7147 Arthur Drive
- Coming Soon
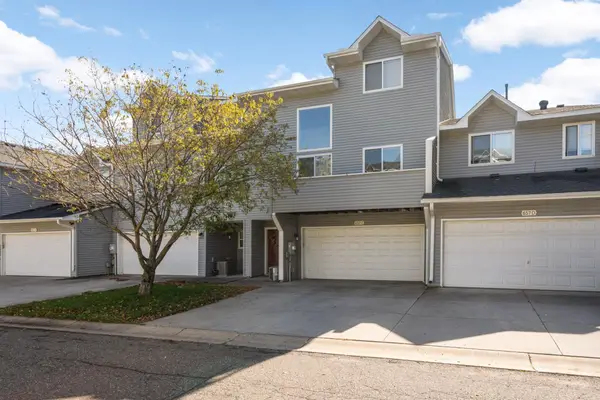 $250,000Coming Soon2 beds 2 baths1,571 sq. ft.
657 Kingfisher Lane #C, Woodbury, MN 55125
MLS# 7155111Listed by: EDINA REALTY, INC. - Coming Soon
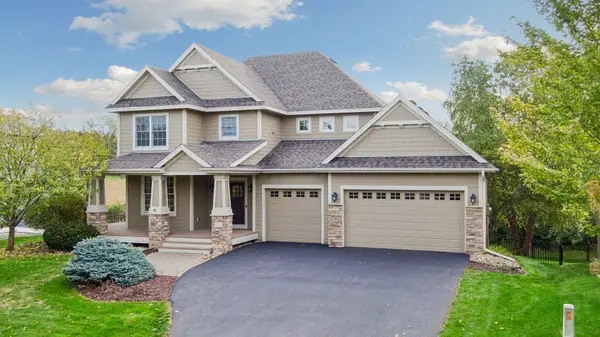 $775,000Coming Soon5 beds 4 baths4,057 sq. ft.
1711 Deephaven Drive, Woodbury, MN 55129
MLS# 7151544Listed by: LAKES SOTHEBY'S INTERNATIONAL REALTY - Coming Soon
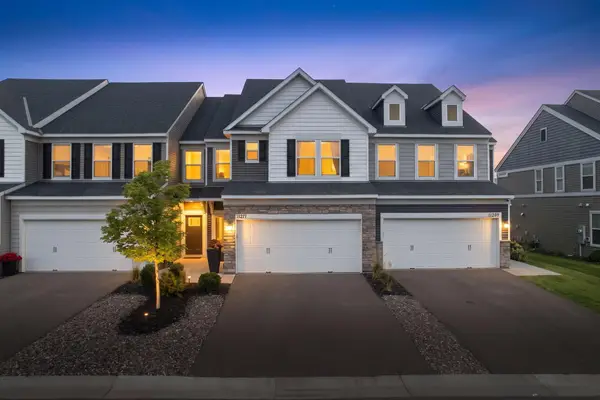 $383,000Coming Soon3 beds 33 baths1,941 sq. ft.
11271 Brookview Road, Woodbury, MN 55129
MLS# 7119062Listed by: RE/MAX RESULTS - Coming SoonOpen Fri, 12 to 2pm
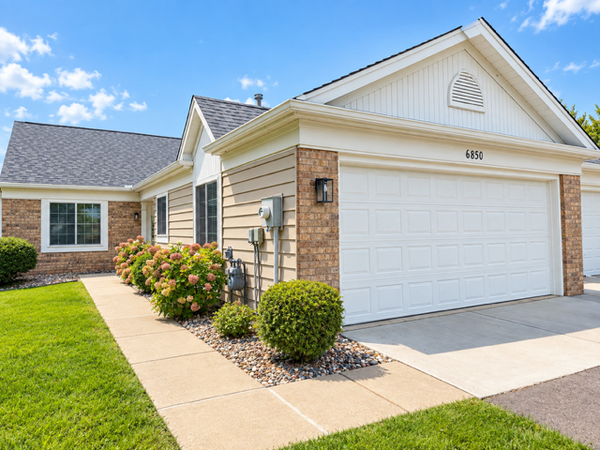 $330,000Coming Soon2 beds 2 baths1,438 sq. ft.
6850 Jenny Lane, Woodbury, MN 55125
MLS# 7143056Listed by: KELLER WILLIAMS SELECT REALTY - New
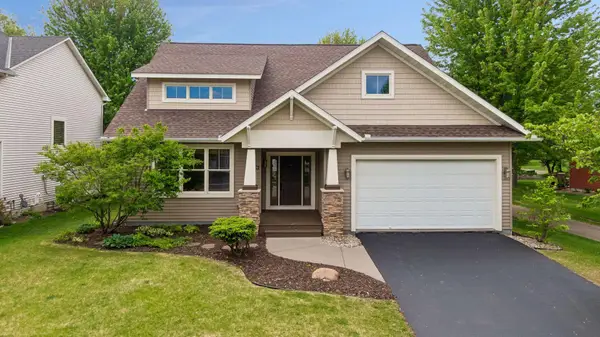 $550,000Active5 beds 3 baths2,483 sq. ft.
11409 Balsam Way, Woodbury, MN 55129
MLS# 7155040Listed by: EDINA REALTY, INC. - New
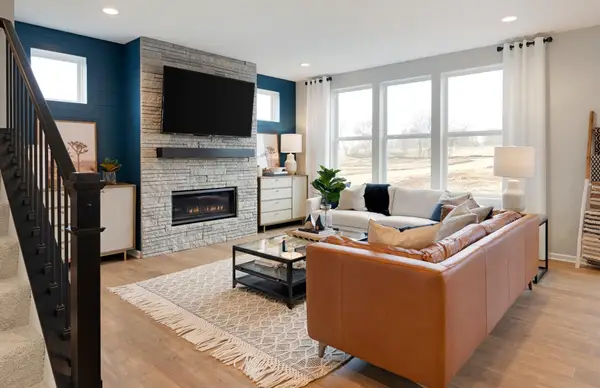 $582,990Active3 beds 3 baths2,390 sq. ft.
10414 Mcgregor Boulevard, Woodbury, MN 55129
MLS# 7154779Listed by: PULTE HOMES OF MINNESOTA, LLC - New
 $644,990Active4 beds 3 baths2,668 sq. ft.
4621 Island Park Drive, Woodbury, MN 55129
MLS# 7154744Listed by: PULTE HOMES OF MINNESOTA, LLC - New
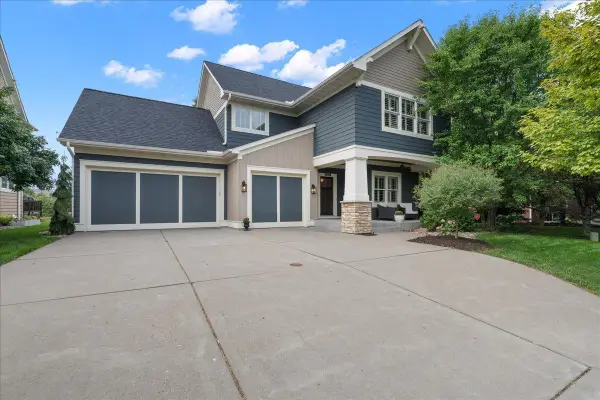 $669,900Active5 beds 4 baths3,465 sq. ft.
11605 Ivywood Trail, Woodbury, MN 55129
MLS# 7154501Listed by: RE/MAX RESULTS - New
 $725,545Active5 beds 5 baths3,156 sq. ft.
4735 Blake Way, Woodbury, MN 55129
MLS# 7154353Listed by: D.R. HORTON, INC.


Protect your home and budget from life's surprises with an Assurant Home Warranty, backed by a partner that supports you through every step of homeownership. Explore Plans.
© 2026 Better Homes and Gardens Real Estate LLC. An Anywhere Real Estate company. All rights reserved. Better Homes and Gardens® Real Estate is a registered trademark owned by Meredith Operations Corporation, licensed to Better Homes and Gardens Real Estate LLC and used with permission. Better Homes and Gardens Real Estate LLC fully supports the principles of the Fair Housing Act and the Equal Opportunity Act. Listing information is deemed reliable but is not guaranteed accurate.
Each office is independently owned and operated.
Any services or products provided by third parties are not provided by, affiliated with or related to Better Homes and Gardens Real Estate LLC, or its affiliated companies.