
7586 Ojibway Park Bay, Woodbury, MN 55125
Local realty services provided by:Better Homes and Gardens Real Estate Advantage One
7586 Ojibway Park Bay,Woodbury, MN 55125
$347,000
- 2 Beds
- 2 Baths
- 1,449 sq. ft.
- Townhouse
- Active
Listed by: stephanie henningsen
Office: coldwell banker realty
MLS#:7120895
Source:NSMLS
Price summary
- Price:$347,000
- Price per sq. ft.:$239.48
- Monthly HOA dues:$402
About this home
Prime location—this end-unit townhome adjoins city-owned natural green space. Enjoy wildlife and scenic views from the sunroom and large patio. Located at the edge of a cul-de-sac, the home offers both privacy and a sense of community.
Inside, the living and dining areas feature vaulted ceilings and a fireplace. Hanging beams define the two spaces while maintaining an open flow to the home. The large eat-in kitchen features granite countertops.
Double doors open to the primary suite, tucked into the back corner of the home with views of the green space and no shared wall. The suite includes a 3/4 bath and walk-in closet. A second bedroom and full bathroom provide additional space for guests.
French doors framed with wide sidelights and a transom window open to the sunroom. They allow natural light and views of the green space from the living and dining areas. Additional features include six-panel doors, a separate laundry room, and attic and cabinet storage in the garage.
Contact an agent
Home facts
- Year built:1995
- Subdivision & Development:Copper Oaks 3rd Add
- Listing ID #:7120895
- Added:4 day(s) ago
- Updated:August 31, 2026 at 02:43 PM
Rooms and interior
- Bedrooms:2
- Total bathrooms:2
- Full bathrooms:1
- Dining Description:Eat In Kitchen, Living/Dining Room
- Bathrooms Description:Bathroom Ensuite, Main Floor 3/4 Bath, Main Floor Full Bath
- Kitchen Description:Dishwasher, Disposal, Exhaust Fan, Microwave, Range, Refrigerator
- Basement:Yes
- Living area:1,449 sq. ft.
Heating and cooling
- Cooling:Central Air
- Heating:Fireplace(s), Forced Air
- Central air:Yes
Structure and exterior
- Roof:Age 8 Years or Less, Asphalt
- Year built:1995
- Building area:1,449 sq. ft.
- Lot area:0.07 Acres
- Lot Features:Property Adjoins Public Land, Tree Coverage - Light, Underground Utilities
- Levels:1 Story
Utilities
- Water:City Water - Connected
- Sewer:City Sewer - Connected
Finances and disclosures
- Price:$347,000
- Price per sq. ft.:$239.48
- Tax amount:$3,949 (2026)
Features and amenities
- Appliances:Disposal, Exhaust Fan, Microwave, Range, Refrigerator, Washer, Water Softener Owned
- Laundry features:Dryer, Washer
- Amenities:Gas Water Heater, Water Softener Owned
Parking
- Parking description:Asphalt, Attached Garage, Garage Door Opener
- Garage:Yes
- Garage spaces:2
New listings near 7586 Ojibway Park Bay
- Coming Soon
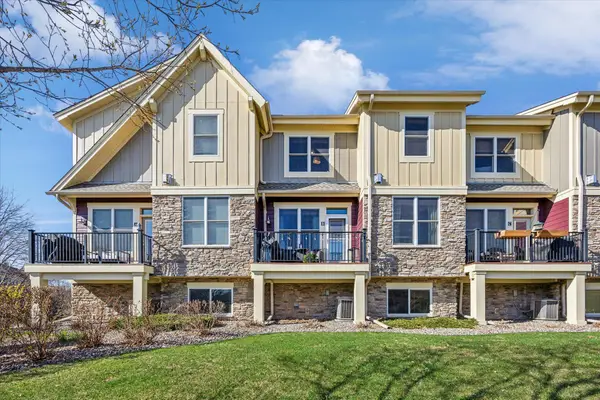 $375,000Coming Soon3 beds 3 baths2,004 sq. ft.
10733 Falling Water Lane #B, Saint Paul, MN 55129
MLS# 7135458Listed by: EXP REALTY - Coming Soon
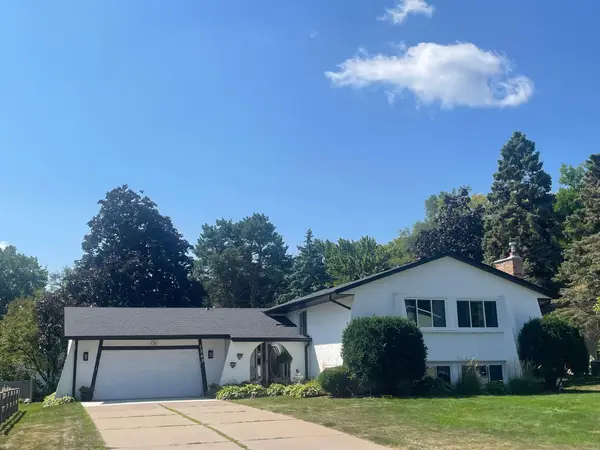 $425,000Coming Soon4 beds 3 baths2,477 sq. ft.
7565 Paul Road, Woodbury, MN 55125
MLS# 7134388Listed by: REAL BROKER, LLC - Coming Soon
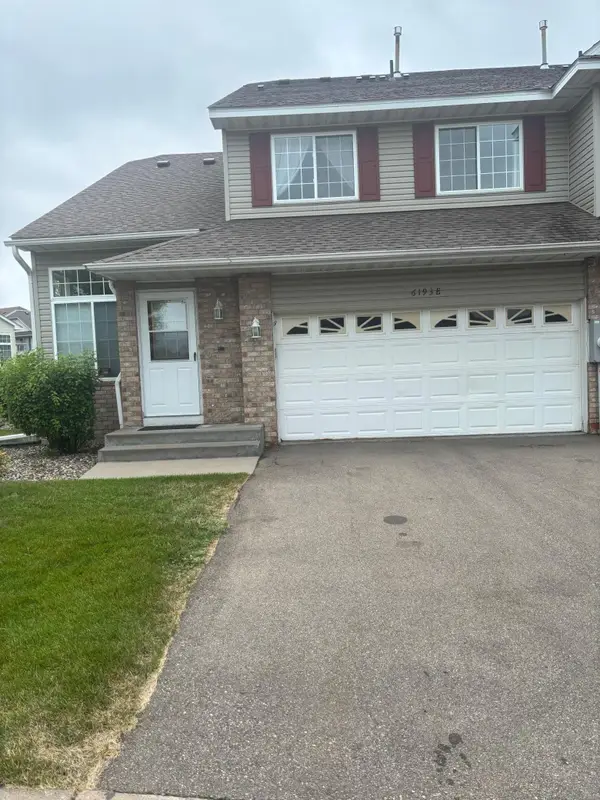 $285,000Coming Soon3 beds 3 baths1,907 sq. ft.
6193 Courtly Road #E, Woodbury, MN 55125
MLS# 7128371Listed by: KELLER WILLIAMS PREMIER REALTY - New
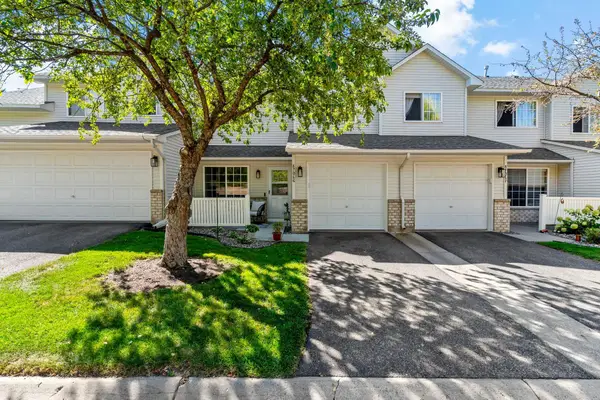 $239,900Active2 beds 2 baths1,175 sq. ft.
8706 Quarry Ridge Lane #G, Woodbury, MN 55125
MLS# 7134622Listed by: EXP REALTY - New
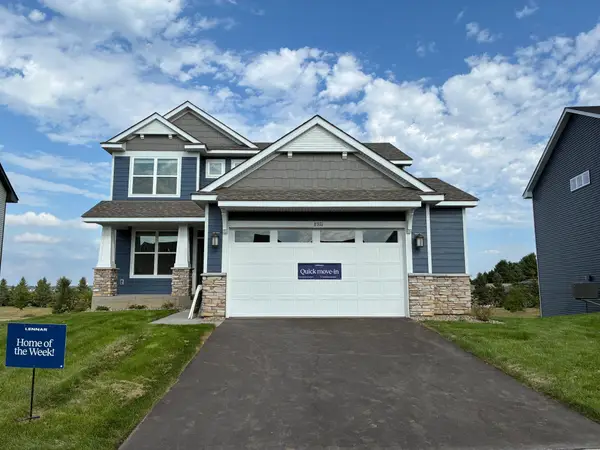 $573,070Active4 beds 3 baths2,185 sq. ft.
8921 Periwinkle Boulevard, Woodbury, MN 55129
MLS# 7136011Listed by: LENNAR SALES CORP - New
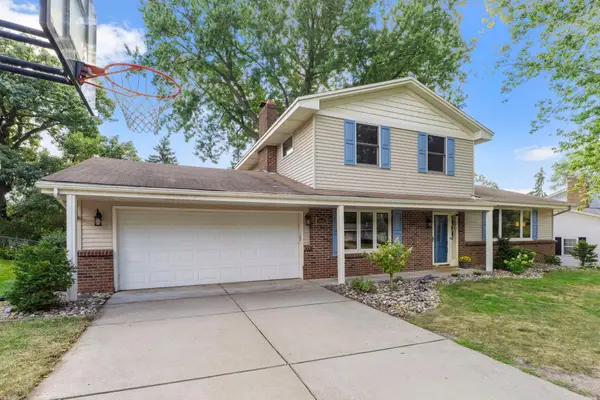 $400,000Active3 beds 3 baths1,934 sq. ft.
7181 Steepleview Road, Woodbury, MN 55125
MLS# 7131336Listed by: EDINA REALTY, INC. - New
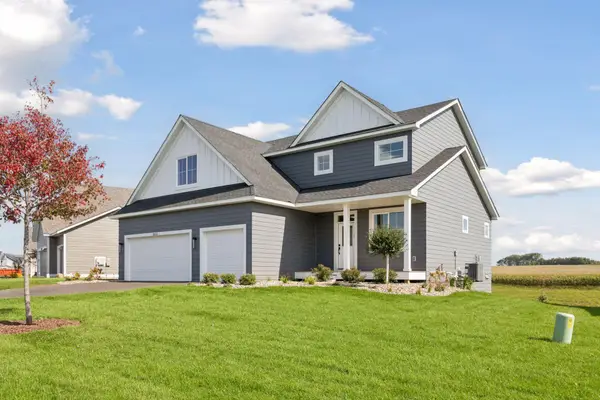 $699,000Active4 beds 3 baths2,504 sq. ft.
10115 Blackmoor Road, Saint Paul, MN 55129
MLS# 7135262Listed by: MICHAEL LEE, INC. - New
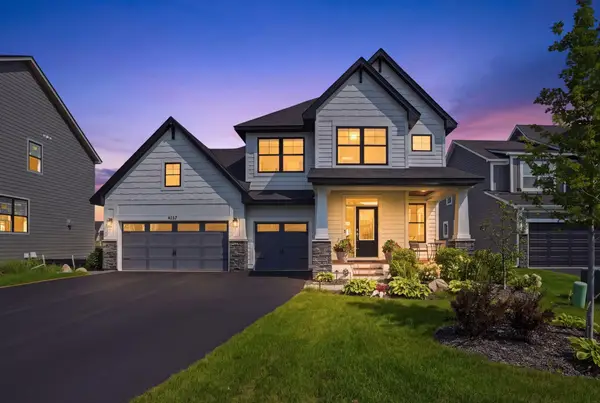 $924,900Active5 beds 5 baths3,706 sq. ft.
4227 Arbor Bay, Woodbury, MN 55129
MLS# 7134865Listed by: RE/MAX ADVANTAGE PLUS - New
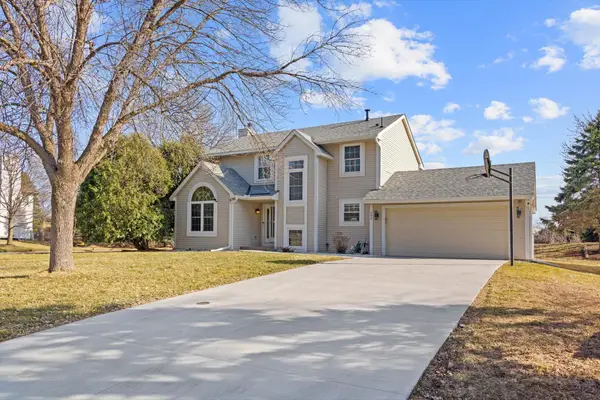 $489,900Active4 beds 4 baths2,660 sq. ft.
952 Moonlight Drive, Woodbury, MN 55125
MLS# 7135047Listed by: EXACTREALTYGROUP - New
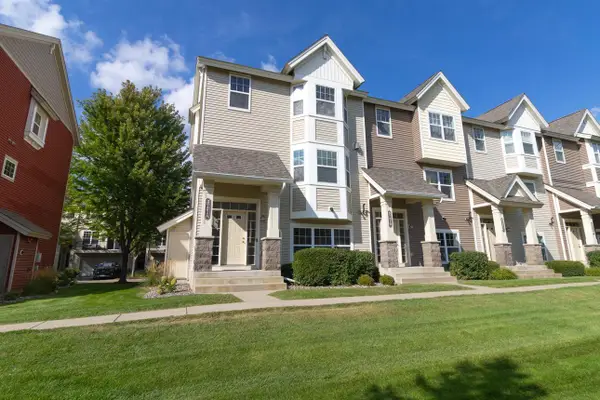 $359,900Active3 beds 4 baths2,240 sq. ft.
3721 Hazel Trail #A, Woodbury, MN 55129
MLS# 7134840Listed by: REAL BROKER, LLC


Protect your home and budget from life's surprises with an Assurant Home Warranty, backed by a partner that supports you through every step of homeownership. Explore Plans.
© 2026 Better Homes and Gardens Real Estate LLC. An Anywhere Real Estate company. All rights reserved. Better Homes and Gardens® Real Estate is a registered trademark owned by Meredith Operations Corporation, licensed to Better Homes and Gardens Real Estate LLC and used with permission. Better Homes and Gardens Real Estate LLC fully supports the principles of the Fair Housing Act and the Equal Opportunity Act. Listing information is deemed reliable but is not guaranteed accurate.
Each office is independently owned and operated.
Any services or products provided by third parties are not provided by, affiliated with or related to Better Homes and Gardens Real Estate LLC, or its affiliated companies.