
8013 Greenbriar Court, Woodbury, MN 55125
Local realty services provided by:Better Homes and Gardens Real Estate First Choice
8013 Greenbriar Court,Woodbury, MN 55125
$544,522
- 3 Beds
- 4 Baths
- 2,802 sq. ft.
- Single family
- Active
Upcoming open houses
- Sat, Sep 2611:30 am - 01:30 pm
- Sun, Sep 2712:00 pm - 02:00 pm
Listed by: douglas j. peterson, cynthia peterson, gri
Office: coldwell banker realty
MLS#:7134724
Source:NSMLS
Price summary
- Price:$544,522
- Price per sq. ft.:$159.5
About this home
Welcome to 8013 Greenbriar Court! This spacious 3-bedroom plus main floor office, 4-bath home offers a fantastic combination of comfortable living space and an incredible backyard designed for entertaining.
Step inside through the impressive two-story foyer and into a main level featuring hardwood floors that flow through the family room, informal dining area, and kitchen. The family room is highlighted by a gas fireplace, crown molding and open to the kitchen, while a separate formal dining room and dedicated main-floor office provide additional flexibility for everyday living. Sliding glass doors lead to the showstopper—a huge 37' x 14' maintenance-free deck replaced just last year, overlooking the private backyard and in-ground saltwater pool with diving board. A 6-foot privacy fence surrounds the backyard, creating your own outdoor retreat with plenty of room for relaxing, entertaining, and enjoying summer by the pool. Upstairs you will find three bedrooms, including a spacious primary suite with vaulted ceilings, two walk-in closets and a private full bath featuring a jetted tub, separate shower, and private water closet. Two additional bedrooms and another full bath complete the upper level. Upper-level carpet and paint have both been updated within the last year. The finished lower level offers even more living space with brand-new vinyl plank flooring, fresh paint, and new carpet on the stairs. A second gas fireplace anchors the family room, along with a ¾ bath and plenty of storage. Please note: 4th Bedroom could be added in lower level. The 3-car garage adds even more versatility. The third stall is insulated, can be heated and includes a convenient service door providing direct access to the deck. Centrally located in Woodbury, you will enjoy convenient access to the M Health Fairview Sports Center, shopping, restaurants, parks, and everyday amenities, along with easy access to major freeways for commuting throughout the Twin Cities.
With multiple living spaces, two fireplaces, a home office, 3-car garage, expansive deck, and your own private saltwater pool, 8013 Greenbriar Court offers a lot to love both inside and out!...
Contact an agent
Home facts
- Year built:1997
- Subdivision & Development:Homestead Hills
- Listing ID #:7134724
- Added:5 day(s) ago
- Updated:September 24, 2026 at 03:54 PM
Rooms and interior
- Bedrooms:3
- Total bathrooms:4
- Full bathrooms:2
- Half bathrooms:1
- Dining Description:Informal Dining Room, Living/Dining Room
- Bathrooms Description:3/4 Basement, Basement, Jetted Tub, Main Floor 1/2 Bath, Separate Shower and Tub
- Kitchen Description:Dishwasher, Disposal, Exhaust Fan, Range, Refrigerator
- Basement:Yes
- Basement Description:Block, Drain Tiled, Egress Window(s), Finished, Storage Space, Sump Pump
- Living area:2,802 sq. ft.
Heating and cooling
- Cooling:Central Air
- Heating:Forced Air
- Central air:Yes
Structure and exterior
- Roof:Age Over 8 Years
- Year built:1997
- Building area:2,802 sq. ft.
- Lot area:0.3 Acres
- Lot Features:Tree Coverage - Medium
- Levels:2 Story
Utilities
- Water:City Water - Connected
- Sewer:City Sewer - Connected
Finances and disclosures
- Price:$544,522
- Price per sq. ft.:$159.5
- Tax amount:$6,360 (2026)
Features and amenities
- Appliances:Disposal, Exhaust Fan, Range, Refrigerator, Washer
- Laundry features:Washer
- Amenities:Gas Water Heater
- Pool features:Below Ground, Heated
Parking
- Parking description:Asphalt, Attached Garage, Heated Garage, Insulated Garage, Storage
- Garage:Yes
- Garage spaces:3
New listings near 8013 Greenbriar Court
- Coming SoonOpen Sat, 1 to 3pm
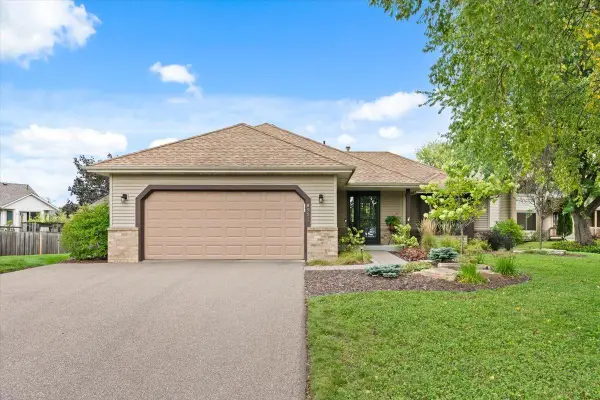 $465,000Coming Soon4 beds 2 baths2,027 sq. ft.
8821 Rainier Court, Woodbury, MN 55125
MLS# 7146850Listed by: WITS REALTY - Coming SoonOpen Sat, 10:30am to 12pm
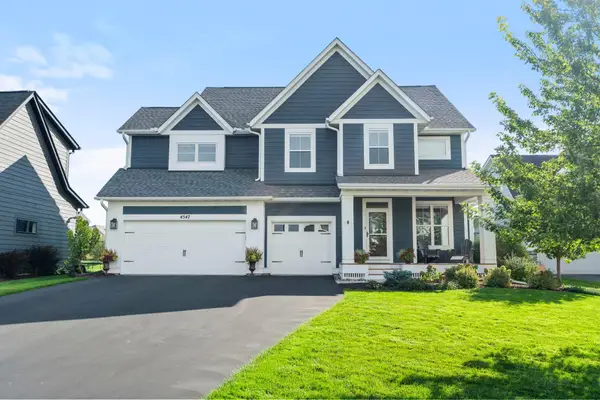 $735,000Coming Soon4 beds 3 baths3,019 sq. ft.
4547 Silverado Drive, Woodbury, MN 55129
MLS# 7146339Listed by: KELLER WILLIAMS PREMIER REALTY - New
 $409,900Active3 beds 3 baths1,937 sq. ft.
3896 Darling Drive, Woodbury, MN 55125
MLS# 7149588Listed by: RE/MAX RESULTS - New
 $584,260Active2 beds 2 baths1,725 sq. ft.
5180 Long Pointe Bay, Woodbury, MN 55129
MLS# 7149642Listed by: LENNAR SALES CORP - New
 $584,260Active2 beds 2 baths1,725 sq. ft.
5180 Long Pointe Bay, Woodbury, MN 55129
MLS# 7149642Listed by: LENNAR SALES CORP - New
 $550,000Active5 beds 4 baths3,007 sq. ft.
11788 Harvest Path, Woodbury, MN 55129
MLS# 7149138Listed by: EDINA REALTY, INC. - New
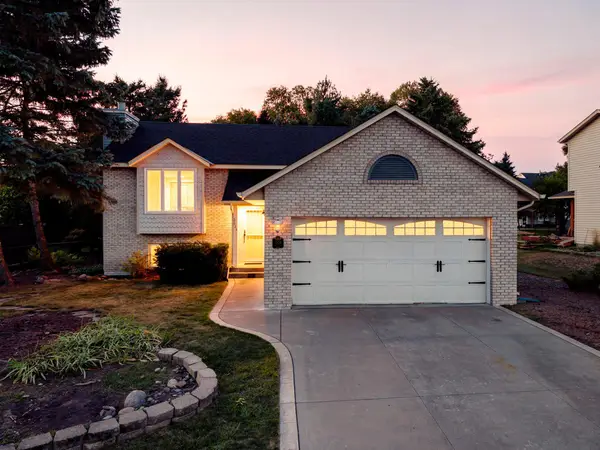 $409,900Active4 beds 2 baths1,999 sq. ft.
2824 Mckinley Drive, Woodbury, MN 55125
MLS# 7148920Listed by: RE/MAX RESULTS - Open Sat, 11am to 12:30pmNew
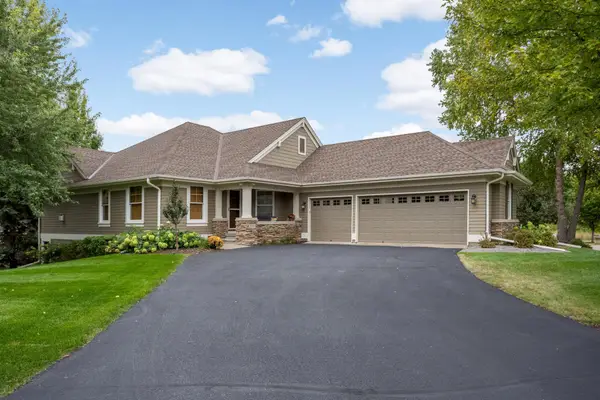 $885,000Active3 beds 3 baths3,436 sq. ft.
10589 Water Lily Lane, Woodbury, MN 55129
MLS# 7123235Listed by: EDINA REALTY, INC. - New
 $374,990Active3 beds 3 baths1,883 sq. ft.
4787 Airlake Drive, Woodbury, MN 55129
MLS# 7147381Listed by: PULTE HOMES OF MINNESOTA, LLC - New
 $354,990Active3 beds 3 baths1,883 sq. ft.
4789 Airlake Drive, Woodbury, MN 55129
MLS# 7147382Listed by: PULTE HOMES OF MINNESOTA, LLC


Protect your home and budget from life's surprises with an Assurant Home Warranty, backed by a partner that supports you through every step of homeownership. Explore Plans.
© 2026 Better Homes and Gardens Real Estate LLC. An Anywhere Real Estate company. All rights reserved. Better Homes and Gardens® Real Estate is a registered trademark owned by Meredith Operations Corporation, licensed to Better Homes and Gardens Real Estate LLC and used with permission. Better Homes and Gardens Real Estate LLC fully supports the principles of the Fair Housing Act and the Equal Opportunity Act. Listing information is deemed reliable but is not guaranteed accurate.
Each office is independently owned and operated.
Any services or products provided by third parties are not provided by, affiliated with or related to Better Homes and Gardens Real Estate LLC, or its affiliated companies.