
8218 Lori Lane, Woodbury, MN 55125
Local realty services provided by:Better Homes and Gardens Real Estate Advantage One
8218 Lori Lane,Saint Paul, MN 55125
$475,000
- 3 Beds
- 4 Baths
- 2,706 sq. ft.
- Single family
- Active
Listed by: david harvieux
Office: labelle real estate group inc
MLS#:7105146
Source:ND_FMAAR
Price summary
- Price:$475,000
- Price per sq. ft.:$167.84
About this home
You are saving money the first day you move in (if the sun is shining). Home has an 18 panel solar system. Last 30+ months of Xcel bills show all our electricity has been paid for with enough solar $$ left to cover 1/2 of our natural gas bill. System comes with a 30 year warranty covering all equipment and labor if anything goes wrong.
Very convenient & unique location, right in the middle of Woodbury but very private at the end of very long cul-de- sac, on a 1/2 acre lot, by Marsh Creek wetlands where the deer, turkey, geese, ducks & rabbits are regular visitors. Upon entering the home, the living room has a vaulted ceiling & there is an open stairs to the upper level. The main level family rm, kitchen &eating area in the back of the home with views of the terraced hillside with flowers in full bloom. 1/2 bath & laundry are also on main floor. Upper level has large primary suite, 2nd full baths, 2 bedrooms and an open loft area overlooking entry and living room. Loft could easily be a 4th bedroom. Basement does not feel like one as there are very large egress windows at both ends allowing light all day long. Enjoy the built-in bar with sink & mini frig. Lots of room on both sides of the bar for any & all activities. Plenty of storage areas in the basement plus 3/4 bath w/large walk-in shower. Much to see come and take a look....
Contact an agent
Home facts
- Year built:1998
- Subdivision & Development:Brookside Estates
- Listing ID #:7105146
- Added:75 day(s) ago
- Updated:September 24, 2026 at 03:53 PM
Rooms and interior
- Bedrooms:3
- Total bathrooms:4
- Full bathrooms:2
- Half bathrooms:1
- Rooms Total:14
- Living area:2,706 sq. ft.
Heating and cooling
- Cooling:Central Air
- Heating:Electric, Forced Air, Natural Gas
- Central air:Yes
Structure and exterior
- Roof:Archetectural Shingles
- Year built:1998
- Building area:2,706 sq. ft.
- Lot area:0.49 Acres
- Construction Materials:Vinyl
- Exterior Features:Patio
Utilities
- Water:City Water/Connected
- Sewer:City Sewer/Connected
Finances and disclosures
- Price:$475,000
- Price per sq. ft.:$167.84
- Tax amount:$5,576
Features and amenities
- Amenities:Wet Bar
Parking
- Garage spaces:3
New listings near 8218 Lori Lane
- Coming SoonOpen Sat, 1 to 3pm
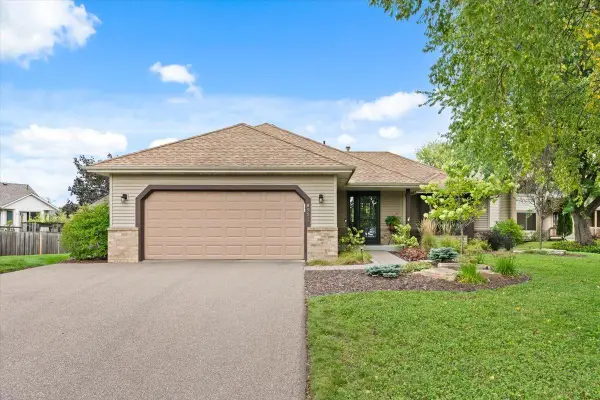 $465,000Coming Soon4 beds 2 baths2,027 sq. ft.
8821 Rainier Court, Woodbury, MN 55125
MLS# 7146850Listed by: WITS REALTY - Coming SoonOpen Sat, 10:30am to 12pm
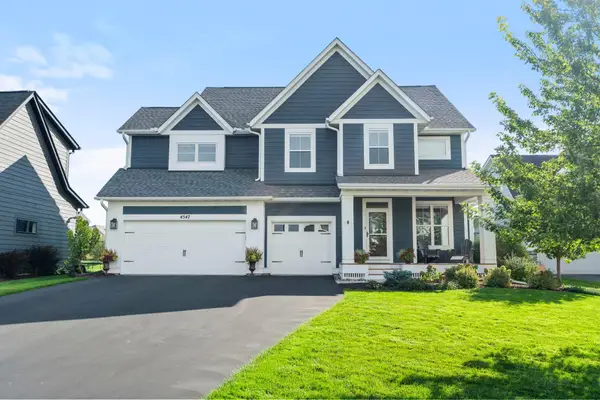 $735,000Coming Soon4 beds 3 baths3,019 sq. ft.
4547 Silverado Drive, Woodbury, MN 55129
MLS# 7146339Listed by: KELLER WILLIAMS PREMIER REALTY - New
 $409,900Active3 beds 3 baths1,937 sq. ft.
3896 Darling Drive, Woodbury, MN 55125
MLS# 7149588Listed by: RE/MAX RESULTS - New
 $584,260Active2 beds 2 baths1,725 sq. ft.
5180 Long Pointe Bay, Woodbury, MN 55129
MLS# 7149642Listed by: LENNAR SALES CORP - New
 $584,260Active2 beds 2 baths1,725 sq. ft.
5180 Long Pointe Bay, Woodbury, MN 55129
MLS# 7149642Listed by: LENNAR SALES CORP - New
 $550,000Active5 beds 4 baths3,007 sq. ft.
11788 Harvest Path, Woodbury, MN 55129
MLS# 7149138Listed by: EDINA REALTY, INC. - New
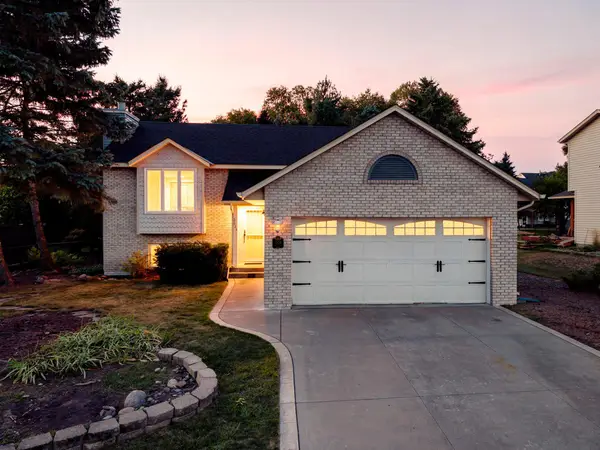 $409,900Active4 beds 2 baths1,999 sq. ft.
2824 Mckinley Drive, Woodbury, MN 55125
MLS# 7148920Listed by: RE/MAX RESULTS - Open Sat, 11am to 12:30pmNew
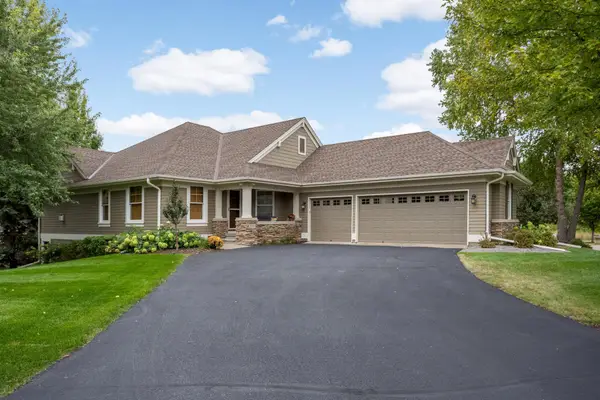 $885,000Active3 beds 3 baths3,436 sq. ft.
10589 Water Lily Lane, Woodbury, MN 55129
MLS# 7123235Listed by: EDINA REALTY, INC. - New
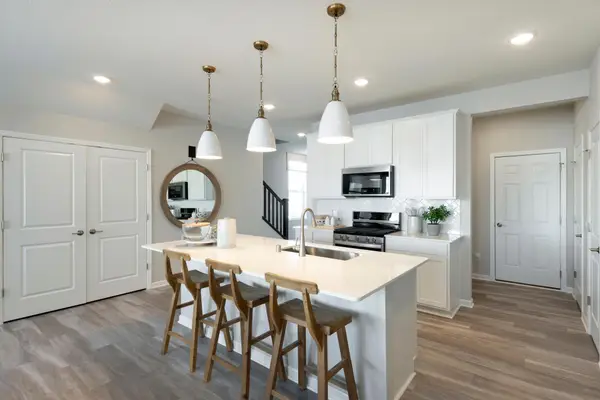 $374,990Active3 beds 3 baths1,883 sq. ft.
4787 Airlake Drive, Woodbury, MN 55129
MLS# 7147381Listed by: PULTE HOMES OF MINNESOTA, LLC - New
 $354,990Active3 beds 3 baths1,883 sq. ft.
4789 Airlake Drive, Woodbury, MN 55129
MLS# 7147382Listed by: PULTE HOMES OF MINNESOTA, LLC


Protect your home and budget from life's surprises with an Assurant Home Warranty, backed by a partner that supports you through every step of homeownership. Explore Plans.
© 2026 Better Homes and Gardens Real Estate LLC. An Anywhere Real Estate company. All rights reserved. Better Homes and Gardens® Real Estate is a registered trademark owned by Meredith Operations Corporation, licensed to Better Homes and Gardens Real Estate LLC and used with permission. Better Homes and Gardens Real Estate LLC fully supports the principles of the Fair Housing Act and the Equal Opportunity Act. Listing information is deemed reliable but is not guaranteed accurate.
Each office is independently owned and operated.
Any services or products provided by third parties are not provided by, affiliated with or related to Better Homes and Gardens Real Estate LLC, or its affiliated companies.