
8854 Spring Lane, Woodbury, MN 55125
Local realty services provided by:Better Homes and Gardens Real Estate Star Homes
Listed by: benjamin mains
Office: keller williams select realty
MLS#:7146503
Source:Metro MLS
8854 Spring Lane,Saint Paul, MN 55125
$250,000
- 2 Beds
- 2 Baths
- 1,320 sq. ft.
- Single family
- Active
Price summary
- Price:$250,000
- Price per sq. ft.:$189.39
- Monthly HOA dues:$350
About this home
Move right into this beautifully maintained 2-bedroom, 2-bath townhome featuring a versatile loft and an unbeatable location! Vaulted ceilings, oversized windows, and a skylight fill the home with natural light, creating a bright and welcoming atmosphere throughout. The spacious owner's suite offers a walk-in closet with custom cabinetry, while the upper-level laundry adds everyday convenience. The flexible loft space is perfect for a home office, reading nook, workout area, or playroom. Recent updates include interior paint (2022), light fixtures (2022), custom owner's closet cabinetry (2022), water softener (2023), ceiling fans (2025), new sink and electrical outlets (2026), all new blinds (2024), and a new thermostat (2025). Enjoy exceptional walkability and easy access to I-94, making commuting a breeze. Just minutes from Woodbury Lakes, Trader Joe's, Whole Foods, Super Target, Lifetime Fitness, Hazelwood, Kargel Park, and Interlachen Trails. With shopping, dining, recreation, and miles of walking and biking trails nearby, this move-in-ready home offers the perfect blend of comfort, convenience, and lifestyle....
Contact an agent
Home facts
- Year built:1995
- Subdivision & Development:Parkside 1st Add
- Listing ID #:7146503
- Added:6 day(s) ago
- Updated:September 23, 2026 at 03:58 PM
Rooms and interior
- Bedrooms:2
- Total bathrooms:2
- Full bathrooms:1
- Dining Description:On Main Level
- Bathrooms Description:Full on Upper, Half on Main
- Kitchen Description:Dishwasher, Freezer, Microwave, On Main Level, Range, Refrigerator
- Bedroom Description:Master Bedroom On Upper Level, Walk-In Closet(s)
- Living area:1,320 sq. ft.
Heating and cooling
- Cooling:Central Air, Forced Air
- Heating:Electric, Forced Air
Structure and exterior
- Roof:Shingle
- Year built:1995
- Building area:1,320 sq. ft.
- Lot area:0.03 Acres
- Construction Materials:Brick/Stone, Vinyl
- Exterior Features:Irrigation system, Patio
- Levels:2 Story
Utilities
- Water:Municipal Water
- Sewer:Municipal Sewer
Finances and disclosures
- Price:$250,000
- Price per sq. ft.:$189.39
- Tax amount:$2,496 (2026)
Features and amenities
- Appliances:Dishwasher, Microwave, Range, Refrigerator, Washer
- Laundry features:Dryer, Washer
- Amenities:Cathedral/Vaulted Ceiling, Ceiling Fan(s), Circuit Breakers, Electricity, Skylight(s), Water Softener
Parking
- Parking description:Garage - Attached, Garage Opener Included, Insulated Garage
- Garage spaces:2
New listings near 8854 Spring Lane
- Coming Soon
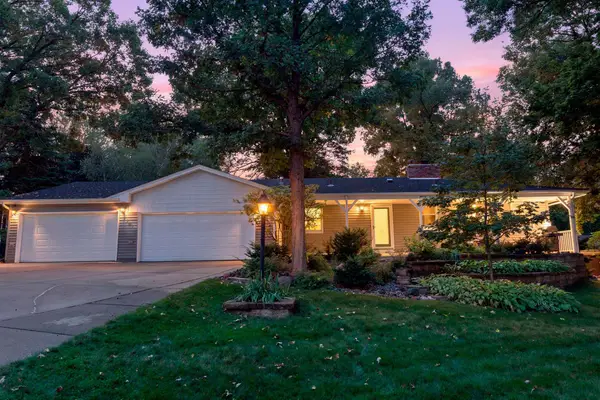
 $669,000Coming Soon4 beds 3 baths3,119 sq. ft.
9324 Summerlin Road, Woodbury, MN 55129
MLS# 7133899Listed by: KELLER WILLIAMS PREMIER REALTY - Coming Soon
 $450,000Coming Soon3 beds 2 baths2,543 sq. ft.
7181 Foxboro Lane, Woodbury, MN 55125
MLS# 7145592Listed by: KELLER WILLIAMS PREMIER REALTY - Coming SoonOpen Sat, 1 to 3pm
 $465,000Coming Soon4 beds 2 baths2,027 sq. ft.
8821 Rainier Court, Woodbury, MN 55125
MLS# 7146850Listed by: WITS REALTY - New
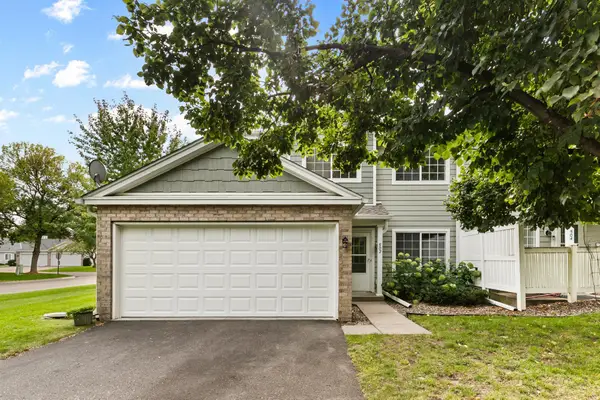 $249,990Active2 beds 2 baths1,213 sq. ft.
502 Mariner Way, Woodbury, MN 55129
MLS# 7143378Listed by: TERRY MITCHELL REALTY, INC. - New
 $349,999Active3 beds 3 baths1,778 sq. ft.
3278 Lakewood Trail, Woodbury, MN 55129
MLS# 7150318Listed by: EXP REALTY - Open Sun, 11am to 1pmNew
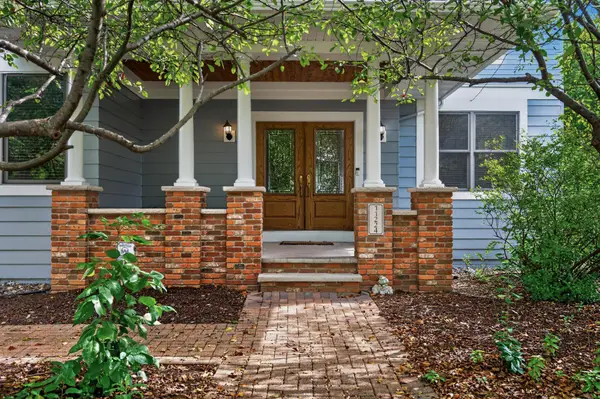 $649,900Active4 beds 3 baths3,122 sq. ft.
11224 Halstead Trail, Saint Paul, MN 55129
MLS# 7116206Listed by: EXP REALTY - New
 $529,900Active4 beds 4 baths2,580 sq. ft.
2522 Windsor Lane, Saint Paul, MN 55125
MLS# 7149444Listed by: UNIVERSAL REALTY LLC  $690,000Pending5 beds 3 baths3,003 sq. ft.
4756 Blake Court, Woodbury, MN 55129
MLS# 7150195Listed by: D.R. HORTON, INC.- $690,000Pending5 beds 3 baths3,003 sq. ft.
4756 Blake Court, Woodbury, MN 55129
MLS# 7150195Listed by: D.R. HORTON, INC. - Open Sat, 1 to 5pmNew
 $734,990Active5 beds 4 baths3,448 sq. ft.
4901 Blake Way, Woodbury, MN 55129
MLS# 7146796Listed by: D.R. HORTON, INC.


Protect your home and budget from life's surprises with an Assurant Home Warranty, backed by a partner that supports you through every step of homeownership. Explore Plans.
© 2026 Better Homes and Gardens Real Estate LLC. An Anywhere Real Estate company. All rights reserved. Better Homes and Gardens® Real Estate is a registered trademark owned by Meredith Operations Corporation, licensed to Better Homes and Gardens Real Estate LLC and used with permission. Better Homes and Gardens Real Estate LLC fully supports the principles of the Fair Housing Act and the Equal Opportunity Act. Listing information is deemed reliable but is not guaranteed accurate.
Each office is independently owned and operated.
Any services or products provided by third parties are not provided by, affiliated with or related to Better Homes and Gardens Real Estate LLC, or its affiliated companies.