
9058 Bur Oak Road, Woodbury, MN 55129
Local realty services provided by:Better Homes and Gardens Real Estate First Choice
9058 Bur Oak Road,Woodbury, MN 55129
$1,150,000
- 5 Beds
- 5 Baths
- 4,761 sq. ft.
- Single family
- Active
Upcoming open houses
- Sat, Oct 1011:00 am - 01:00 pm
Listed by: kim taylor jeffries
Office: re/max results
MLS#:7156165
Source:NSMLS
Price summary
- Price:$1,150,000
- Price per sq. ft.:$241.55
- Monthly HOA dues:$100
About this home
This beautiful home is located in beautiful 21 Oaks. Loaded with architectural features such as beams, arches, molding and 3/4 thick solid wood floors on main level. Pella Encompass Series Insulated windows, James Hardie siding, Tamko heritage 30-year shingles, Trex Deck w/stairs & Brick Paver Patio. 9ft ceiling on main level and basement. Gourmet kitchen with quartz counters, stainless appliances, gas range and white enameled cabinets. Tile in every shower and tub area. No LVP or bath surrounds! Miles of scenic walking trails with areas that overlook Bailey Lake. Walk across the street to the clubhouse and have a swim in the private neighborhood pool. Back of home faces a dry water retention area. Walking distance to East Ridge HS.
Contact an agent
Home facts
- Year built:2017
- Listing ID #:7156165
- Added:1 day(s) ago
- Updated:October 09, 2026 at 12:19 PM
Rooms and interior
- Bedrooms:5
- Total bathrooms:5
- Full bathrooms:2
- Half bathrooms:1
- Dining Description:Eat In Kitchen, Separate/Formal Dining Room
- Bathrooms Description:3/4 Basement, Bathroom Ensuite, Main Floor 1/2 Bath, Upper Level Full Bath, Walk-In Shower Stall, Walk-through
- Kitchen Description:Dishwasher, Disposal, Double Oven, Exhaust Fan, Freezer, Microwave, Range, Refrigerator, Stainless Steel Appliances, Wall Oven
- Basement:Yes
- Basement Description:Full
- Living area:4,761 sq. ft.
Heating and cooling
- Cooling:Central Air
- Heating:Forced Air
- Central air:Yes
Structure and exterior
- Roof:Age 8 Years or Less
- Year built:2017
- Building area:4,761 sq. ft.
- Lot area:0.33 Acres
- Levels:2+ Story
Utilities
- Water:City Water - Connected
- Sewer:City Sewer - Connected
Finances and disclosures
- Price:$1,150,000
- Price per sq. ft.:$241.55
- Tax amount:$14,554 (2026)
Features and amenities
- Appliances:Disposal, Exhaust Fan, Microwave, Range, Refrigerator, Stainless Steel Appliances, Wall Oven, Washer
- Laundry features:Dryer, Washer
- Amenities:Gas Water Heater
Parking
- Parking description:Attached Garage
- Garage:Yes
- Garage spaces:2
New listings near 9058 Bur Oak Road
- Coming Soon
 $744,900Coming Soon4 beds 4 baths4,442 sq. ft.
1400 Larkspur Drive, Woodbury, MN 55129
MLS# 7156416Listed by: RE/MAX RESULTS - Coming Soon
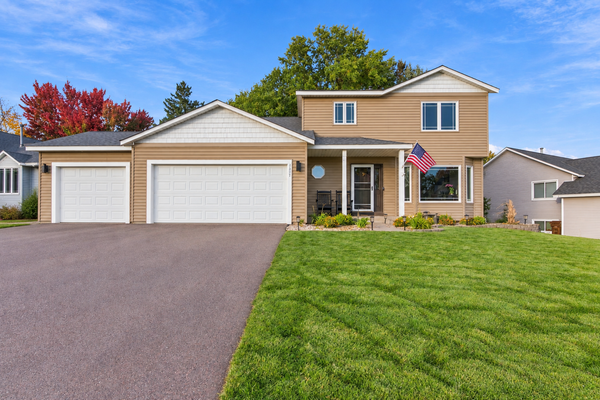 $515,000Coming Soon5 beds 3 baths2,817 sq. ft.
9078 Sierra Road, Woodbury, MN 55125
MLS# 7156615Listed by: EPIQUE REALTY - Coming SoonOpen Sat, 1 to 2:30pm
 $270,000Coming Soon2 beds 2 baths1,689 sq. ft.
6203 Courtly Road #D, Woodbury, MN 55125
MLS# 7147339Listed by: RE/MAX RESULTS - Coming Soon
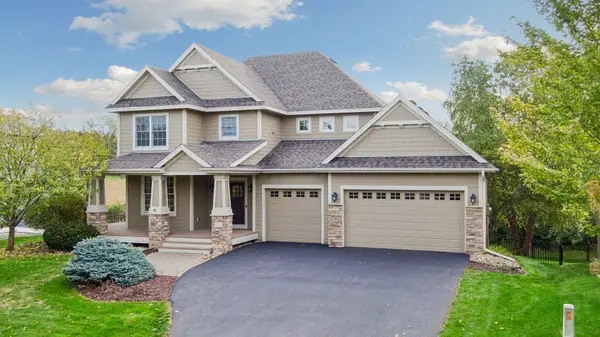 $775,000Coming Soon5 beds 4 baths4,057 sq. ft.
1711 Deephaven Drive, Woodbury, MN 55129
MLS# 7151544Listed by: LAKES SOTHEBY'S INTERNATIONAL REALTY - New
 $350,000Active2 beds 2 baths1,648 sq. ft.
7658 Newbury Road, Woodbury, MN 55125
MLS# 7153398Listed by: EDINA REALTY, INC. - New
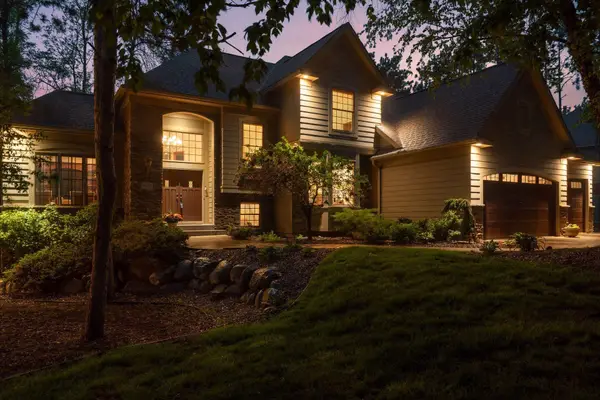 $799,900Active4 beds 4 baths4,222 sq. ft.
9001 Springwood Drive, Woodbury, MN 55125
MLS# 7155770Listed by: EDINA REALTY, INC. - New
 $334,900Active4 beds 2 baths1,940 sq. ft.
2578 Copper Cliff Trail, Woodbury, MN 55125
MLS# 7156665Listed by: HOMESTEAD ROAD - New
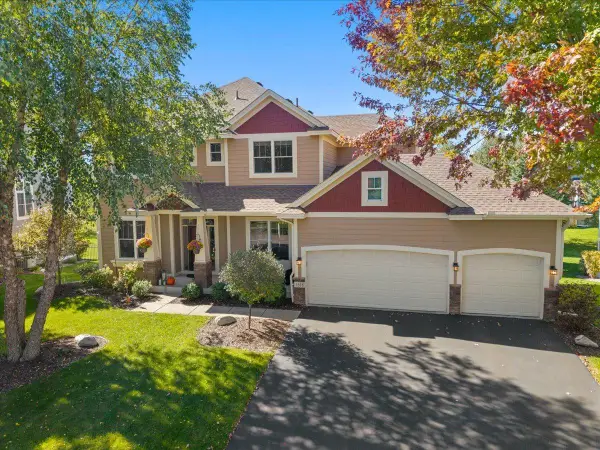 $697,500Active5 beds 4 baths3,656 sq. ft.
1618 Headwaters Lane, Woodbury, MN 55129
MLS# 7157470Listed by: EDINA REALTY, INC. - New
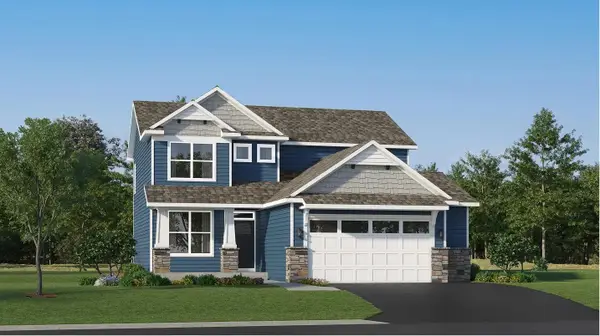 $554,865Active4 beds 3 baths2,185 sq. ft.
5081 Windlass Drive, Woodbury, MN 55129
MLS# 7157511Listed by: LENNAR SALES CORP


Protect your home and budget from life's surprises with an Assurant Home Warranty, backed by a partner that supports you through every step of homeownership. Explore Plans.
© 2026 Better Homes and Gardens Real Estate LLC. An Anywhere Real Estate company. All rights reserved. Better Homes and Gardens® Real Estate is a registered trademark owned by Meredith Operations Corporation, licensed to Better Homes and Gardens Real Estate LLC and used with permission. Better Homes and Gardens Real Estate LLC fully supports the principles of the Fair Housing Act and the Equal Opportunity Act. Listing information is deemed reliable but is not guaranteed accurate.
Each office is independently owned and operated.
Any services or products provided by third parties are not provided by, affiliated with or related to Better Homes and Gardens Real Estate LLC, or its affiliated companies.