
9361 Turnberry Alcove, Woodbury, MN 55125
Local realty services provided by:Better Homes and Gardens Real Estate First Choice
9361 Turnberry Alcove,Woodbury, MN 55125
$215,000
- 2 Beds
- 2 Baths
- 1,260 sq. ft.
- Townhouse
- Active
Listed by: mike boege, abby dean
Office: coldwell banker realty
MLS#:7160663
Source:NSMLS
Price summary
- Price:$215,000
- Price per sq. ft.:$170.63
- Monthly HOA dues:$360
About this home
Wonderful townhome overlooking a private pond in a convenient location close to Trader Joe’s, restaurants, and shopping. Large windows bring in plenty of natural light, creating a bright and inviting living space with great southern exposure. The main level features an open living and dining area that flows into the kitchen with white cabinetry and newer stainless steel appliances. Upstairs, you'll find two spacious bedrooms, including a generous primary bedroom with a large walk-in closet. The upper-level bathroom features a whirlpool tub and separate walk-in shower. Additional highlights include white trim and doors throughout, custom blinds, newer carpet, and updated mechanicals. A well-maintained home with beautiful pond views and a great combination of comfortable living and everyday convenience.
Contact an agent
Home facts
- Year built:1996
- Subdivision & Development:Cic 072
- Listing ID #:7160663
- Added:1 day(s) ago
- Updated:October 17, 2026 at 04:06 PM
Rooms and interior
- Bedrooms:2
- Total bathrooms:2
- Full bathrooms:1
- Half bathrooms:1
- Dining Description:Breakfast Bar, Living/Dining Room
- Bathrooms Description:Main Floor 1/2 Bath, Separate Shower and Tub, Upper Level Full Bath
- Kitchen Description:Dishwasher, Disposal, Microwave, Range, Stainless Steel Appliances
- Living area:1,260 sq. ft.
Heating and cooling
- Cooling:Central Air
- Heating:Forced Air
- Central air:Yes
Structure and exterior
- Year built:1996
- Building area:1,260 sq. ft.
- Lot area:1.29 Acres
- Levels:2 Story
Utilities
- Water:City Water - Connected
- Sewer:City Sewer - Connected
Finances and disclosures
- Price:$215,000
- Price per sq. ft.:$170.63
- Tax amount:$2,221 (2026)
Features and amenities
- Appliances:Disposal, Microwave, Range, Stainless Steel Appliances, Washer
- Laundry features:Dryer, Washer
Parking
- Parking description:Asphalt, Attached Garage
- Garage:Yes
- Garage spaces:1
New listings near 9361 Turnberry Alcove
- Coming Soon
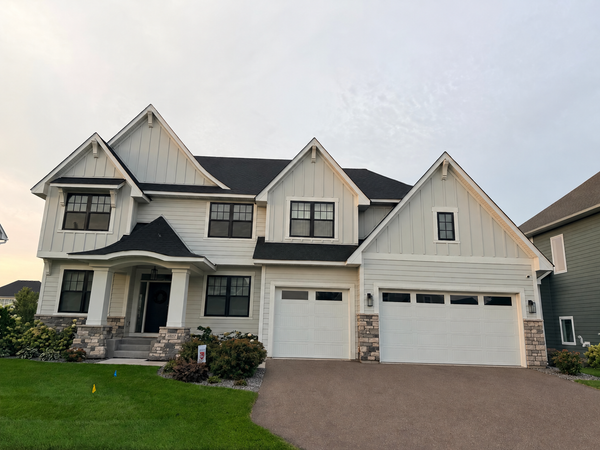 $1,100,000Coming Soon5 beds 5 baths4,782 sq. ft.
4807 Sonoma Road, Woodbury, MN 55129
MLS# 7160713Listed by: BRIDGE REALTY, LLC - Coming Soon
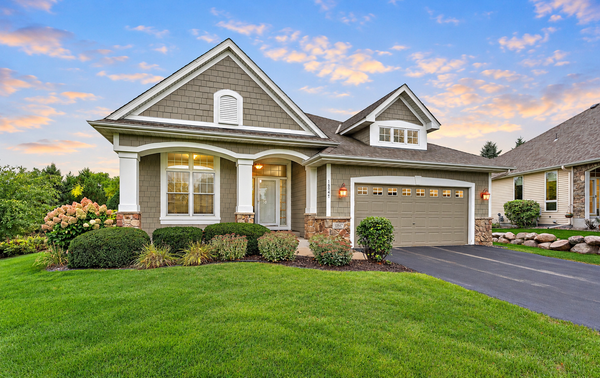 $600,000Coming Soon3 beds 3 baths2,934 sq. ft.
10547 Hawthorn Court, Woodbury, MN 55129
MLS# 7152439Listed by: EXP REALTY - Coming SoonOpen Tue, 4 to 6pm
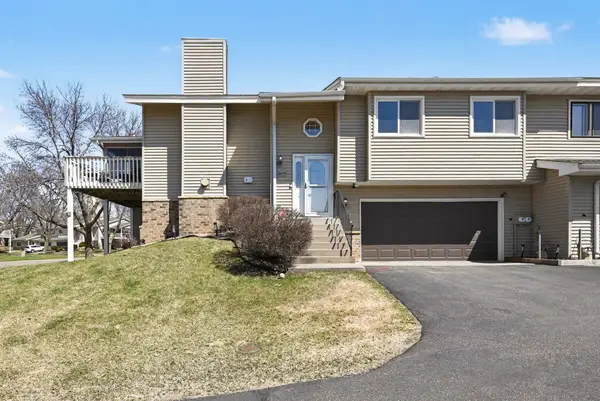 $267,900Coming Soon2 beds 2 baths1,580 sq. ft.
6819 Romeo Road, Woodbury, MN 55125
MLS# 7159902Listed by: KELLER WILLIAMS PREMIER REALTY - Coming Soon
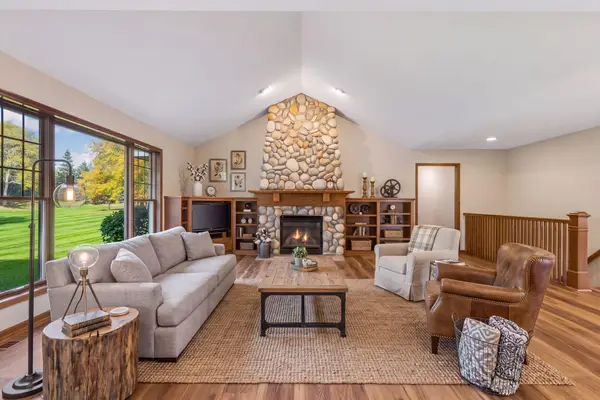 $665,000Coming Soon2 beds 3 baths2,949 sq. ft.
9813 Wedgewood Circle, Saint Paul, MN 55125
MLS# 7158558Listed by: RES REALTY - Open Sat, 11am to 1pmNew
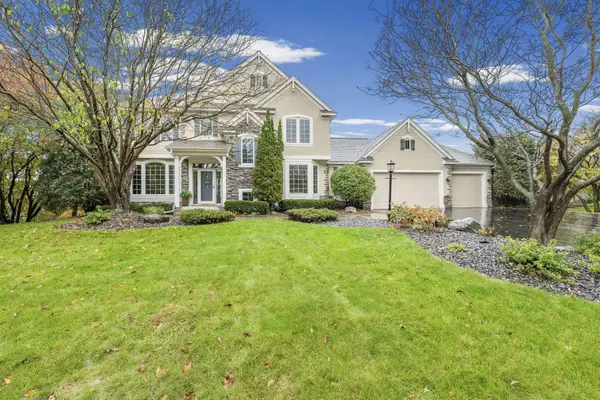 $729,900Active4 beds 4 baths3,882 sq. ft.
3749 Fairway Drive, Woodbury, MN 55125
MLS# 7161022Listed by: PEMBERTON RE - New
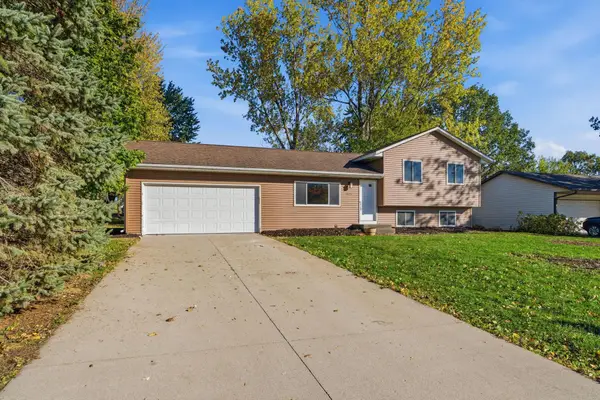 $365,000Active3 beds 1 baths1,310 sq. ft.
2613 Wimbledon Drive, Woodbury, MN 55125
MLS# 7161443Listed by: EXP REALTY - Open Sat, 1 to 2:30pmNew
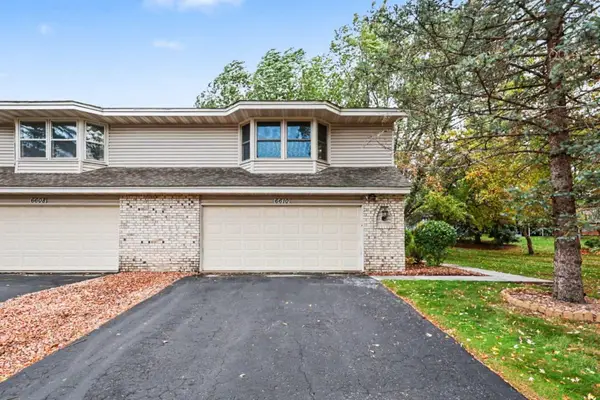 $260,000Active2 beds 2 baths1,653 sq. ft.
6610 Falstaff Road, Woodbury, MN 55125
MLS# 7160937Listed by: KELLER WILLIAMS PREMIER REALTY - New
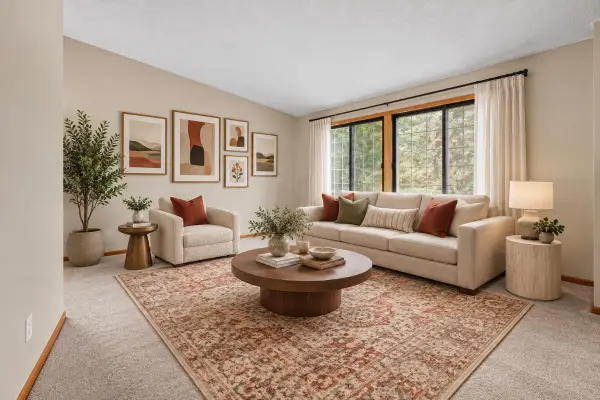 $255,000Active3 beds 2 baths1,600 sq. ft.
7647 Afton Court, Woodbury, MN 55125
MLS# 7161223Listed by: RE/MAX ADVANTAGE PLUS - New
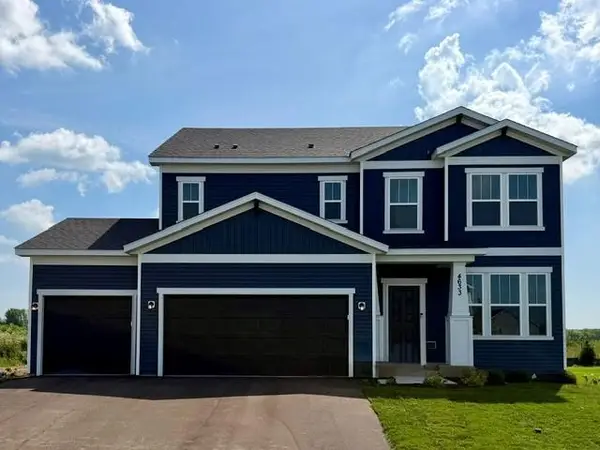 $569,990Active4 beds 3 baths2,508 sq. ft.
4633 Island Park Drive, Woodbury, MN 55129
MLS# 7161104Listed by: PULTE HOMES OF MINNESOTA, LLC


Protect your home and budget from life's surprises with an Assurant Home Warranty, backed by a partner that supports you through every step of homeownership. Explore Plans.
© 2026 Better Homes and Gardens Real Estate LLC. An Anywhere Real Estate company. All rights reserved. Better Homes and Gardens® Real Estate is a registered trademark owned by Meredith Operations Corporation, licensed to Better Homes and Gardens Real Estate LLC and used with permission. Better Homes and Gardens Real Estate LLC fully supports the principles of the Fair Housing Act and the Equal Opportunity Act. Listing information is deemed reliable but is not guaranteed accurate.
Each office is independently owned and operated.
Any services or products provided by third parties are not provided by, affiliated with or related to Better Homes and Gardens Real Estate LLC, or its affiliated companies.