
9391 Knighton Road, Woodbury, MN 55125
Local realty services provided by:Better Homes and Gardens Real Estate Advantage One
9391 Knighton Road,Woodbury, MN 55125
$429,900
- 4 Beds
- 3 Baths
- - sq. ft.
- Single family
- Sold
Listed by: tara j. welch
Office: coldwell banker realty
MLS#:7121486
Source:NSMLS
Sorry, we are unable to map this address
Price summary
- Price:$429,900
About this home
Wonderful one-owner Colby Lake two-story, lovingly cared for and maintained throughout the years! The big-ticket updates have already been taken care of, including the roof, siding, windows, furnace, central air and driveway - leaving you the fun part of bringing your own style and vision to the interior. The spacious floor plan features four generously sized bedrooms and two bathrooms upstairs, plus a convenient main-floor half bath. The unfinished lower level offers plenty of room to create additional living space tailored to your needs. Step outside and enjoy absolutely gorgeous landscaping filled with beautiful annuals and perennials, reflecting years of thoughtful care. A wonderful opportunity to make this well-loved home your own and carry it into its next chapter. Now it’s time for the next generation to put their stamp on this special Colby Lake home!
Contact an agent
Home facts
- Year built:1987
- Subdivision & Development:Colby Lake
- Listing ID #:7121486
- Added:54 day(s) ago
- Updated:September 28, 2026 at 07:49 AM
Rooms and interior
- Bedrooms:4
- Total bathrooms:3
- Full bathrooms:2
- Half bathrooms:1
- Dining Description:Breakfast Area, Living/Dining Room, Separate/Formal Dining Room
- Bathrooms Description:Main Floor 1/2 Bath, Upper Level Full Bath
- Kitchen Description:Dishwasher, Disposal, Microwave, Range, Refrigerator
- Basement:Yes
- Basement Description:Crawl Space, Daylight / Lookout Windows, Unfinished
Heating and cooling
- Cooling:Central Air
- Heating:Forced Air
- Central air:Yes
Structure and exterior
- Roof:Age 8 Years or Less
- Year built:1987
- Lot Features:Tree Coverage - Medium
- Construction Materials:Block
- Levels:2 Story
Utilities
- Water:City Water - Connected
- Sewer:City Sewer - Connected
Finances and disclosures
- Price:$429,900
- Tax amount:$5,310 (2026)
Features and amenities
- Appliances:Disposal, Microwave, Range, Refrigerator, Washer
- Laundry features:Dryer, Washer
Parking
- Parking description:Attached Garage
- Garage:Yes
- Garage spaces:2
New listings near 9391 Knighton Road
- Coming Soon
 $574,900Coming Soon4 beds 4 baths3,336 sq. ft.
9040 Parkside Drive, Woodbury, MN 55125
MLS# 7150889Listed by: OFFSITE REALTY INC - Coming SoonOpen Thu, 4 to 6pm
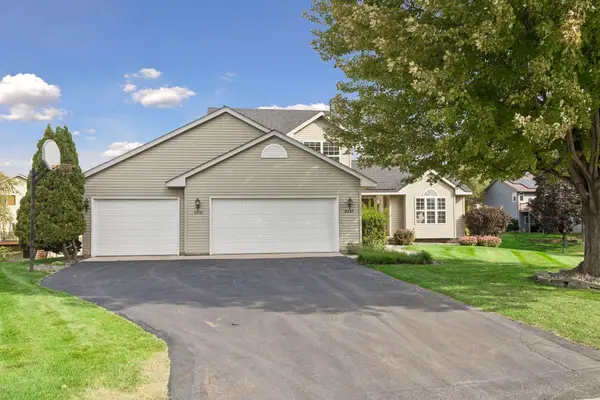 $500,000Coming Soon5 beds 4 baths3,020 sq. ft.
9332 Parkside Echo, Woodbury, MN 55125
MLS# 7147205Listed by: COMPASS - Coming Soon
 $669,000Coming Soon4 beds 3 baths3,119 sq. ft.
9324 Summerlin Road, Woodbury, MN 55129
MLS# 7133899Listed by: KELLER WILLIAMS PREMIER REALTY - Coming Soon
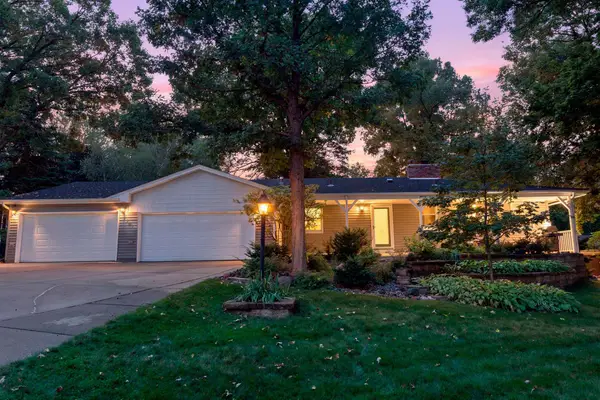 $450,000Coming Soon3 beds 2 baths2,543 sq. ft.
7181 Foxboro Lane, Woodbury, MN 55125
MLS# 7145592Listed by: KELLER WILLIAMS PREMIER REALTY - Open Mon, 1 to 5pmNew
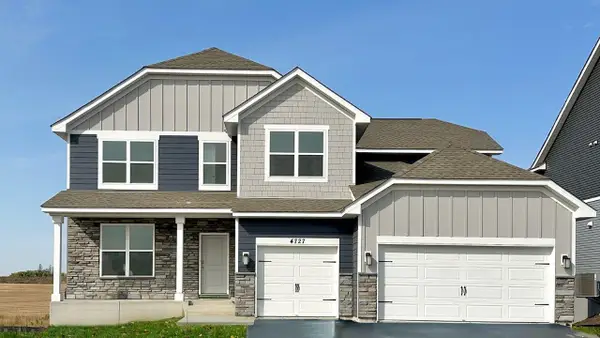 $675,000Active5 beds 3 baths3,003 sq. ft.
4774 Blake Court, Woodbury, MN 55129
MLS# 7151030Listed by: D.R. HORTON, INC. - New
 $399,900Active2 beds 4 baths3,032 sq. ft.
7143 Arthur Drive, Woodbury, MN 55125
MLS# 7150927Listed by: COLDWELL BANKER REALTY - Open Thu, 12 to 5pmNew
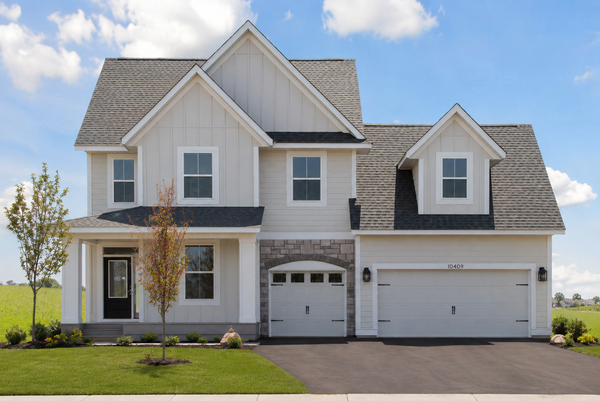 $739,900Active4 beds 3 baths3,019 sq. ft.
10409 Blackmoor Road, Woodbury, MN 55129
MLS# 7148974Listed by: ROBERT THOMAS HOMES, INC. - New
 $235,000Active2 beds 2 baths1,164 sq. ft.
2559 Mallard Drive, Woodbury, MN 55125
MLS# 7136542Listed by: EDINA REALTY, INC. - New
 $449,900Active5 beds 4 baths3,231 sq. ft.
2321 Woodcrest Drive, Woodbury, MN 55129
MLS# 7150454Listed by: KELLER WILLIAMS REALTY INTEGRITY LAKES - New
 $699,000Active4 beds 3 baths2,504 sq. ft.
10115 Blackmoor Road, Woodbury, MN 55129
MLS# 7150580Listed by: MICHAEL LEE, INC.


Protect your home and budget from life's surprises with an Assurant Home Warranty, backed by a partner that supports you through every step of homeownership. Explore Plans.
© 2026 Better Homes and Gardens Real Estate LLC. An Anywhere Real Estate company. All rights reserved. Better Homes and Gardens® Real Estate is a registered trademark owned by Meredith Operations Corporation, licensed to Better Homes and Gardens Real Estate LLC and used with permission. Better Homes and Gardens Real Estate LLC fully supports the principles of the Fair Housing Act and the Equal Opportunity Act. Listing information is deemed reliable but is not guaranteed accurate.
Each office is independently owned and operated.
Any services or products provided by third parties are not provided by, affiliated with or related to Better Homes and Gardens Real Estate LLC, or its affiliated companies.