
9637 West Wind Circle, Woodbury, MN 55129
Local realty services provided by:Better Homes and Gardens Real Estate First Choice
9637 West Wind Circle,Woodbury, MN 55129
$819,900
- 5 Beds
- 5 Baths
- 4,322 sq. ft.
- Single family
- Active
Listed by: steve casalenda
Office: re/max results
MLS#:7117854
Source:NSMLS
Price summary
- Price:$819,900
- Price per sq. ft.:$185.92
About this home
Better than new!
Impeccably maintained by the original owners, this exceptional custom-built residence offers the perfect blend of luxury, comfort, and functionality. Nestled on a rare .67-acre double lot at the end of a quiet cul-de-sac, this impressive 2019-built home offers over 4,100 finished square feet, 5 bedrooms, 5 bathrooms, and a finished 3-car garage featuring soaring 11-foot ceilings and insulated 8-foot overhead doors.
Designed for both everyday living and entertaining, the main level features a private office, spacious living room highlighted by a dramatic beamed ceiling and gas fireplace, and an impressive kitchen showcasing a large center island, granite countertops, tile backsplash, crown molding, recessed lighting, stainless steel appliances, and abundant cabinetry. The adjoining dining area opens to a maintenance-free composite deck overlooking the expansive backyard, while the mudroom and convenient main-floor powder room add everyday functionality.
The upper level offers four bedrooms, including a luxurious owner's suite with walk-in closet and spa-inspired private bath featuring a soaking tub, walk-in tile shower, double granite vanity, and private watercloset. Two additional bedrooms share a beautifully appointed Jack-and-Jill bath, while the fourth bedroom, upper-level laundry room with utility sink, and an additional full bath complete the thoughtfully designed upper level.
The finished walkout lower level is an entertainer's dream, offering a sprawling family room with a second gas fireplace, an exceptional wet bar complete with granite countertops, tile backsplash, refrigerator, dishwasher, and generous gathering space, plus a game area, fifth bedroom, full bath, and abundant storage.
Thoughtful exterior upgrades include maintenance-free composite privacy fencing, an in-ground irrigation system, and permanent exterior soffit lighting—making holiday decorating as simple as the touch of abutton. Ideally located near miles of scenic walking trails, neighborhood parks, playgrounds, tennis courts, shopping, restaurants, highly rated schools, and convenient commuter routes, this remarkable home offers an exceptional combination of luxury, space, and location....
Contact an agent
Home facts
- Year built:2019
- Subdivision & Development:Summerlin Fourth Add
- Listing ID #:7117854
- Added:13 day(s) ago
- Updated:August 13, 2026 at 12:14 PM
Rooms and interior
- Bedrooms:5
- Total bathrooms:5
- Full bathrooms:3
- Half bathrooms:1
- Dining Description:Kitchen/Dining Room
- Bathrooms Description:Bathroom Ensuite, Full Basement, Main Floor 1/2 Bath, Separate Shower and Tub
- Kitchen Description:Cooktop, Dishwasher, Disposal, Double Oven, Exhaust Fan, Microwave, Refrigerator, Stainless Steel Appliances, Wall Oven
- Basement:Yes
- Basement Description:Egress Window(s), Full, Storage Space, Sump Pump, Walkout
- Living area:4,322 sq. ft.
Heating and cooling
- Cooling:Central Air
- Heating:Forced Air
- Central air:Yes
Structure and exterior
- Roof:Age 8 Years or Less
- Year built:2019
- Building area:4,322 sq. ft.
- Lot area:0.67 Acres
- Lot Features:Tree Coverage - Light
- Levels:2 Story
Utilities
- Water:City Water - Connected
- Sewer:City Sewer - Connected
Finances and disclosures
- Price:$819,900
- Price per sq. ft.:$185.92
- Tax amount:$9,154 (2026)
Features and amenities
- Appliances:Disposal, Exhaust Fan, Microwave, Refrigerator, Stainless Steel Appliances, Wall Oven, Washer, Water Softener Owned
- Laundry features:Dryer, Washer
- Amenities:Air-To-Air Exchanger, Gas Water Heater, Humidifier, Water Filtration System, Water Softener Owned
Parking
- Parking description:Asphalt, Attached Garage, Garage Door Opener, Insulated Garage
- Garage:Yes
- Garage spaces:3
New listings near 9637 West Wind Circle
- New
 $229,900Active3 beds 2 baths1,070 sq. ft.
6371 Aspenwood Plaza, Woodbury, MN 55125
MLS# 7126219Listed by: COVENANT PARTNERS LLC - Coming Soon
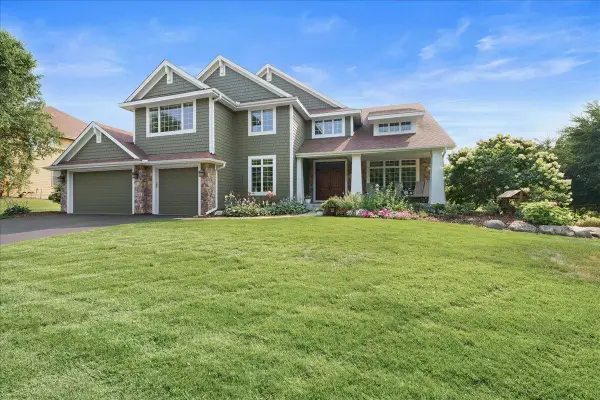 $900,000Coming Soon5 beds 4 baths
10614 Maple Boulevard, Woodbury, MN 55129
MLS# 7125493Listed by: RE/MAX RESULTS - New
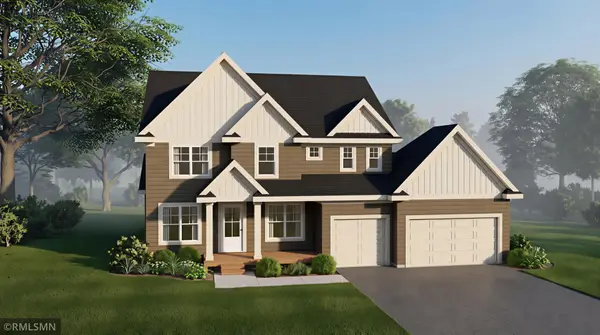 $1,139,000Active5 beds 5 baths4,554 sq. ft.
5801 Century Ridge, Woodbury, MN 55129
MLS# 7126283Listed by: MICHAEL LEE, INC. - Open Sat, 11am to 12:30pmNew
 $300,000Active2 beds 2 baths1,811 sq. ft.
3388 Juliet Drive, Woodbury, MN 55125
MLS# 7125130Listed by: RE/MAX PROFESSIONALS - New
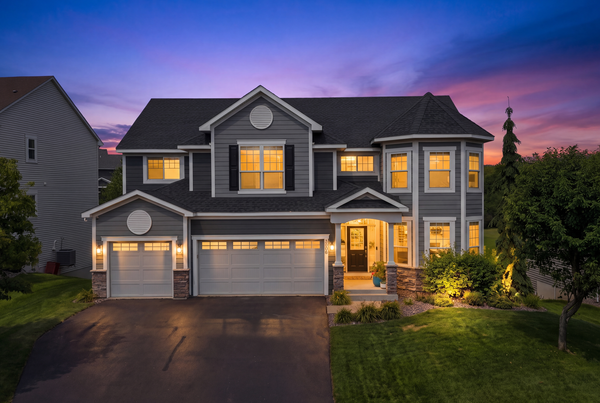 $749,900Active5 beds 5 baths4,216 sq. ft.
3613 Windmill Curve, Woodbury, MN 55129
MLS# 7125480Listed by: SAIL - New
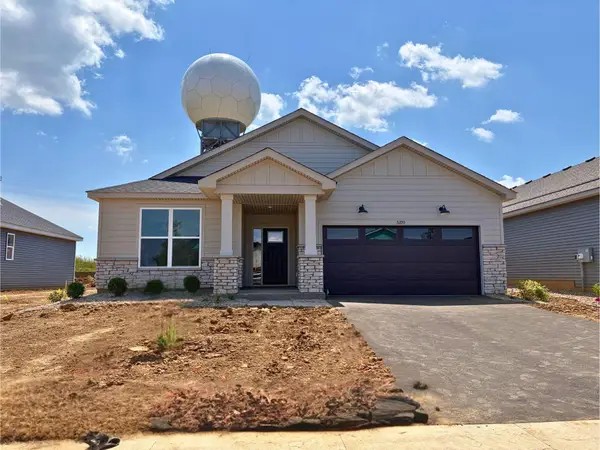 $542,125Active3 beds 2 baths1,734 sq. ft.
5200 Long Pointe Bay, Woodbury, MN 55129
MLS# 7125972Listed by: LENNAR SALES CORP - New
 $195,000Active2 beds 1 baths960 sq. ft.
169 Bordeaux Court, Woodbury, MN 55125
MLS# 7118689Listed by: KELLER WILLIAMS PREMIER REALTY - New
 $465,000Active4 beds 3 baths3,060 sq. ft.
1802 Evergreen Court, Woodbury, MN 55125
MLS# 7125905Listed by: RE/MAX RESULTS - New
 $489,900Active3 beds 3 baths3,398 sq. ft.
10986 Thone Road, Woodbury, MN 55129
MLS# 7124783Listed by: RE/MAX PROFESSIONALS - New
 $595,000Active4 beds 3 baths3,093 sq. ft.
5190 Sundial Lane, Woodbury, MN 55129
MLS# 7125185Listed by: RE/MAX RESULTS


Protect your home and budget from life's surprises with an Assurant Home Warranty, backed by a partner that supports you through every step of homeownership. Explore Plans.
© 2026 Better Homes and Gardens Real Estate LLC. An Anywhere Real Estate company. All rights reserved. Better Homes and Gardens® Real Estate is a registered trademark owned by Meredith Operations Corporation, licensed to Better Homes and Gardens Real Estate LLC and used with permission. Better Homes and Gardens Real Estate LLC fully supports the principles of the Fair Housing Act and the Equal Opportunity Act. Listing information is deemed reliable but is not guaranteed accurate.
Each office is independently owned and operated.
Any services or products provided by third parties are not provided by, affiliated with or related to Better Homes and Gardens Real Estate LLC, or its affiliated companies.