
9753 Wedgewood Circle, Woodbury, MN 55125
Local realty services provided by:Better Homes and Gardens Real Estate First Choice
9753 Wedgewood Circle,Woodbury, MN 55125
$663,000
- 2 Beds
- 3 Baths
- 2,814 sq. ft.
- Townhouse
- Active
Listed by: john lockner
Office: re/max results
MLS#:7146486
Source:NSMLS
Price summary
- Price:$663,000
- Price per sq. ft.:$188.67
- Monthly HOA dues:$500
About this home
Make Your Move: A Private Wooded Retreat with Main-Floor Living in Woodbury
Discover privacy, space and convenience in this detached home in Wedgewood at McHattie's Pond. Put it at the top of your must-see list and schedule your showing today.
Come see the peaceful wooded backyard, walkout lower level and spacious three-car garage firsthand. Inside, a main-floor owner's suite, separate den and two fireplaces bring comfort and flexibility to everyday living.
Explore the finished lower level and picture the possibilities for entertaining, relaxing or accommodating guests. Step outside to experience the wooded setting and nearby nature path—a welcome connection to the outdoors.
Association-provided services are designed to simplify exterior maintenance, leaving more time for family, friends and exploring the world. This detached home offers an alternative to traditional single-family living.
Highlights
Main-floor owner's suite and separate den
Finished walkout lower level
Private wooded backyard
Two fireplaces
Three-car garage
Convenient access to nearby walking paths and Prestwick golf course
Furnace, air conditioner, and hot water heater all new within the last three years
New roof in 2021
If privacy, comfortable living and the convenience of a detached-home lifestyle are on your list, contact your agent today to schedule a showing of this distinctive Woodbury home....
Contact an agent
Home facts
- Year built:1999
- Subdivision & Development:Wedgewood Estates 9th Add
- Listing ID #:7146486
- Added:54 day(s) ago
- Updated:November 12, 2026 at 02:04 PM
Rooms and interior
- Bedrooms:2
- Total bathrooms:3
- Full bathrooms:1
- Half bathrooms:1
- Dining Description:Informal Dining Room, Separate/Formal Dining Room
- Bathrooms Description:3/4 Basement, Main Floor 1/2 Bath, Main Floor Full Bath, Separate Shower and Tub
- Kitchen Description:Cooktop, Dishwasher, Disposal, Exhaust Fan, Microwave, Refrigerator, Stainless Steel Appliances, Wall Oven
- Basement:Yes
- Basement Description:Daylight / Lookout Windows, Drain Tiled, Egress Window(s), Finished, Sump Pump, Wood
- Living area:2,814 sq. ft.
Heating and cooling
- Cooling:Central Air
- Heating:Forced Air
- Central air:Yes
Structure and exterior
- Roof:Asphalt
- Year built:1999
- Building area:2,814 sq. ft.
- Lot area:0.27 Acres
- Lot Features:Tree Coverage - Light
- Levels:1 Story
Utilities
- Water:City Water - Connected
- Sewer:City Sewer - Connected
Finances and disclosures
- Price:$663,000
- Price per sq. ft.:$188.67
- Tax amount:$8,044 (2026)
Features and amenities
- Appliances:Disposal, Exhaust Fan, Microwave, Refrigerator, Stainless Steel Appliances, Wall Oven, Water Softener Owned
- Laundry features:Dryer
- Amenities:Electronic Air Filter, Gas Water Heater, Water Softener Owned
Parking
- Parking description:Asphalt, Attached Garage, Garage Door Opener
- Garage:Yes
- Garage spaces:3
New listings near 9753 Wedgewood Circle
- Coming Soon
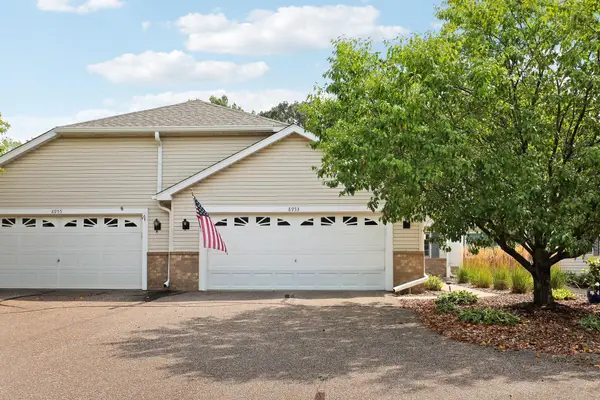 $349,900Coming Soon2 beds 2 baths1,593 sq. ft.
8953 Thomas Lane, Woodbury, MN 55125
MLS# 7171319Listed by: KELLER WILLIAMS PREFERRED RLTY - Coming Soon
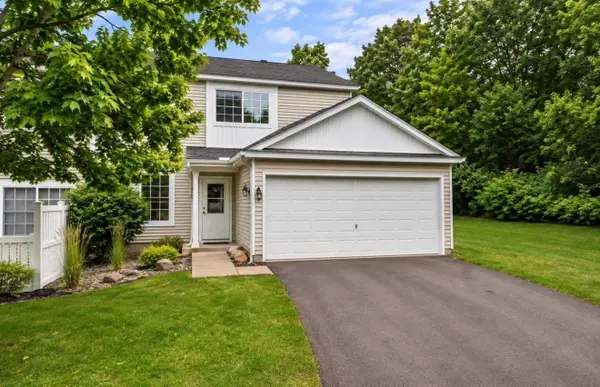 $259,990Coming Soon2 beds 2 baths1,320 sq. ft.
451 Leeward Trail, Woodbury, MN 55129
MLS# 7168386Listed by: GLOBAL STAR REALTY, LLC - New
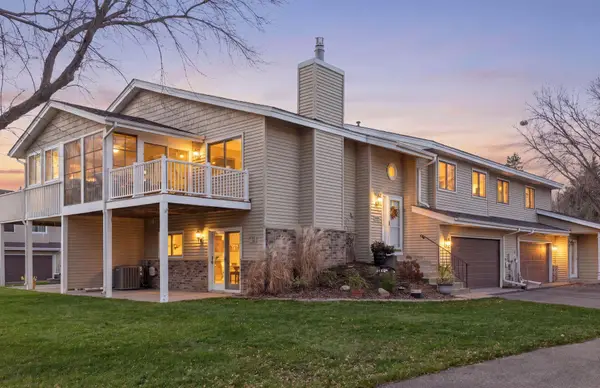 $309,900Active2 beds 2 baths1,642 sq. ft.
6850 Romeo Road, Woodbury, MN 55125
MLS# 7171389Listed by: EDINA REALTY, INC. - New
 $357,690Active3 beds 3 baths1,800 sq. ft.
5365 Long Pointe Pass, Woodbury, MN 55129
MLS# 7171767Listed by: LENNAR SALES CORP - Open Sat, 12 to 2pmNew
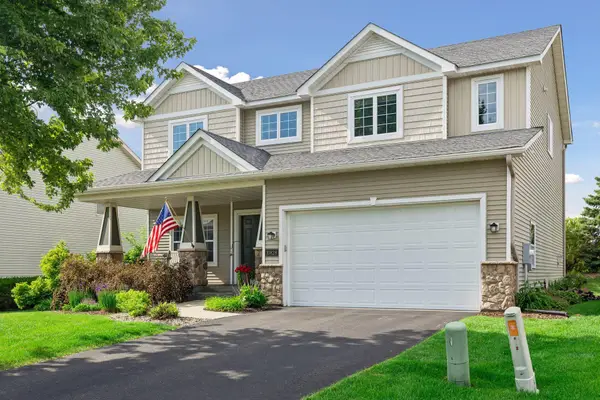 $499,900Active4 beds 3 baths2,654 sq. ft.
10828 Ashley Lane, Woodbury, MN 55129
MLS# 7171647Listed by: ENGEL & VOLKERS MINNEAPOLIS - New
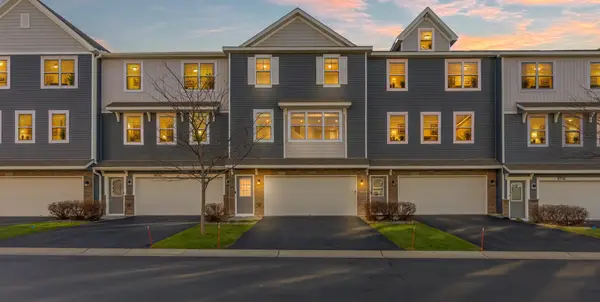 $363,000Active3 beds 4 baths2,084 sq. ft.
8732 Granite Circle, Woodbury, MN 55129
MLS# 7171557Listed by: IQ REALTY - New
 $485,000Active4 beds 3 baths2,919 sq. ft.
2970 Jordan Drive, Woodbury, MN 55125
MLS# 7171405Listed by: OPENDOOR BROKERAGE, LLC  $254,900Pending2 beds 2 baths1,446 sq. ft.
2823 Wimbledon Ridge, Woodbury, MN 55125
MLS# 7164940Listed by: RE/MAX RESULTS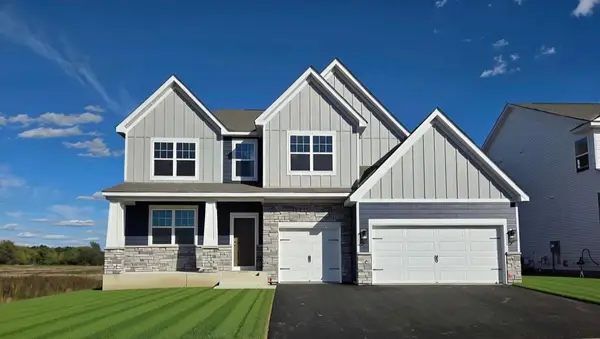 $771,000Pending5 beds 4 baths4,308 sq. ft.
10475 Mcgregor Boulevard, Woodbury, MN 55129
MLS# 7170966Listed by: D.R. HORTON, INC.- New
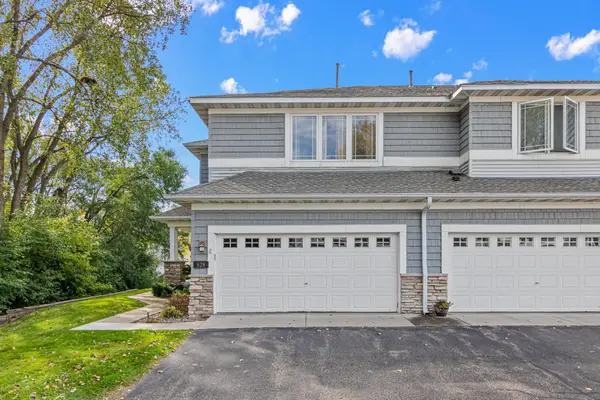 $369,000Active3 beds 4 baths2,566 sq. ft.
629 Sutherland Drive, Woodbury, MN 55129
MLS# 7170719Listed by: WEICHERT, REALTORS-ADVANTAGE


Protect your home and budget from life's surprises with an Assurant Home Warranty, backed by a partner that supports you through every step of homeownership. Explore Plans.
© 2026 Better Homes and Gardens Real Estate LLC. An Anywhere Real Estate company. All rights reserved. Better Homes and Gardens® Real Estate is a registered trademark owned by Meredith Operations Corporation, licensed to Better Homes and Gardens Real Estate LLC and used with permission. Better Homes and Gardens Real Estate LLC fully supports the principles of the Fair Housing Act and the Equal Opportunity Act. Listing information is deemed reliable but is not guaranteed accurate.
Each office is independently owned and operated.
Any services or products provided by third parties are not provided by, affiliated with or related to Better Homes and Gardens Real Estate LLC, or its affiliated companies.