
9930 Arrowwood Trail, Woodbury, MN 55129
Local realty services provided by:Better Homes and Gardens Real Estate First Choice
9930 Arrowwood Trail,Woodbury, MN 55129
$800,000
- 4 Beds
- 4 Baths
- 3,490 sq. ft.
- Single family
- Active
Upcoming open houses
- Sat, Oct 2412:00 pm - 01:30 pm
Listed by: nicholas bock
Office: pemberton re
MLS#:7159875
Source:NSMLS
Price summary
- Price:$800,000
- Price per sq. ft.:$161.36
- Monthly HOA dues:$116
About this home
Space to come together - and room to retreat. Built in 2019 by Robert Thomas Homes and thoughtfully upgraded ever since, this Highcroft home brings everyday ease to the details that matter.
The main level pairs quartz counters and a double oven with a walk-through butler’s pantry that makes hosting feel effortless. Step straight from the kitchen onto a freshly refinished deck set at yard level. The lot was graded at construction to keep the backyard and playset in view, while wide deck steps double as casual seating when friends come over. A private main-floor office provides a dedicated place for the workday, and oversized doorways, thoughtful accents and smart storage throughout add comfort and convenience.
Upstairs, all four bedrooms share one level with a bonus room, and each bedroom connects directly to a private or Jack-and-Jill bath. The primary suite offers a quiet retreat with double doors, a tray ceiling, blackout blinds and a dual vanity with built-in outlets to help keep styling tools off the counter.
The thoughtful details continue outside. Color-changing soffit lights offer a warm white glow for everyday evenings or festive color for the holidays - without hanging strings of lights. The garage was extended four feet and includes a built-in heater and an outlet for overnight EV charging. The unfinished lower level provides generous storage today and room to grow tomorrow.
Set in Woodbury’s Highcroft neighborhood, a short walk from the resident clubhouse and pool. Coming soon....
Contact an agent
Home facts
- Year built:2019
- Subdivision & Development:Highcroft
- Listing ID #:7159875
- Added:3 day(s) ago
- Updated:October 23, 2026 at 11:58 PM
Rooms and interior
- Bedrooms:4
- Total bathrooms:4
- Full bathrooms:2
- Half bathrooms:1
- Dining Description:Breakfast Bar, Separate/Formal Dining Room
- Bathrooms Description:Bathroom Ensuite, Main Floor 1/2 Bath, Upper Level Full Bath
- Kitchen Description:Cooktop, Dishwasher, Disposal, Double Oven, Exhaust Fan, Microwave, Refrigerator, Stainless Steel Appliances, Wall Oven
- Basement:Yes
- Basement Description:Drain Tiled, Egress Window(s), Full, Sump Pump
- Living area:3,490 sq. ft.
Heating and cooling
- Cooling:Central Air
- Heating:Fireplace(s), Forced Air
- Central air:Yes
Structure and exterior
- Roof:Age 8 Years or Less, Asphalt, Pitched
- Year built:2019
- Building area:3,490 sq. ft.
- Lot area:0.23 Acres
- Lot Features:Tree Coverage - Light
- Levels:2 Story
Utilities
- Water:City Water - Connected
- Sewer:City Sewer - Connected
Finances and disclosures
- Price:$800,000
- Price per sq. ft.:$161.36
- Tax amount:$10,369 (2026)
Features and amenities
- Appliances:Disposal, Exhaust Fan, Microwave, Refrigerator, Stainless Steel Appliances, Wall Oven, Washer, Water Softener Owned
- Laundry features:Dryer, Washer
- Amenities:Air-To-Air Exchanger, Humidifier, Water Softener Owned
- Pool features:Below Ground, Heated, Outdoor, Shared
Parking
- Parking description:Asphalt, Attached Garage, Electric Vehicle Charging Station(s), Garage Door Opener, Heated Garage, Insulated Garage
- Garage:Yes
- Garage spaces:3
New listings near 9930 Arrowwood Trail
- Coming Soon
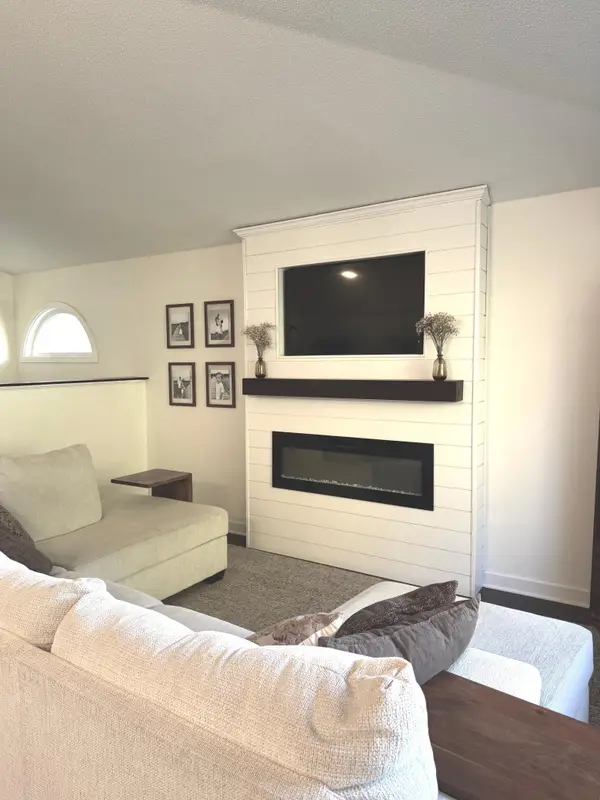 $340,000Coming Soon3 beds 2 baths1,656 sq. ft.
6630 Falstaff Road, Woodbury, MN 55125
MLS# 7148302Listed by: EDINA REALTY, INC. - Coming Soon
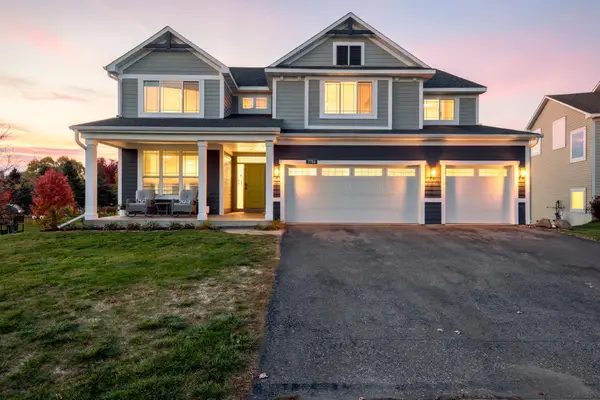 $619,900Coming Soon5 beds 4 baths3,612 sq. ft.
2784 Liberty Trail, Woodbury, MN 55129
MLS# 7159324Listed by: KELLER WILLIAMS PREMIER REALTY - Coming Soon
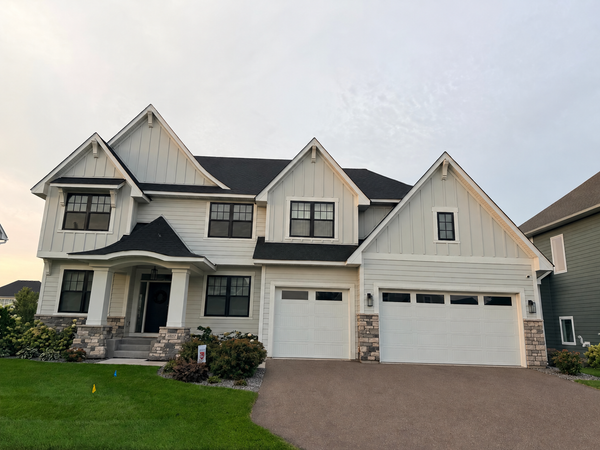 $1,100,000Coming Soon5 beds 5 baths4,782 sq. ft.
4807 Sonoma Road, Woodbury, MN 55129
MLS# 7160713Listed by: BRIDGE REALTY, LLC - Coming Soon
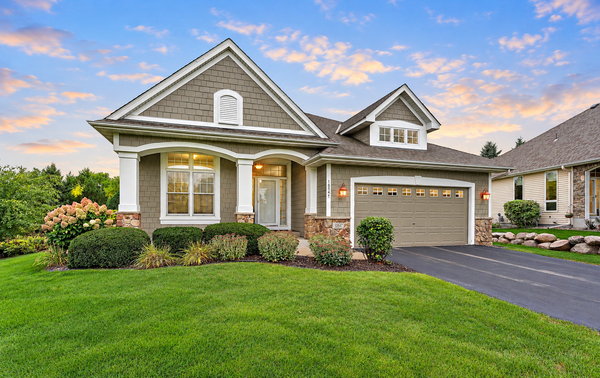 $600,000Coming Soon3 beds 3 baths2,934 sq. ft.
10547 Hawthorn Court, Woodbury, MN 55129
MLS# 7152439Listed by: EXP REALTY - New
 $315,000Active2 beds 2 baths2,228 sq. ft.
808 Winterberry Drive, Woodbury, MN 55125
MLS# 7164488Listed by: COLDWELL BANKER REALTY - New
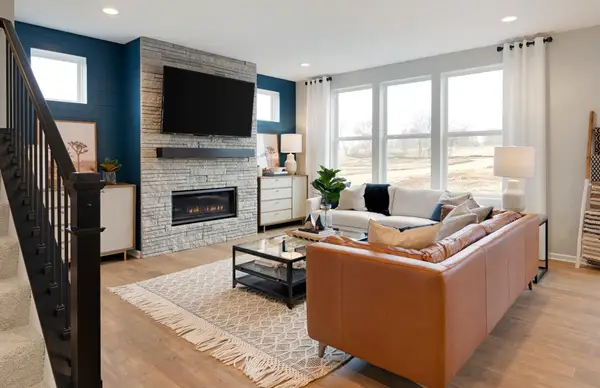 $582,990Active3 beds 3 baths2,390 sq. ft.
10414 Mcgregor Boulevard, Woodbury, MN 55129
MLS# 7164569Listed by: PULTE HOMES OF MINNESOTA, LLC - New
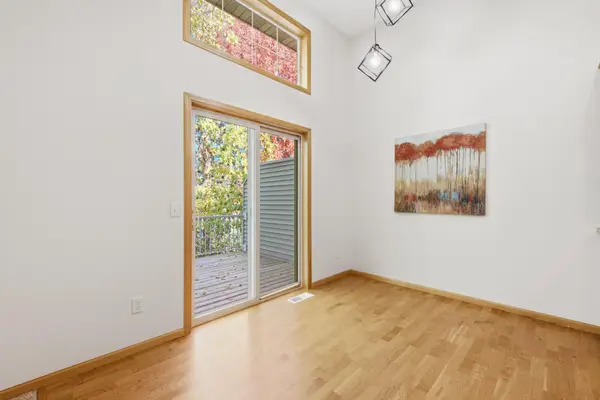 $310,000Active3 beds 3 baths1,697 sq. ft.
11640 Prospect Curve, Woodbury, MN 55129
MLS# 7155025Listed by: EDINA REALTY, INC. - Open Sat, 11am to 1pmNew
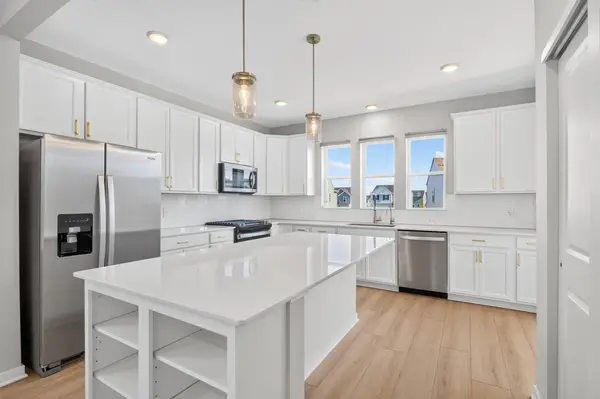 $495,000Active3 beds 3 baths2,802 sq. ft.
4852 Airlake Drive, Woodbury, MN 55129
MLS# 7162917Listed by: RE/MAX RESULTS - New
 $319,000Active3 beds 2 baths1,540 sq. ft.
1059 Drew Drive, Woodbury, MN 55129
MLS# 7164244Listed by: STRATA REAL ESTATE RESOURCES - Open Sun, 2:30 to 4pmNew
 $390,000Active3 beds 3 baths1,934 sq. ft.
7181 Steepleview Road, Woodbury, MN 55125
MLS# 7164262Listed by: EDINA REALTY, INC.


Protect your home and budget from life's surprises with an Assurant Home Warranty, backed by a partner that supports you through every step of homeownership. Explore Plans.
© 2026 Better Homes and Gardens Real Estate LLC. An Anywhere Real Estate company. All rights reserved. Better Homes and Gardens® Real Estate is a registered trademark owned by Meredith Operations Corporation, licensed to Better Homes and Gardens Real Estate LLC and used with permission. Better Homes and Gardens Real Estate LLC fully supports the principles of the Fair Housing Act and the Equal Opportunity Act. Listing information is deemed reliable but is not guaranteed accurate.
Each office is independently owned and operated.
Any services or products provided by third parties are not provided by, affiliated with or related to Better Homes and Gardens Real Estate LLC, or its affiliated companies.