
9960 Arrowwood Trail, Woodbury, MN 55129
Local realty services provided by:Better Homes and Gardens Real Estate Advantage One
9960 Arrowwood Trail,Woodbury, MN 55129
$850,000
- 5 Beds
- 5 Baths
- 4,441 sq. ft.
- Single family
- Active
Listed by: kristy hebert esty, rachel ludwig
Office: edina realty, inc.
MLS#:7124491
Source:ND_FMAAR
Price summary
- Price:$850,000
- Price per sq. ft.:$176.79
- Monthly HOA dues:$116
About this home
The value and versatility of this Highcroft home is hard to match! Offering the feel of new construction with BRAND NEW carpet and interior paint, this standout home features a chef’s kitchen with oversized island, 36” gas cooktop, double ovens, coffee bar and butler’s pantry, plus a private main-level office. Upstairs offers 4 bedrooms, a custom bonus room and laundry. The finished lookout lower level includes a 5th bedroom, family room, wet bar and an incredible indoor sport court, the ultimate flex space! Keep it as a sport court or reimagine it as an in-law suite, speakeasy lounge, epic rec room, kids’ playland, pickleball court, hockey shooting room, golf simulator or fitness center. Enjoy a heated 3-car garage with EV charger, maintenance-free deck, fenced yard and 3-zone heating. Highcroft offers a luxury community lifestyle with a resident-only clubhouse, heated pool, fitness center and community events. And when you venture beyond the neighborhood, Woodbury has it all; of walking and biking trails, beautiful parks, restaurants, shopping and everyday conveniences, all without leaving the city! Exceptional location with Liberty Ridge Elementary, Lake Middle School and East Ridge High School!...
Contact an agent
Home facts
- Year built:2019
- Subdivision & Development:Highcroft
- Listing ID #:7124491
- Added:44 day(s) ago
- Updated:September 28, 2026 at 01:28 AM
Rooms and interior
- Bedrooms:5
- Total bathrooms:5
- Full bathrooms:2
- Half bathrooms:1
- Rooms Total:14
- Living area:4,441 sq. ft.
Heating and cooling
- Cooling:Central Air
- Heating:Forced Air, Natural Gas
- Central air:Yes
Structure and exterior
- Year built:2019
- Building area:4,441 sq. ft.
- Lot area:0.22 Acres
- Exterior Features:Patio
Utilities
- Water:City Water/Connected
- Sewer:City Sewer/Connected
Finances and disclosures
- Price:$850,000
- Price per sq. ft.:$176.79
- Tax amount:$12,000
Features and amenities
- Amenities:Hardwood Floors
Parking
- Parking description:Heated Garage
- Garage spaces:3
New listings near 9960 Arrowwood Trail
- Coming Soon
 $574,900Coming Soon4 beds 4 baths3,336 sq. ft.
9040 Parkside Drive, Woodbury, MN 55125
MLS# 7150889Listed by: OFFSITE REALTY INC - Coming SoonOpen Thu, 4 to 6pm
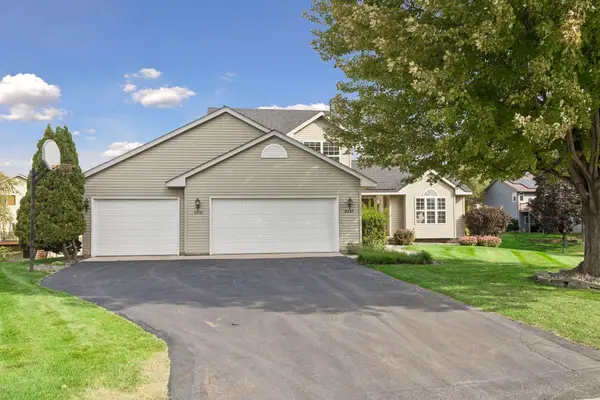 $500,000Coming Soon5 beds 4 baths3,020 sq. ft.
9332 Parkside Echo, Woodbury, MN 55125
MLS# 7147205Listed by: COMPASS - Coming Soon
 $669,000Coming Soon4 beds 3 baths3,119 sq. ft.
9324 Summerlin Road, Woodbury, MN 55129
MLS# 7133899Listed by: KELLER WILLIAMS PREMIER REALTY - Coming Soon
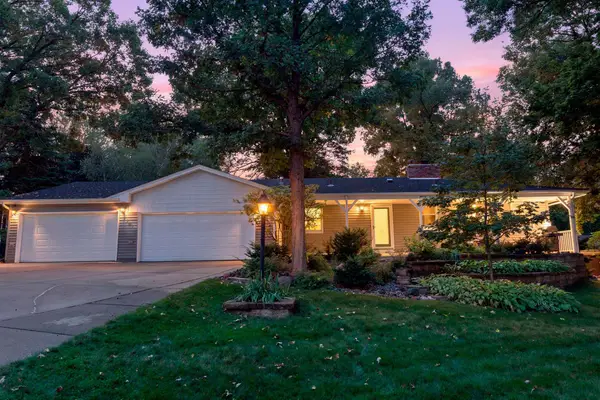 $450,000Coming Soon3 beds 2 baths2,543 sq. ft.
7181 Foxboro Lane, Woodbury, MN 55125
MLS# 7145592Listed by: KELLER WILLIAMS PREMIER REALTY - Open Mon, 1 to 5pmNew
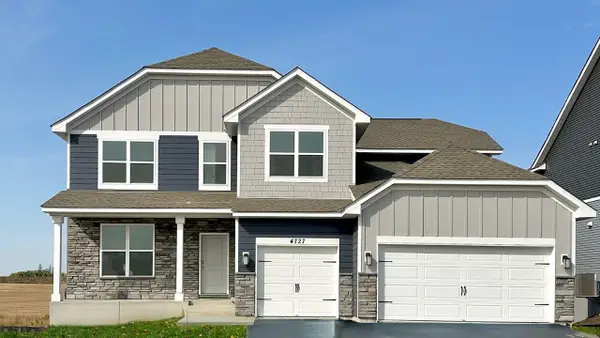 $675,000Active5 beds 3 baths3,003 sq. ft.
4774 Blake Court, Woodbury, MN 55129
MLS# 7151030Listed by: D.R. HORTON, INC. - New
 $399,900Active2 beds 4 baths3,032 sq. ft.
7143 Arthur Drive, Woodbury, MN 55125
MLS# 7150927Listed by: COLDWELL BANKER REALTY - Open Thu, 12 to 5pmNew
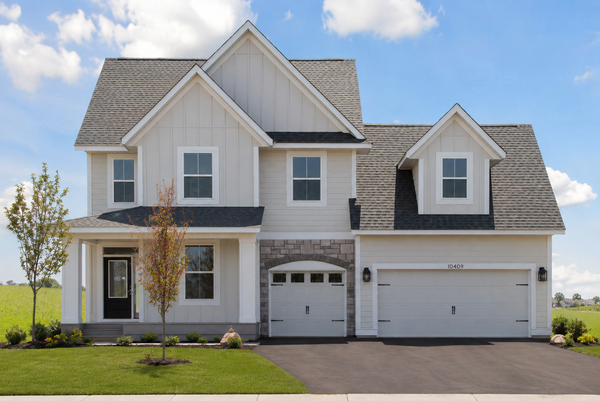 $739,900Active4 beds 3 baths3,019 sq. ft.
10409 Blackmoor Road, Woodbury, MN 55129
MLS# 7148974Listed by: ROBERT THOMAS HOMES, INC. - New
 $235,000Active2 beds 2 baths1,164 sq. ft.
2559 Mallard Drive, Woodbury, MN 55125
MLS# 7136542Listed by: EDINA REALTY, INC. - New
 $449,900Active5 beds 4 baths3,231 sq. ft.
2321 Woodcrest Drive, Woodbury, MN 55129
MLS# 7150454Listed by: KELLER WILLIAMS REALTY INTEGRITY LAKES - New
 $699,000Active4 beds 3 baths2,504 sq. ft.
10115 Blackmoor Road, Woodbury, MN 55129
MLS# 7150580Listed by: MICHAEL LEE, INC.


Protect your home and budget from life's surprises with an Assurant Home Warranty, backed by a partner that supports you through every step of homeownership. Explore Plans.
© 2026 Better Homes and Gardens Real Estate LLC. An Anywhere Real Estate company. All rights reserved. Better Homes and Gardens® Real Estate is a registered trademark owned by Meredith Operations Corporation, licensed to Better Homes and Gardens Real Estate LLC and used with permission. Better Homes and Gardens Real Estate LLC fully supports the principles of the Fair Housing Act and the Equal Opportunity Act. Listing information is deemed reliable but is not guaranteed accurate.
Each office is independently owned and operated.
Any services or products provided by third parties are not provided by, affiliated with or related to Better Homes and Gardens Real Estate LLC, or its affiliated companies.