
1738 Skyline Drive, Worthington, MN 56187
Local realty services provided by:Better Homes and Gardens Real Estate Advantage One
1738 Skyline Drive,Worthington, MN 56187
$185,000
- 2 Beds
- 1 Baths
- 1,147 sq. ft.
- Single family
- Pending
Listed by: genny mccuen
Office: re/max premier realty
MLS#:7101879
Source:NSMLS
Price summary
- Price:$185,000
- Price per sq. ft.:$161.29
About this home
This maintained home offers 2 bedrooms, 1 full bathroom, a spacious living room, and convenient main-floor laundry for comfortable, easy living. Renovated from top to bottom within the last 10 years, the home features an updated kitchen, full bathroom, and numerous additional improvements throughout.
The low-maintenance exterior includes durable steel siding and a metal roof, allowing you to spend more time enjoying your home and less time on upkeep. Outside, you'll find a spacious yard with plenty of space for outdoor activities, gardening, or entertaining. The 24' x 24' detached double-stall garage provides ample room for vehicles, storage, or a workshop.
Designed for convenient one-level living, everything is located on the main floor. An accessible crawl space houses the utilities and also provides added peace of mind as a shelter during severe weather if needed.
Contact an agent
Home facts
- Year built:1973
- Subdivision & Development:Watlands Second Add
- Listing ID #:7101879
- Added:67 day(s) ago
- Updated:September 08, 2026 at 08:06 AM
Rooms and interior
- Bedrooms:2
- Total bathrooms:1
- Full bathrooms:1
- Bathrooms Description:Main Floor Full Bath
- Basement:Yes
- Basement Description:Crawl Space
- Living area:1,147 sq. ft.
Heating and cooling
- Cooling:Wall Unit(s)
- Heating:Baseboard
Structure and exterior
- Roof:Metal
- Year built:1973
- Building area:1,147 sq. ft.
- Lot area:0.18 Acres
- Levels:1 Story
Utilities
- Water:City Water - Connected
- Sewer:City Sewer - Connected
Finances and disclosures
- Price:$185,000
- Price per sq. ft.:$161.29
- Tax amount:$2,044 (2026)
Parking
- Parking description:Asphalt, Detached Garage, Garage Door Opener, Gravel
- Garage:Yes
- Garage spaces:2
New listings near 1738 Skyline Drive
- Coming Soon
 $328,500Coming Soon4 beds 2 baths1,884 sq. ft.
2227 Castlewood Drive, Worthington, MN 56187
MLS# 7135861Listed by: EDINA REALTY, INC. - Coming Soon
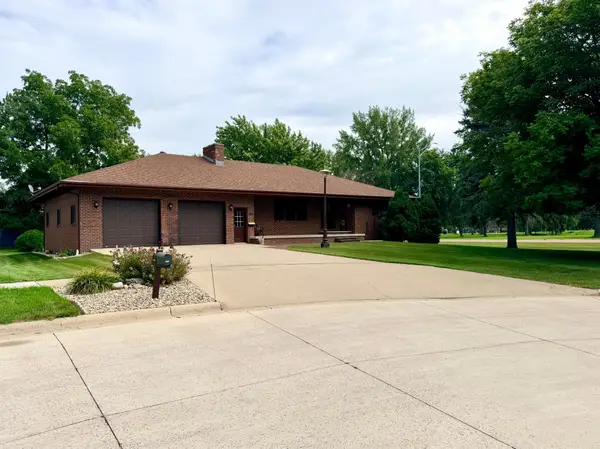 $519,000Coming Soon4 beds 3 baths3,476 sq. ft.
1604 Birchwood Place, Worthington, MN 56187
MLS# 7127688Listed by: RE/MAX PREMIER REALTY - New
 $508,000Active6 beds 4 baths4,347 sq. ft.
765 Sterling Avenue, Worthington, MN 56187
MLS# 7122357Listed by: EDINA REALTY, INC. - New
 $454,900Active4 beds 3 baths3,264 sq. ft.
1960 Willow Avenue, Worthington, MN 56187
MLS# 7136414Listed by: EDINA REALTY, INC.  $384,500Active3 beds 2 baths2,040 sq. ft.
27661 Town Avenue, Worthington, MN 56187
MLS# 7132077Listed by: RE/MAX PREMIER REALTY $269,900Active3 beds 2 baths1,616 sq. ft.
608 9th Street, Worthington, MN 56187
MLS# 7132740Listed by: RE/MAX PREMIER REALTY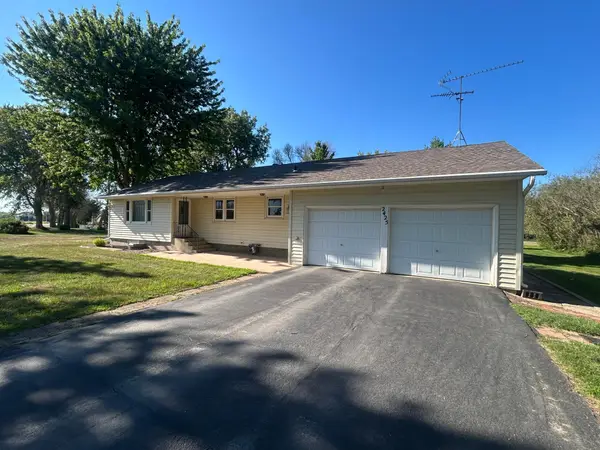 $299,000Pending3 beds 2 baths1,744 sq. ft.
2425 East Avenue, Worthington, MN 56187
MLS# 7130113Listed by: JOHNSON BUILDERS & REALTY INC $349,000Active8.26 Acres
0 S Crailsheim Rd, Worthington, MN 56187
MLS# 7126307Listed by: RE/MAX PREMIER REALTY $319,900Active4 beds 2 baths2,040 sq. ft.
962 Miles Drive, Worthington, MN 56187
MLS# 7125691Listed by: JOHNSON BUILDERS & REALTY INC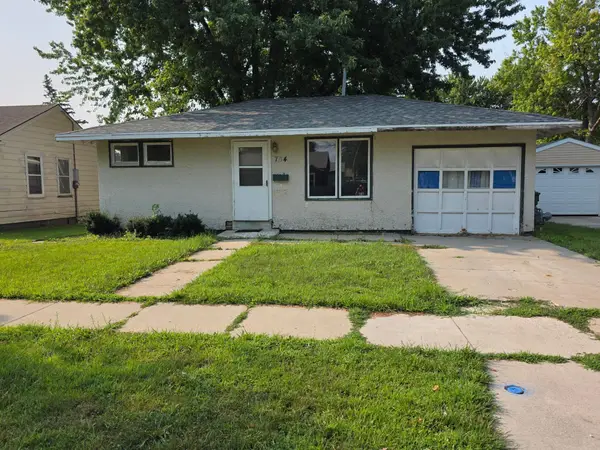 $120,000Pending2 beds 1 baths726 sq. ft.
704 Dover Street, Worthington, MN 56187
MLS# 7124060Listed by: JOHNSON BUILDERS & REALTY INC


Protect your home and budget from life's surprises with an Assurant Home Warranty, backed by a partner that supports you through every step of homeownership. Explore Plans.
© 2026 Better Homes and Gardens Real Estate LLC. An Anywhere Real Estate company. All rights reserved. Better Homes and Gardens® Real Estate is a registered trademark owned by Meredith Operations Corporation, licensed to Better Homes and Gardens Real Estate LLC and used with permission. Better Homes and Gardens Real Estate LLC fully supports the principles of the Fair Housing Act and the Equal Opportunity Act. Listing information is deemed reliable but is not guaranteed accurate.
Each office is independently owned and operated.
Any services or products provided by third parties are not provided by, affiliated with or related to Better Homes and Gardens Real Estate LLC, or its affiliated companies.