
726 3rd Avenue, Worthington, MN 56187
Local realty services provided by:Better Homes and Gardens Real Estate First Choice
726 3rd Avenue,Worthington, MN 56187
$344,900
- 2 Beds
- 2 Baths
- 1,400 sq. ft.
- Townhouse
- Active
Listed by: riley widboom
Office: johnson builders & realty inc
MLS#:7167057
Source:NSMLS
Price summary
- Price:$344,900
- Price per sq. ft.:$197.09
- Monthly HOA dues:$167
About this home
Looking for one level living and lake views everyday? Well here it is! Check out this 2 bedroom 2 bathroom home walking distance from the bike path, numerous parks, and downtown Worthington. Watch the sunset over beautiful Lake Okabena every evening from the spacious living room with large windows to take in the views. The 1,400 finished square feet on the main level highlights the kitchen with custom-made cabinets and dishwasher less than a year old, a guest bedroom with walkout doors to the front porch, main floor laundry, and you will be amazed when you see all the space in the primary bedroom with ensuite bathroom and walk-in closet. Step out to the attached 2 stall garage with your own private driveway adding more convenience. Speaking of convenience, at 726 3rd Ave you can enjoy maintenance-free living with snow removal and lawn care being done for you. With a new roof put on in 2022 and a new furnace in 2025 all that's left to do is sit back and relax. Come see it for yourself!
Contact an agent
Home facts
- Year built:2001
- Subdivision & Development:Lake Shore Park Condo 02
- Listing ID #:7167057
- Added:7 day(s) ago
- Updated:November 08, 2026 at 01:10 PM
Rooms and interior
- Bedrooms:2
- Total bathrooms:2
- Half bathrooms:1
- Bathrooms Description:Bathroom Ensuite, Main Floor 1/2 Bath
- Kitchen Description:Dishwasher, Microwave, Range, Refrigerator
- Basement Description:Sump Pump
- Living area:1,400 sq. ft.
Heating and cooling
- Cooling:Central Air
- Heating:Forced Air
- Central air:Yes
Structure and exterior
- Roof:Age 8 Years or Less, Asphalt
- Year built:2001
- Building area:1,400 sq. ft.
- Lot area:0.04 Acres
- Levels:1 Story
Utilities
- Water:City Water - Connected
- Sewer:City Sewer - Connected
Finances and disclosures
- Price:$344,900
- Price per sq. ft.:$197.09
- Tax amount:$3,912 (2026)
Features and amenities
- Appliances:Microwave, Range, Refrigerator, Washer, Water Softener Owned
- Laundry features:Dryer, Washer
- Amenities:Gas Water Heater, Water Softener Owned
Parking
- Parking description:Attached Garage, Concrete
- Garage:Yes
- Garage spaces:2
New listings near 726 3rd Avenue
- Coming Soon
 $329,500Coming Soon3 beds 2 baths2,100 sq. ft.
922 W Lake Avenue, Worthington, MN 56187
MLS# 7169983Listed by: RE/MAX PREMIER REALTY - New
 $285,000Active4 beds 1 baths1,151 sq. ft.
2145 Eleanor Street, Worthington, MN 56187
MLS# 7169050Listed by: RE/MAX PREMIER REALTY - New
 $139,900Active3 beds 2 baths1,540 sq. ft.
236 Lakehill Drive, Worthington, MN 56187
MLS# 7165393Listed by: GALLERY OF HOMES - New
 $445,000Active3 beds 3 baths2,338 sq. ft.
913 W Lake Avenue, Worthington, MN 56187
MLS# 7165953Listed by: JOHNSON BUILDERS & REALTY INC  $199,900Active4 beds 2 baths1,512 sq. ft.
839 Clement Street, Worthington, MN 56187
MLS# 7165590Listed by: RE/MAX PREMIER REALTY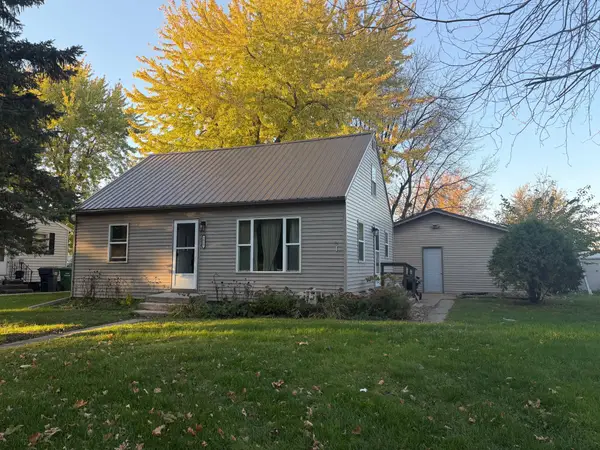 $269,900Active3 beds 1 baths1,312 sq. ft.
1923 Cedar Avenue, Worthington, MN 56187
MLS# 7163146Listed by: RE/MAX PREMIER REALTY $174,000Pending2 beds 1 baths1,141 sq. ft.
1636 Dover Street, Worthington, MN 56187
MLS# 7156606Listed by: JOHNSON BUILDERS & REALTY INC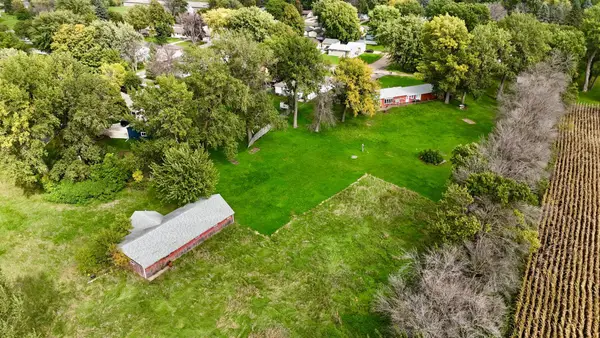 $269,000Active3 beds 2 baths2,936 sq. ft.
700 Orchard Road, Worthington, MN 56187
MLS# 7147621Listed by: RE/MAX PREMIER REALTY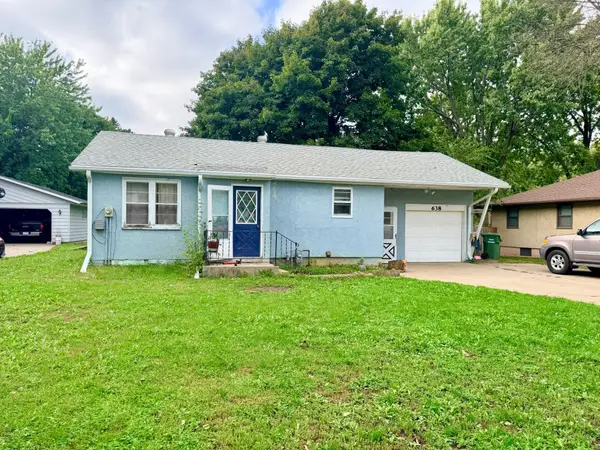 $219,000Active3 beds 1 baths1,688 sq. ft.
638 James Boulevard, Worthington, MN 56187
MLS# 7147627Listed by: RE/MAX PREMIER REALTY


Protect your home and budget from life's surprises with an Assurant Home Warranty, backed by a partner that supports you through every step of homeownership. Explore Plans.
© 2026 Better Homes and Gardens Real Estate LLC. An Anywhere Real Estate company. All rights reserved. Better Homes and Gardens® Real Estate is a registered trademark owned by Meredith Operations Corporation, licensed to Better Homes and Gardens Real Estate LLC and used with permission. Better Homes and Gardens Real Estate LLC fully supports the principles of the Fair Housing Act and the Equal Opportunity Act. Listing information is deemed reliable but is not guaranteed accurate.
Each office is independently owned and operated.
Any services or products provided by third parties are not provided by, affiliated with or related to Better Homes and Gardens Real Estate LLC, or its affiliated companies.