
1295 Gault Road, Wrenshall, MN 55797
Local realty services provided by:Better Homes and Gardens Real Estate First Choice
1295 Gault Road,Wrenshall, MN 55797
$399,900
- 3 Beds
- 2 Baths
- 2,240 sq. ft.
- Single family
- Active
Listed by: valerie berg
Office: re/max results duluth
MLS#:7121384
Source:NSMLS
Price summary
- Price:$399,900
- Price per sq. ft.:$178.53
About this home
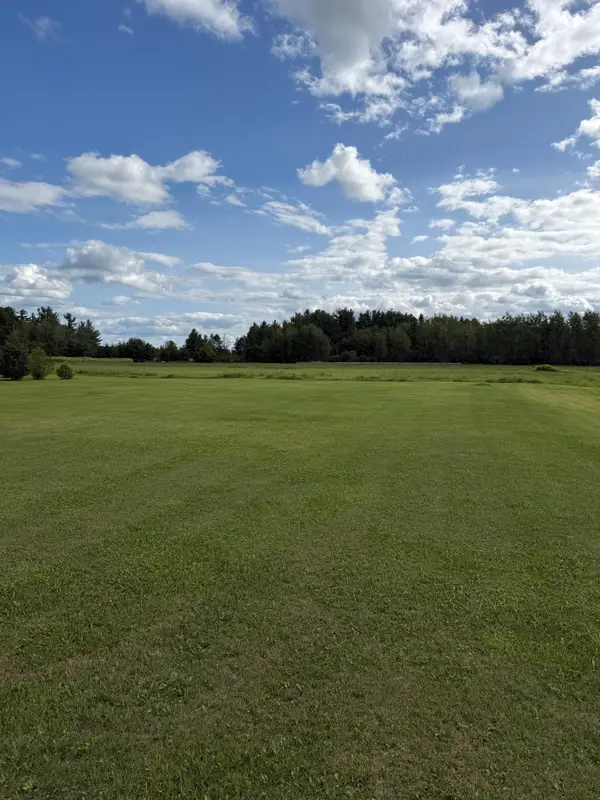
Meticulously maintained and move-in ready, this beautiful 3+ bedroom, 2-bath home is nestled on 3 wooded and beautifully landscaped acres. Inside, you'll find an updated kitchen and bathroom, newer flooring, and a spacious lower-level rec room complete with a non-conforming bedroom, second bathroom, and oversized laundry room.
Enjoy year-round comfort with a new ductless mini-split system. Outside, there's plenty of room for vehicles, hobbies, and storage with an insulated and heated oversized two-car garage, an additional one-car garage, and a large storage shed. The updated septic system adds even more value and peace of mind.
If you've been searching for a well-cared-for home offering some acreage, space, and modern updates, this one is a must-see!
Contact an agent
Home facts
- Year built:1958
- Subdivision & Development:Town Silver
- Listing ID #:7121384
- Added:54 day(s) ago
- Updated:September 28, 2026 at 12:58 PM
Rooms and interior
- Bedrooms:3
- Total bathrooms:2
- Full bathrooms:1
- Dining Description:Kitchen/Dining Room
- Bathrooms Description:3/4 Basement, Main Floor Full Bath
- Kitchen Description:Dishwasher, Microwave, Range, Refrigerator
- Basement:Yes
- Basement Description:Finished, Full
- Living area:2,240 sq. ft.
Heating and cooling
- Cooling:Ductless Mini-Split
- Heating:Boiler
Structure and exterior
- Roof:Asphalt
- Year built:1958
- Building area:2,240 sq. ft.
- Lot area:3 Acres
- Levels:1 Story
Utilities
- Water:Private
- Sewer:Mound Septic, Private Sewer
Finances and disclosures
- Price:$399,900
- Price per sq. ft.:$178.53
- Tax amount:$2,764 (2026)
Features and amenities
- Appliances:Microwave, Range, Refrigerator, Washer
- Laundry features:Dryer, Washer
Parking
- Parking description:Detached Garage, Electric, Heated Garage, Insulated Garage
- Garage:Yes
- Garage spaces:3
New listings near 1295 Gault Road



Protect your home and budget from life's surprises with an Assurant Home Warranty, backed by a partner that supports you through every step of homeownership. Explore Plans.
© 2026 Better Homes and Gardens Real Estate LLC. An Anywhere Real Estate company. All rights reserved. Better Homes and Gardens® Real Estate is a registered trademark owned by Meredith Operations Corporation, licensed to Better Homes and Gardens Real Estate LLC and used with permission. Better Homes and Gardens Real Estate LLC fully supports the principles of the Fair Housing Act and the Equal Opportunity Act. Listing information is deemed reliable but is not guaranteed accurate.
Each office is independently owned and operated.
Any services or products provided by third parties are not provided by, affiliated with or related to Better Homes and Gardens Real Estate LLC, or its affiliated companies.