
200 Diamond Court, Wykoff, MN 55990
Local realty services provided by:Better Homes and Gardens Real Estate Advantage One
200 Diamond Court,Wykoff, MN 55990
$430,000
- 3 Beds
- 2 Baths
- 1,452 sq. ft.
- Single family
- Active
Listed by: tiffany mundfrom
Office: property brokers of minnesota
MLS#:7120180
Source:NSMLS
Price summary
- Price:$430,000
- Price per sq. ft.:$296.14
About this home
Eligible for 5-Year City Tax Abatement This 3 bed 2 bath home is under construction with estimate completion date of November in Wykoff’s newest development. The inviting open-concept layout features 3 bedrooms, 2 bathrooms, and 9-foot ceilings that create a bright, spacious feel. The kitchen boasts beautiful Amish-crafted cabinetry, a central island, sleek countertops, stainless steel appliances, and a convenient pantry for extra storage. The primary suite includes an ensuite bathroom with a zero-entry tile shower and generous walk-in closets. Throughout the home, you’ll appreciate the quality finishes including luxury vinyl flooring, wide hallways, and 36-inch doors for easy accessibility and in-floor heat. Enjoy low-maintenance living, giving you more time to relax and enjoy your new home. Reach out for possibility of custom selections.
Contact an agent
Home facts
- Year built:2026
- Listing ID #:7120180
- Added:58 day(s) ago
- Updated:September 29, 2026 at 12:24 PM
Rooms and interior
- Bedrooms:3
- Total bathrooms:2
- Full bathrooms:1
- Dining Description:Kitchen/Dining Room
- Bathrooms Description:Main Floor Full Bath
- Kitchen Description:Dishwasher, Disposal, Range, Refrigerator
- Living area:1,452 sq. ft.
Heating and cooling
- Cooling:Central Air
- Heating:Forced Air, In-Floor Heating
- Central air:Yes
Structure and exterior
- Roof:Age 8 Years or Less, Asphalt
- Year built:2026
- Building area:1,452 sq. ft.
- Lot area:0.38 Acres
- Lot Features:Irregular Lot, Tree Coverage - Light
- Levels:1 Story
Utilities
- Water:City Water - Connected
- Sewer:City Sewer - Connected
Finances and disclosures
- Price:$430,000
- Price per sq. ft.:$296.14
- Tax amount:$82 (2025)
Features and amenities
- Appliances:Disposal, Range, Refrigerator, Washer
- Laundry features:Dryer, Washer
Parking
- Parking description:Attached Garage, Concrete, Heated Garage
- Garage:Yes
- Garage spaces:2
New listings near 200 Diamond Court
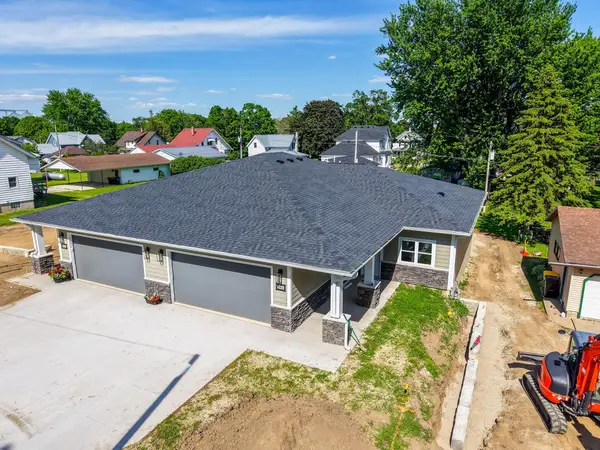 $325,000Active2 beds 2 baths1,345 sq. ft.
244 Gold Street S, Wykoff, MN 55990
MLS# 7086410Listed by: COUNSELOR REALTY OF ROCHESTER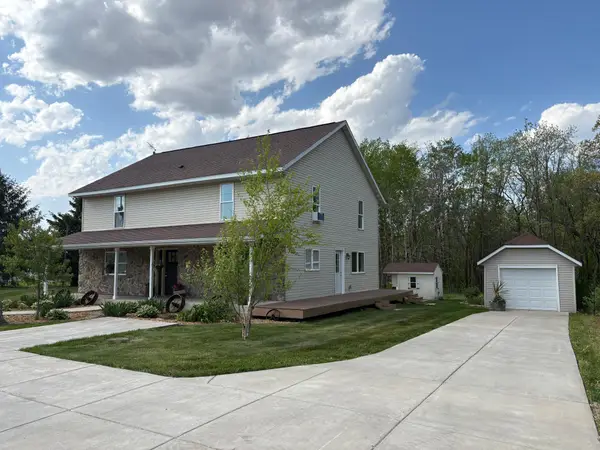 $525,000Active6 beds 3 baths3,308 sq. ft.
22453 State Highway 16, Wykoff, MN 55990
MLS# 7074325Listed by: DRIFTLESS REALTY LLC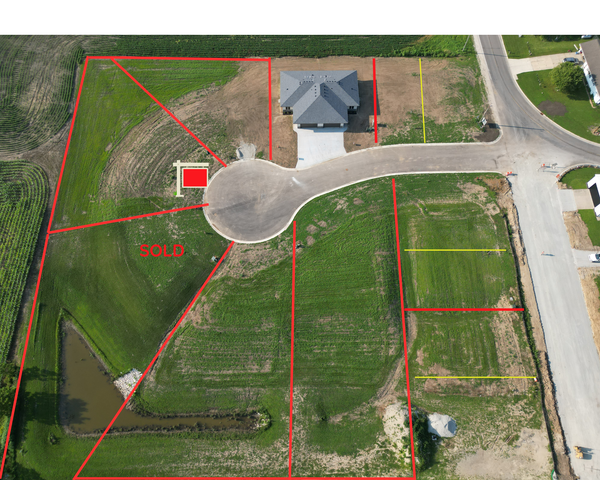 $55,000Active0.47 Acres
203 Diamond Court, Wykoff, MN 55990
MLS# 6619402Listed by: PROPERTY BROKERS OF MINNESOTA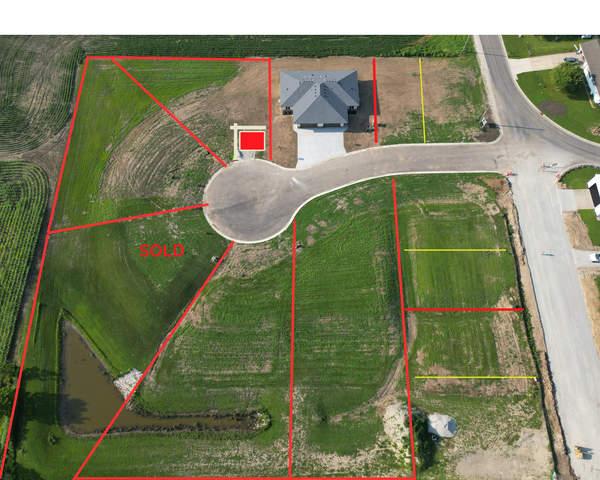 $50,000Active0.31 Acres
204 Diamond Court, Wykoff, MN 55990
MLS# 6619424Listed by: PROPERTY BROKERS OF MINNESOTA


Protect your home and budget from life's surprises with an Assurant Home Warranty, backed by a partner that supports you through every step of homeownership. Explore Plans.
© 2026 Better Homes and Gardens Real Estate LLC. An Anywhere Real Estate company. All rights reserved. Better Homes and Gardens® Real Estate is a registered trademark owned by Meredith Operations Corporation, licensed to Better Homes and Gardens Real Estate LLC and used with permission. Better Homes and Gardens Real Estate LLC fully supports the principles of the Fair Housing Act and the Equal Opportunity Act. Listing information is deemed reliable but is not guaranteed accurate.
Each office is independently owned and operated.
Any services or products provided by third parties are not provided by, affiliated with or related to Better Homes and Gardens Real Estate LLC, or its affiliated companies.