
3933 191st Avenue Ne, Wyoming, MN 55092
Local realty services provided by:Better Homes and Gardens Real Estate Park Company
3933 191st Avenue Ne,Wyoming, MN 55092
$265,000
- 4 Beds
- 2 Baths
- 2,652 sq. ft.
- Single family
- Active
Listed by: tammy m. nehmzow, michael nehmzow
Office: get you moved realty
MLS#:7175379
Source:NSMLS
Price summary
- Price:$265,000
- Price per sq. ft.:$99.92
About this home
Featuring three bedrooms conveniently located on the upper level and two bathrooms, this home offers a functional layout with plenty of space to make it your own. Hardwood flooring adds warmth and character throughout the main level, while durable tile flooring enhances the lower level. Step outside onto the deck and take in the peaceful views of Coon Creek, with the property backing up to beautiful wetlands and wildlife galore. Whether you're enjoying your morning coffee, entertaining guests, or simply unwinding at the end of the day, the scenic backyard setting offers a wonderful connection to nature and a sense of privacy.
Contact an agent
Home facts
- Year built:1973
- Listing ID #:7175379
- Added:1 day(s) ago
- Updated:November 22, 2026 at 04:08 PM
Rooms and interior
- Bedrooms:4
- Total bathrooms:2
- Full bathrooms:1
- Dining Description:Kitchen/Dining Room
- Bathrooms Description:Main Floor Full Bath
- Basement:Yes
- Basement Description:Daylight / Lookout Windows, Full, Walkout
- Living area:2,652 sq. ft.
Structure and exterior
- Roof:Asphalt, Pitched
- Year built:1973
- Building area:2,652 sq. ft.
- Lot area:0.68 Acres
- Lot Features:Irregular Lot, Tree Coverage - Light
- Levels:Bi/Split Level
Utilities
- Water:Well
- Sewer:Private Sewer
Finances and disclosures
- Price:$265,000
- Price per sq. ft.:$99.92
- Tax amount:$1,863 (2026)
Parking
- Parking description:Attached Garage
- Garage:Yes
- Garage spaces:2
New listings near 3933 191st Avenue Ne
- Open Sun, 2 to 4pmNew
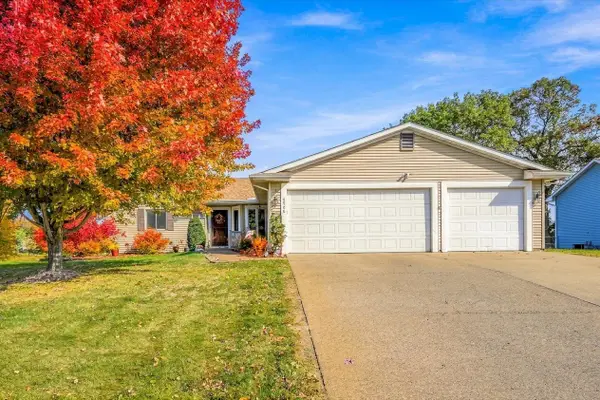 $465,000Active6 beds 4 baths2,858 sq. ft.
5900 259th Street, Wyoming, MN 55092
MLS# 7174838Listed by: KELLER WILLIAMS PREMIER REALTY - New
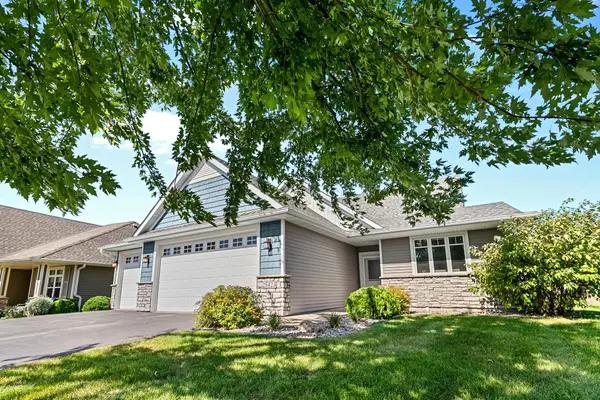 $589,000Active3 beds 2 baths2,299 sq. ft.
25423 Heims Lake Circle, Wyoming, MN 55092
MLS# 7172973Listed by: COLDWELL BANKER REALTY 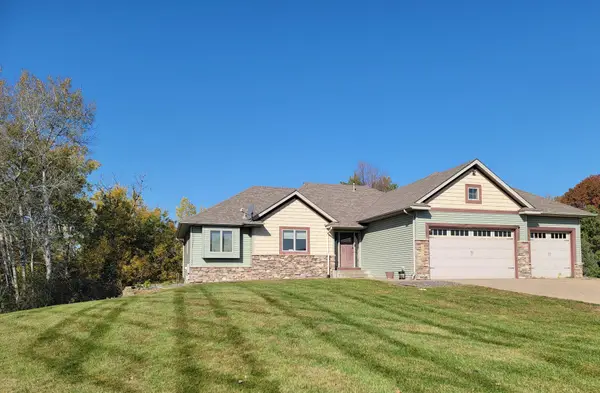 $474,500Active4 beds 3 baths2,147 sq. ft.
25866 Edison Avenue, Wyoming, MN 55092
MLS# 7170400Listed by: RE/MAX RESULTS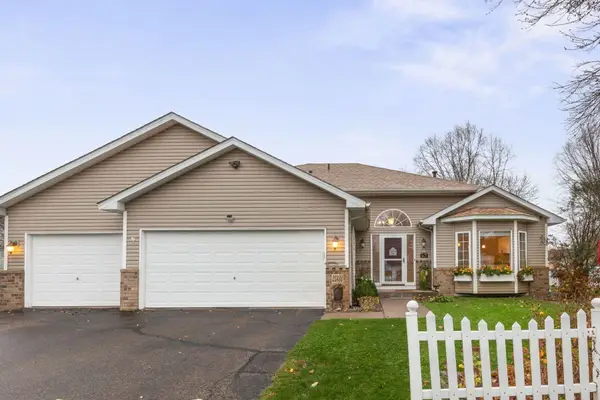 $425,000Pending5 beds 2 baths2,303 sq. ft.
25833 Freeport Avenue, Wyoming, MN 55092
MLS# 7130572Listed by: KELLER WILLIAMS PREMIER REALTY LAKE MINNETONKA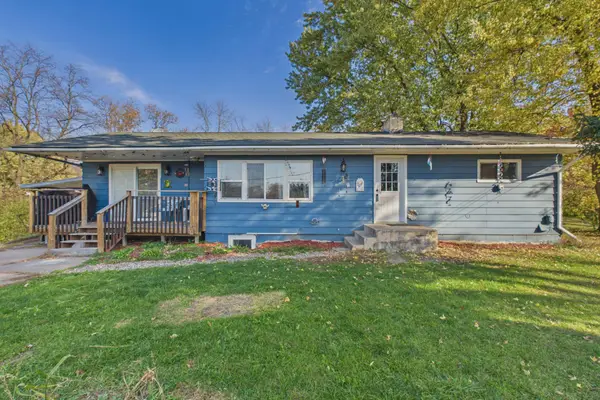 $329,000Active3 beds 2 baths2,100 sq. ft.
7724 Pioneer Road, Wyoming, MN 55092
MLS# 7167737Listed by: LPT REALTY, LLC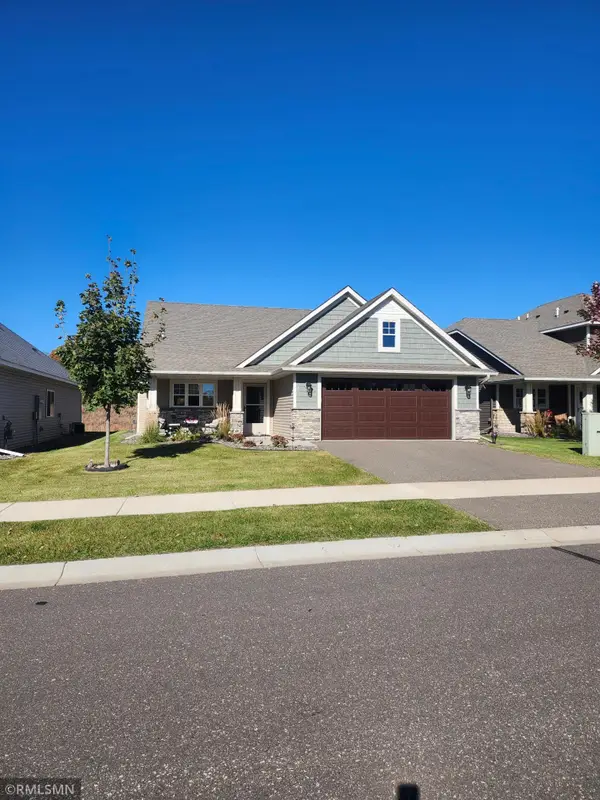 $525,000Active2 beds 2 baths1,549 sq. ft.
25400 Farmstead Lane, Wyoming, MN 55092
MLS# 7160516Listed by: INDEPENDENT REALTY, INC $322,888Active3 beds 2 baths1,404 sq. ft.
27939 Forest Boulevard, Wyoming, MN 55092
MLS# 7165151Listed by: BEYCOME BROKERAGE REALTY LLC- Open Mon, 9am to 8pm
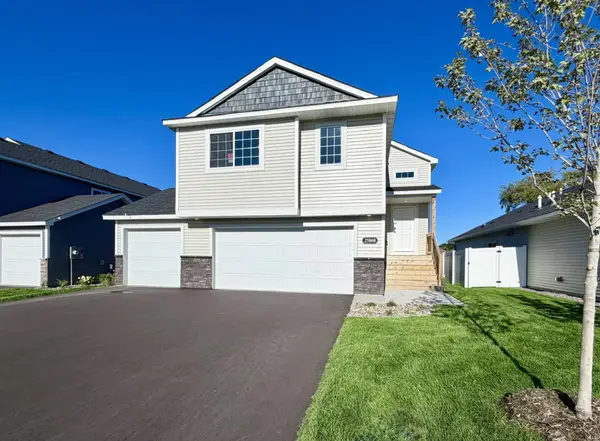 $334,900Active3 beds 2 baths1,393 sq. ft.
25868 Emerson Court, Wyoming, MN 55092
MLS# 7164995Listed by: NEXTHOME WEST METRO 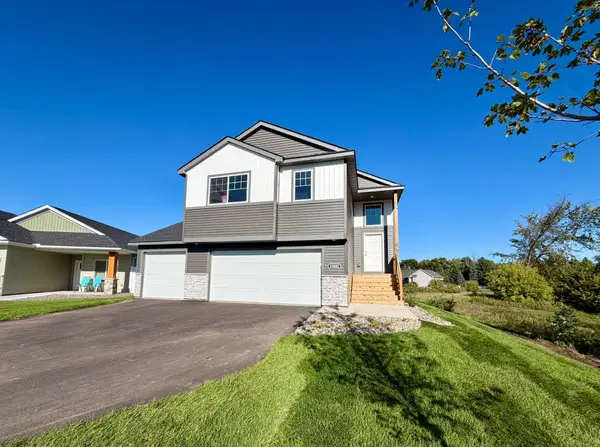 $344,900Active3 beds 2 baths1,393 sq. ft.
25882 Emerson Court, Wyoming, MN 55092
MLS# 7164998Listed by: NEXTHOME WEST METRO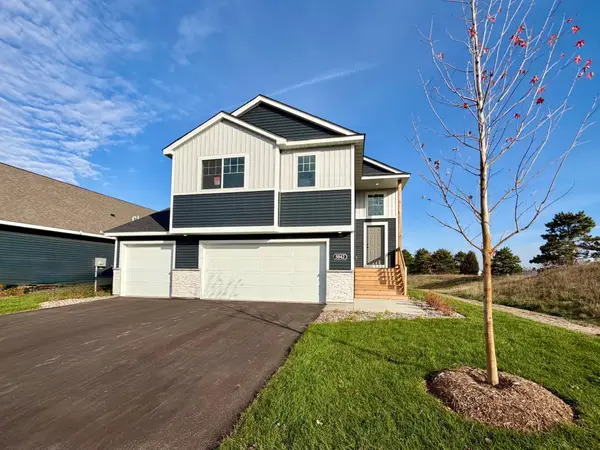 $364,900Active4 beds 3 baths1,990 sq. ft.
5042 258th Court, Wyoming, MN 55092
MLS# 7164364Listed by: NEXTHOME WEST METRO


Protect your home and budget from life's surprises with an Assurant Home Warranty, backed by a partner that supports you through every step of homeownership. Explore Plans.
© 2026 Better Homes and Gardens Real Estate LLC. An Anywhere Real Estate company. All rights reserved. Better Homes and Gardens® Real Estate is a registered trademark owned by Meredith Operations Corporation, licensed to Better Homes and Gardens Real Estate LLC and used with permission. Better Homes and Gardens Real Estate LLC fully supports the principles of the Fair Housing Act and the Equal Opportunity Act. Listing information is deemed reliable but is not guaranteed accurate.
Each office is independently owned and operated.
Any services or products provided by third parties are not provided by, affiliated with or related to Better Homes and Gardens Real Estate LLC, or its affiliated companies.