
4829 253rd Street, Wyoming, MN 55092
Local realty services provided by:Better Homes and Gardens Real Estate Advantage One
4829 253rd Street,Wyoming, MN 55092
$401,000
- 4 Beds
- 2 Baths
- - sq. ft.
- Single family
- Sold
Listed by: katie l draz campbell
Office: legacy home services real estate
MLS#:7112178
Source:NSMLS
Sorry, we are unable to map this address
Price summary
- Price:$401,000
About this home
This updated 4-bedroom, 2-bathroom home boasts a seamless open layout, refreshed kitchen, and modernized bathrooms—completely move-in ready. Enjoy a spacious deck, perfect for entertaining or relaxing while taking in the private, tree-lined, fenced-in rear yard. The standout 30x32 heated and cooled detached garage is perfectly equipped for car and toy enthusiasts, extra equipment, or a massive dedicated workspace, all alongside a 2-car attached garage. Conveniently located near local amenities with quick, easy access to I-35. Don't miss this one!
Contact an agent
Home facts
- Year built:1991
- Subdivision & Development:Kettle River Estates
- Listing ID #:7112178
- Added:42 day(s) ago
- Updated:September 04, 2026 at 07:31 AM
Rooms and interior
- Bedrooms:4
- Total bathrooms:2
- Full bathrooms:1
- Dining Description:Kitchen/Dining Room
- Bathrooms Description:3/4 Basement, Upper Level Full Bath
- Kitchen Description:Dishwasher, Microwave, Range, Refrigerator
- Basement:Yes
- Basement Description:Block
Heating and cooling
- Cooling:Central Air
- Heating:Forced Air
- Central air:Yes
Structure and exterior
- Roof:Age Over 8 Years
- Year built:1991
- Levels:Bi/Split Level
Utilities
- Water:Well
- Sewer:Mound Septic
Finances and disclosures
- Price:$401,000
- Tax amount:$4,047 (2026)
Features and amenities
- Appliances:Microwave, Range, Refrigerator, Washer, Water Softener Owned
- Laundry features:Dryer, Washer
- Amenities:Gas Water Heater, Water Softener Owned
Parking
- Parking description:Asphalt, Attached Garage, Detached Garage, Garage Door Opener, Heated Garage, Insulated Garage, Multiple Garages
- Garage:Yes
- Garage spaces:5
New listings near 4829 253rd Street
- New
 $525,000Active2 beds 2 baths1,530 sq. ft.
25360 Farmstead Lane, Wyoming, MN 55092
MLS# 7138431Listed by: BRIDGE REALTY, LLC  $379,900Active3 beds 2 baths1,393 sq. ft.
25882 Emerson Court, Wyoming, MN 55092
MLS# 7131372Listed by: NEXTHOME WEST METRO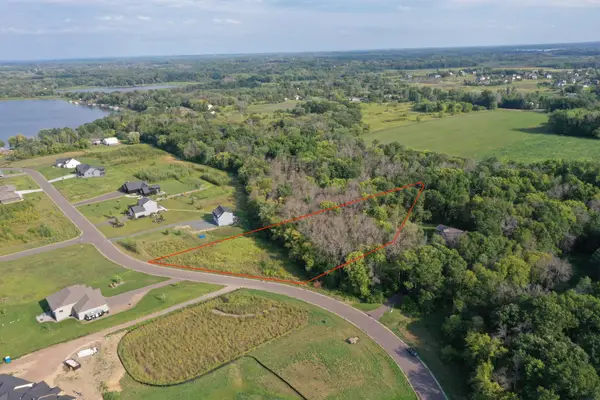 $150,000Active2.24 Acres
7409 255th Street, Wyoming, MN 55092
MLS# 7130424Listed by: REALTY EXECUTIVES TOP RESULTS $270,000Active3 beds 2 baths1,006 sq. ft.
6259 Forest Boulevard Trail, Wyoming, MN 55092
MLS# 7131180Listed by: GET YOU MOVED REALTY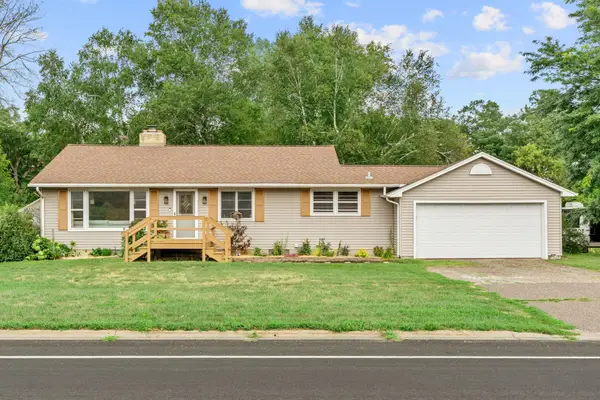 $330,000Pending3 beds 1 baths1,063 sq. ft.
7848 Wyoming Trail, Chisago City, MN 55013
MLS# 7120364Listed by: REAL BROKER, LLC $369,900Active3 beds 2 baths1,393 sq. ft.
25868 Emerson Court, Wyoming, MN 55092
MLS# 7129535Listed by: NEXTHOME WEST METRO $389,900Active4 beds 3 baths1,990 sq. ft.
25860 Emerson Court, Wyoming, MN 55092
MLS# 7128433Listed by: NEXTHOME WEST METRO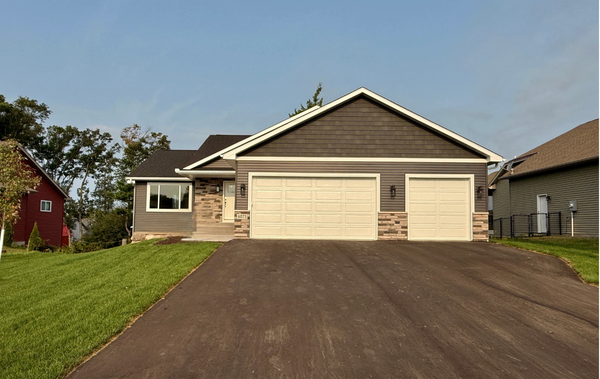 $474,900Active3 beds 2 baths3,020 sq. ft.
6073 Fuller Circle, Wyoming, MN 55092
MLS# 7118000Listed by: RELIABLE REALTY GROUP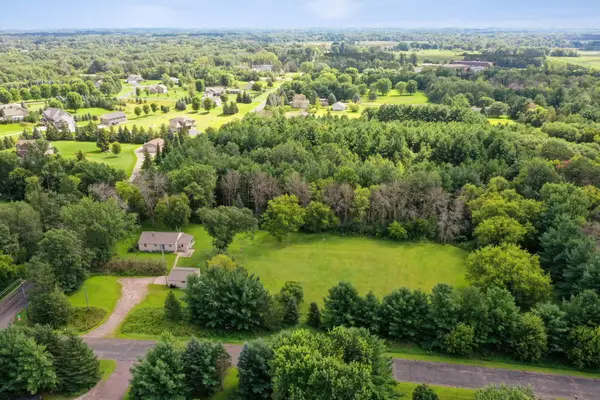 $369,900Pending3 beds 1 baths1,504 sq. ft.
24981 Field Avenue, Forest Lake, MN 55025
MLS# 7114748Listed by: COLDWELL BANKER REALTY - SOUTHWEST REGIONAL $699,900Active4 beds 3 baths3,148 sq. ft.
25415 Farmstead Lane, Wyoming, MN 55092
MLS# 7117159Listed by: KELLER WILLIAMS CLASSIC REALTY


Protect your home and budget from life's surprises with an Assurant Home Warranty, backed by a partner that supports you through every step of homeownership. Explore Plans.
© 2026 Better Homes and Gardens Real Estate LLC. An Anywhere Real Estate company. All rights reserved. Better Homes and Gardens® Real Estate is a registered trademark owned by Meredith Operations Corporation, licensed to Better Homes and Gardens Real Estate LLC and used with permission. Better Homes and Gardens Real Estate LLC fully supports the principles of the Fair Housing Act and the Equal Opportunity Act. Listing information is deemed reliable but is not guaranteed accurate.
Each office is independently owned and operated.
Any services or products provided by third parties are not provided by, affiliated with or related to Better Homes and Gardens Real Estate LLC, or its affiliated companies.