
7592 255th Street, Wyoming, MN 55092
Local realty services provided by:Better Homes and Gardens Real Estate First Choice
7592 255th Street,Wyoming, MN 55092
$599,900
- 3 Beds
- 2 Baths
- 1,654 sq. ft.
- Single family
- Active
Listed by: tami digiovanni, gri
Office: keller williams classic rlty nw
MLS#:7140198
Source:NSMLS
Price summary
- Price:$599,900
- Price per sq. ft.:$181.35
About this home
There is a rare magic when a home evokes emotion…THIS is that home! Exquisite craftsmanship, timeless design and an exceptional setting come together in this stunning 2020 Judge Homes custom build. Positioned on a 1.25-acre corner lot near the western shores of Comfort Lake, this home just minutes from Forest Lake offers the solitude you crave without sacrificing the urban conveniences you need. From the moment you step inside you will be captivated! The gorgeous light-filled living room with vaulted ceilings accented by rich alder beams and a stone gas fireplace seamlessly blends into the beautifully appointed kitchen that exudes warmth. The primary bedroom feels more like a secluded sanctuary with an illuminated tray ceiling, luxurious ensuite bath and its very own private access screened porch. It's the perfect oasis after a long day! The unfinished walkout lower level with rough-in bath is a blank canvas awaiting your vision. Surrounded by nature, yet only minutes from boating, golfing, shopping, dining & more! This isn't simply another beautiful home; it's a place to slow down, settle in and love the way life feels. Be prepared to FALL IN LOVE!...
Contact an agent
Home facts
- Year built:2020
- Listing ID #:7140198
- Added:60 day(s) ago
- Updated:November 08, 2026 at 01:10 PM
Rooms and interior
- Bedrooms:3
- Total bathrooms:2
- Full bathrooms:2
- Dining Description:Informal Dining Room
- Bathrooms Description:Bathroom Ensuite, Main Floor Full Bath, Rough In, Separate Shower and Tub
- Kitchen Description:Dishwasher, Exhaust Fan, Microwave, Range, Refrigerator, Stainless Steel Appliances
- Basement:Yes
- Basement Description:Block, Drain Tiled, Egress Window(s), Sump Pump, Unfinished, Walkout
- Living area:1,654 sq. ft.
Heating and cooling
- Cooling:Central Air
- Heating:Fireplace(s), Forced Air
- Central air:Yes
Structure and exterior
- Roof:Age 8 Years or Less, Asphalt
- Year built:2020
- Building area:1,654 sq. ft.
- Lot area:1.25 Acres
- Lot Features:Corner Lot, Tree Coverage - Light
- Levels:1 Story
Utilities
- Water:Private, Well
- Sewer:Mound Septic, Private Sewer
Finances and disclosures
- Price:$599,900
- Price per sq. ft.:$181.35
- Tax amount:$7,926 (2026)
Features and amenities
- Appliances:Exhaust Fan, Microwave, Range, Refrigerator, Stainless Steel Appliances, Washer, Water Softener Owned
- Laundry features:Dryer, Washer
- Amenities:Air-To-Air Exchanger, Gas Water Heater, Humidifier, Water Softener Owned
Parking
- Parking description:Asphalt, Attached Garage, Garage Door Opener, Insulated Garage
- Garage:Yes
- Garage spaces:3
New listings near 7592 255th Street
- Coming Soon
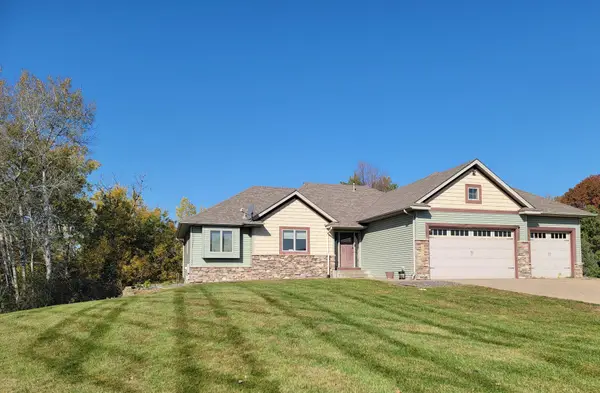 $474,500Coming Soon4 beds 3 baths2,147 sq. ft.
25866 Edison Avenue, Wyoming, MN 55092
MLS# 7170400Listed by: RE/MAX RESULTS - New
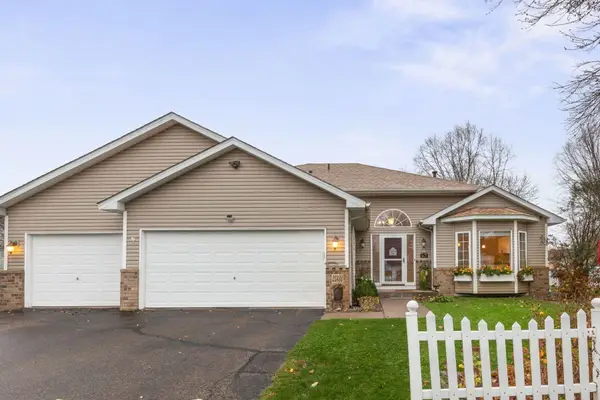 $425,000Active5 beds 2 baths2,303 sq. ft.
25833 Freeport Avenue, Wyoming, MN 55092
MLS# 7130572Listed by: KELLER WILLIAMS PREMIER REALTY LAKE MINNETONKA - New
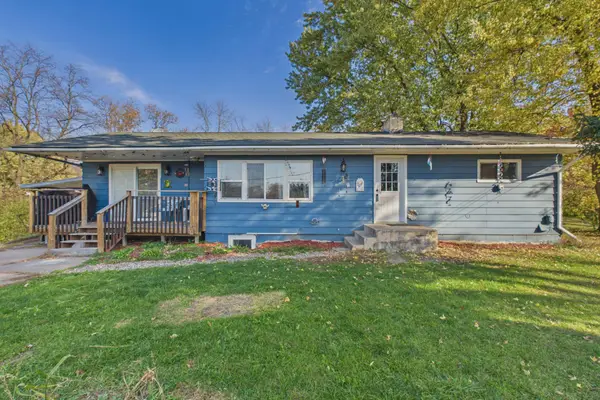 $339,900Active3 beds 2 baths2,100 sq. ft.
7724 Pioneer Road, Wyoming, MN 55092
MLS# 7167737Listed by: LPT REALTY, LLC - New
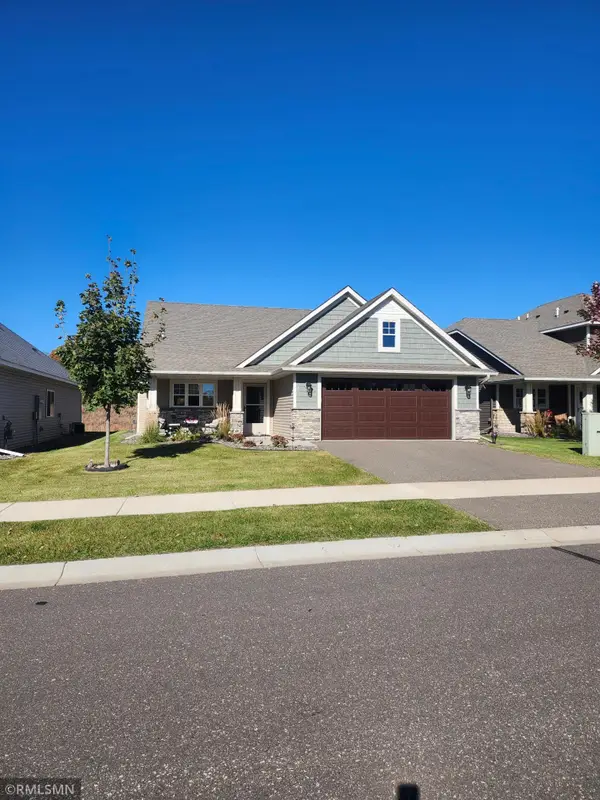 $525,000Active2 beds 2 baths1,549 sq. ft.
25400 Farmstead Lane, Wyoming, MN 55092
MLS# 7160516Listed by: INDEPENDENT REALTY, INC  $322,888Active3 beds 2 baths1,404 sq. ft.
27939 Forest Boulevard, Wyoming, MN 55092
MLS# 7165151Listed by: BEYCOME BROKERAGE REALTY LLC- Open Sun, 9am to 8pm
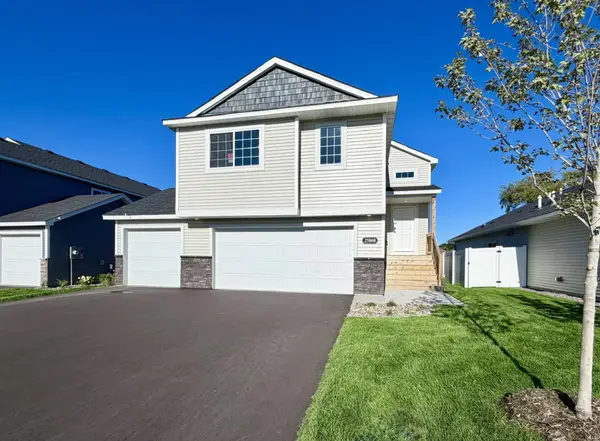 $344,900Active3 beds 2 baths1,393 sq. ft.
25868 Emerson Court, Wyoming, MN 55092
MLS# 7164995Listed by: NEXTHOME WEST METRO 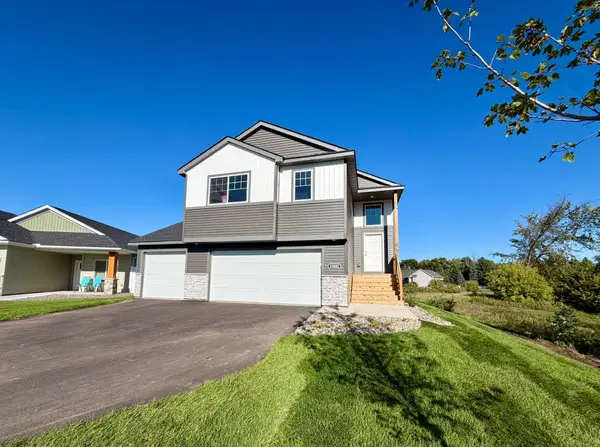 $344,900Active3 beds 2 baths1,393 sq. ft.
25882 Emerson Court, Wyoming, MN 55092
MLS# 7164998Listed by: NEXTHOME WEST METRO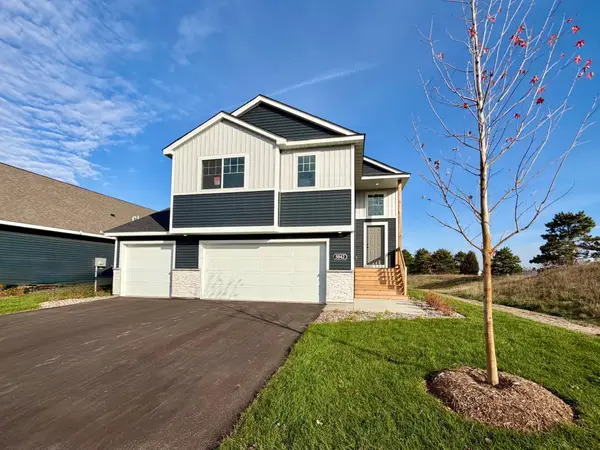 $369,900Active4 beds 3 baths1,990 sq. ft.
5042 258th Court, Wyoming, MN 55092
MLS# 7164364Listed by: NEXTHOME WEST METRO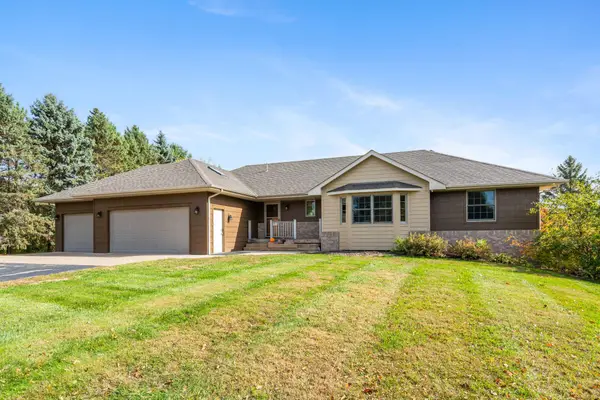 $675,000Active6 beds 4 baths3,318 sq. ft.
5681 277th Street, Wyoming, MN 55092
MLS# 7157905Listed by: BRICK & BANISTER REAL ESTATE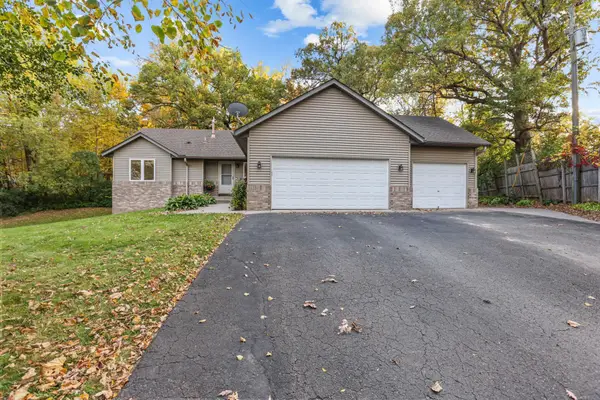 $449,000Pending3 beds 2 baths2,130 sq. ft.
7961 Pioneer Road, Wyoming, MN 55092
MLS# 7157873Listed by: EXP REALTY


Protect your home and budget from life's surprises with an Assurant Home Warranty, backed by a partner that supports you through every step of homeownership. Explore Plans.
© 2026 Better Homes and Gardens Real Estate LLC. An Anywhere Real Estate company. All rights reserved. Better Homes and Gardens® Real Estate is a registered trademark owned by Meredith Operations Corporation, licensed to Better Homes and Gardens Real Estate LLC and used with permission. Better Homes and Gardens Real Estate LLC fully supports the principles of the Fair Housing Act and the Equal Opportunity Act. Listing information is deemed reliable but is not guaranteed accurate.
Each office is independently owned and operated.
Any services or products provided by third parties are not provided by, affiliated with or related to Better Homes and Gardens Real Estate LLC, or its affiliated companies.