
10420 263rd Avenue Nw, Zimmerman, MN 55398
Local realty services provided by:Better Homes and Gardens Real Estate Park Company
10420 263rd Avenue Nw,Zimmerman, MN 55398
$489,900
- 4 Beds
- 2 Baths
- 2,178 sq. ft.
- Single family
- Active
Listed by: krista reinke-miller
Office: headwater realty
MLS#:7169626
Source:NSMLS
Price summary
- Price:$489,900
- Price per sq. ft.:$211.8
- Monthly HOA dues:$115
About this home
Welcome Home to this beautifully updated and meticulously maintained 4-bedroom, 2-bath home on .68-acre lot! With an impressive list of updates, quality finishes, and a fantastic 30x40 heated shop, this property truly has something for everyone! The beautifully renovated main level features granite countertops, enameled kitchen cabinetry, luxury vinyl plank flooring, custom knotty alder doors, enameled pine trim, and a cozy electric fireplace. Tile flooring in the bathrooms and entry adds both style and durability. The lower level has been refreshed, including a newly finished fourth bedroom in 2026, along with updated paint and enamel throughout. Step outside to enjoy the fully fenced yard, maintenance-free deck added in 2022, stamped concrete patio, front stoop, and sidewalk, plus a convenient sprinkler system. The oversized two-stall attached garage provides additional storage and convenience, while the impressive 30x40 finished shop, built in 2017, offers heat, electricity, and a 220-volt outlet—ideal for hobbies, projects, or additional workspace! Major improvements include a new roof in 2020, LP siding, windows, well, and main-level renovation in 2021. With extensive updates already completed, generous indoor and outdoor living spaces, and an exceptional shop, this property is ready for its next owners to move in and enjoy!...
Contact an agent
Home facts
- Year built:2003
- Subdivision & Development:Country Meadows
- Listing ID #:7169626
- Added:2 day(s) ago
- Updated:November 08, 2026 at 01:10 PM
Rooms and interior
- Bedrooms:4
- Total bathrooms:2
- Full bathrooms:1
- Dining Description:Informal Dining Room, Living/Dining Room
- Kitchen Description:Dishwasher, Microwave, Range, Refrigerator, Stainless Steel Appliances
- Basement:Yes
- Basement Description:Daylight / Lookout Windows, Finished, Full, Walkout
- Living area:2,178 sq. ft.
Heating and cooling
- Cooling:Central Air
- Heating:Forced Air
- Central air:Yes
Structure and exterior
- Roof:Age 8 Years or Less, Asphalt
- Year built:2003
- Building area:2,178 sq. ft.
- Lot area:0.68 Acres
- Levels:Bi/Split Level
Utilities
- Water:Well
- Sewer:Shared Septic
Finances and disclosures
- Price:$489,900
- Price per sq. ft.:$211.8
- Tax amount:$4,238 (2026)
Features and amenities
- Appliances:Microwave, Range, Refrigerator, Stainless Steel Appliances, Washer
- Laundry features:Dryer, Washer
- Amenities:Gas Water Heater
Parking
- Parking description:Asphalt, Attached Garage, Concrete, Detached Garage, Electric, Floor Drain, Garage Door Opener, Heated Garage, Insulated Garage
- Garage:Yes
- Garage spaces:7
New listings near 10420 263rd Avenue Nw
- New
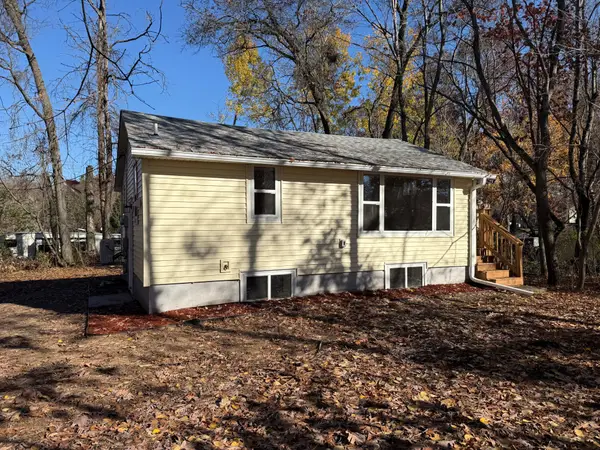 $220,000Active1 beds 1 baths824 sq. ft.
10090 258th Avenue Nw, Zimmerman, MN 55398
MLS# 7169733Listed by: ASHWORTH REAL ESTATE - New
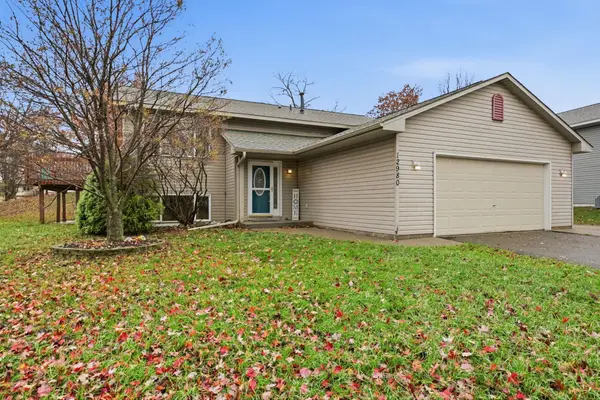 $324,900Active5 beds 2 baths2,048 sq. ft.
12980 9th Avenue N, Zimmerman, MN 55398
MLS# 7167827Listed by: EXP REALTY - New
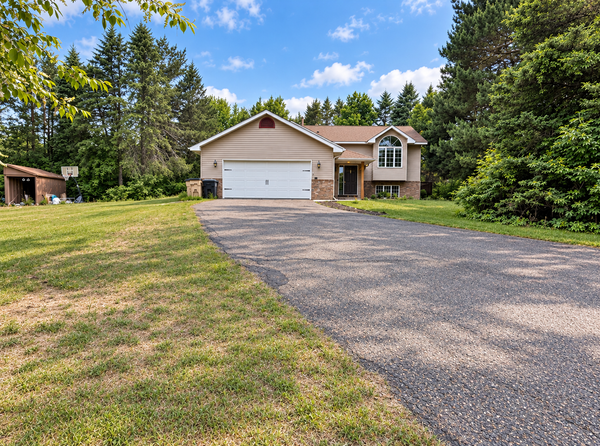 $292,000Active5 beds 2 baths2,107 sq. ft.
13310 Lake Place Road, Zimmerman, MN 55398
MLS# 7167392Listed by: RE/MAX RESULTS - Open Sun, 9am to 7pmNew
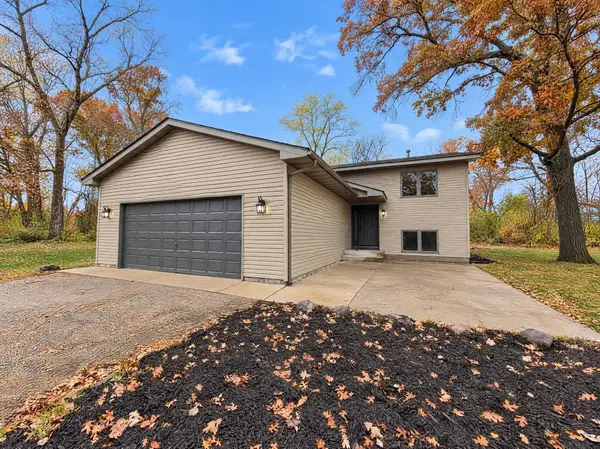 $340,000Active3 beds 2 baths1,740 sq. ft.
28127 146th Street Nw, Zimmerman, MN 55398
MLS# 7167185Listed by: OPENDOOR BROKERAGE, LLC - New
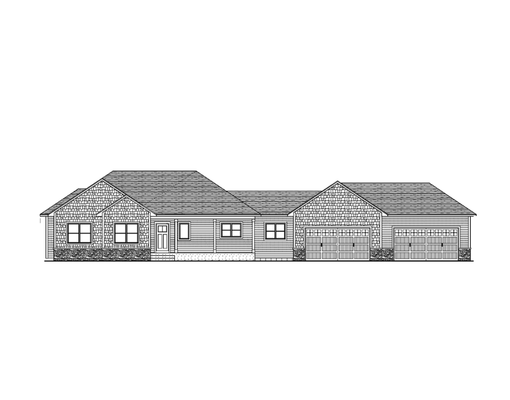 $707,106Active4 beds 3 baths2,141 sq. ft.
TBD 238th Avenue Nw, Zimmerman, MN 55398
MLS# 7161429Listed by: EXP REALTY - New
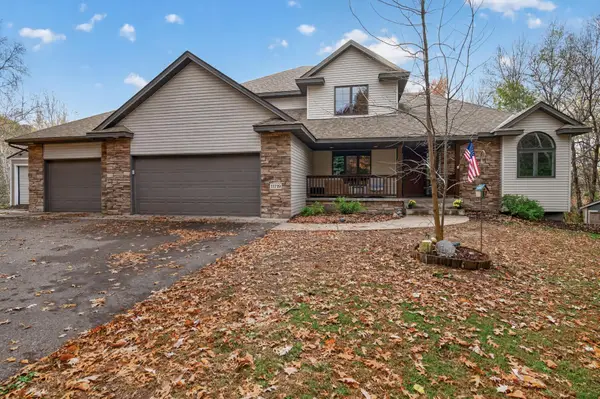 $650,000Active5 beds 4 baths3,825 sq. ft.
11719 269th Avenue Nw, Zimmerman, MN 55398
MLS# 7166252Listed by: REALTY ONE GROUP CHOICE - New
 $800,000Active3 beds 2 baths1,965 sq. ft.
11259 238th Avenue Nw, Zimmerman, MN 55398
MLS# 7157180Listed by: EXP REALTY - New
 $789,900Active3 beds 4 baths2,559 sq. ft.
27810 141st Street Nw, Zimmerman, MN 55398
MLS# 7163968Listed by: NORTHSTAR REAL ESTATE ASSOCIATES 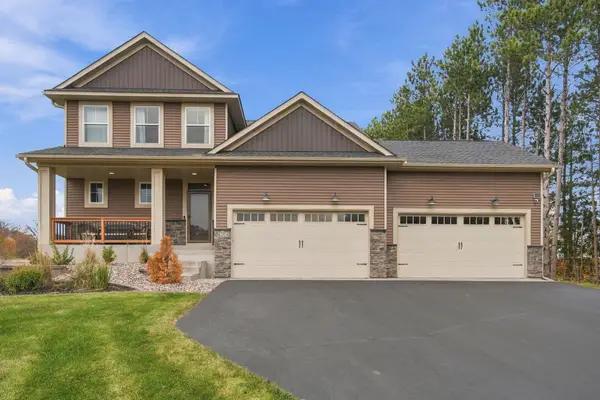 $534,000Active4 beds 3 baths2,617 sq. ft.
14206 244th Avenue Nw, Zimmerman, MN 55398
MLS# 7164137Listed by: KELLER WILLIAMS CLASSIC RLTY NW


Protect your home and budget from life's surprises with an Assurant Home Warranty, backed by a partner that supports you through every step of homeownership. Explore Plans.
© 2026 Better Homes and Gardens Real Estate LLC. An Anywhere Real Estate company. All rights reserved. Better Homes and Gardens® Real Estate is a registered trademark owned by Meredith Operations Corporation, licensed to Better Homes and Gardens Real Estate LLC and used with permission. Better Homes and Gardens Real Estate LLC fully supports the principles of the Fair Housing Act and the Equal Opportunity Act. Listing information is deemed reliable but is not guaranteed accurate.
Each office is independently owned and operated.
Any services or products provided by third parties are not provided by, affiliated with or related to Better Homes and Gardens Real Estate LLC, or its affiliated companies.