
13103 9th Avenue S, Zimmerman, MN 55398
Local realty services provided by:Better Homes and Gardens Real Estate First Choice
13103 9th Avenue S,Zimmerman, MN 55398
$449,990
- 5 Beds
- 3 Baths
- 2,187 sq. ft.
- Single family
- Pending
Listed by: james benincasa
Office: incentive realty
MLS#:7124329
Source:NSMLS
Price summary
- Price:$449,990
- Price per sq. ft.:$244.96
About this home
This is not your average newer built home. This is an immaculate 5 bedroom 3 bathroom home with every upgrade, a mechanic's dream 20x40 shop, 12x12 shed, Oversized 3 car garage, 14x30ft maintenance free deck AND a finished basement. Fall in love right when you walk into the large foyer and a main living area that boasts an open concept family room, large gourmet kitchen and custom builtins throughout. 3 bedrooms on one level all with oversized closets and a primary suite that has a custom renovated primary ensuite. Finished basement with a bathroom, and 2 additional bedrooms, this home has enough space to suite your needs. In ground sprinkler system, large driveway, large deck, full gutter systems, beautiful window treatments, this home is perfect.
Contact an agent
Home facts
- Year built:2020
- Subdivision & Development:Maefield Estates Second Add
- Listing ID #:7124329
- Added:48 day(s) ago
- Updated:September 28, 2026 at 08:36 AM
Rooms and interior
- Bedrooms:5
- Total bathrooms:3
- Full bathrooms:3
- Dining Description:Eat In Kitchen, Informal Dining Room
- Bathrooms Description:3/4 Basement, Upper Level Full Bath
- Kitchen Description:Dishwasher, Freezer, Microwave, Range, Refrigerator, Stainless Steel Appliances
- Basement:Yes
- Basement Description:Block, Daylight / Lookout Windows, Finished, Full
- Living area:2,187 sq. ft.
Heating and cooling
- Cooling:Central Air
- Heating:Forced Air
- Central air:Yes
Structure and exterior
- Year built:2020
- Building area:2,187 sq. ft.
- Lot area:0.34 Acres
- Construction Materials:Block
- Levels:2+ Story
Utilities
- Water:City Water - Connected
- Sewer:City Sewer - Connected
Finances and disclosures
- Price:$449,990
- Price per sq. ft.:$244.96
- Tax amount:$4,848 (2025)
Features and amenities
- Appliances:Microwave, Range, Refrigerator, Stainless Steel Appliances, Washer, Water Softener Owned
- Laundry features:Dryer, Washer
- Amenities:Gas Water Heater, Humidifier, Water Softener Owned
Parking
- Parking description:Asphalt, Attached Garage, Detached Garage
- Garage:Yes
- Garage spaces:7
New listings near 13103 9th Avenue S
- Coming Soon
 $310,000Coming Soon3 beds 2 baths1,578 sq. ft.
25480 102nd Street Nw, Zimmerman, MN 55398
MLS# 7149977Listed by: KELLER WILLIAMS CLASSIC RLTY NW - New
 $164,900Active3.4 Acres
TBD County Road 4, Zimmerman, MN 55398
MLS# 7150179Listed by: KANATI REAL ESTATE - New
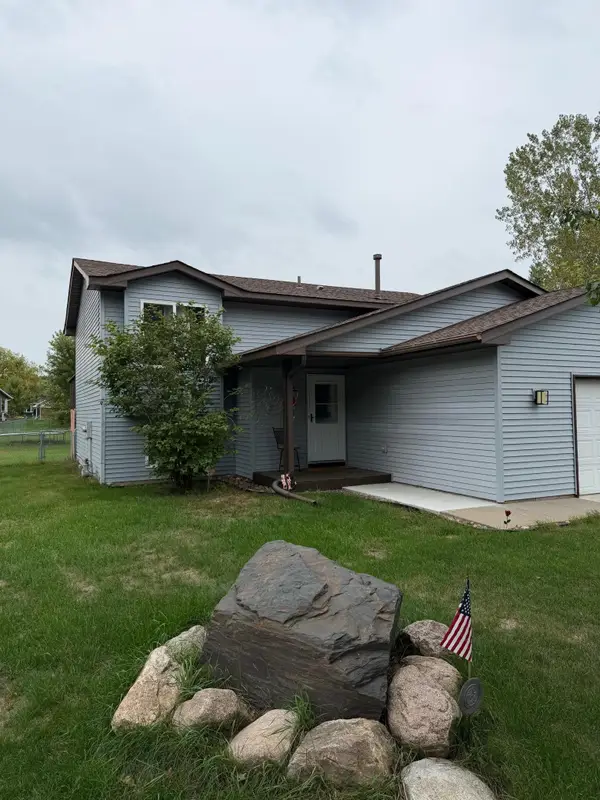 $318,000Active4 beds 2 baths1,760 sq. ft.
26007 10th Street W, Zimmerman, MN 55398
MLS# 7146907Listed by: LPT REALTY, LLC - New
 $615,000Active4 beds 4 baths3,212 sq. ft.
26620 143rd Street Nw, Zimmerman, MN 55398
MLS# 7149687Listed by: HOME AVENUE FLAT FEE REALTY - New
 $549,900Active3 beds 2 baths1,656 sq. ft.
13020 289th Avenue Nw, Zimmerman, MN 55398
MLS# 7150178Listed by: EXP REALTY - New
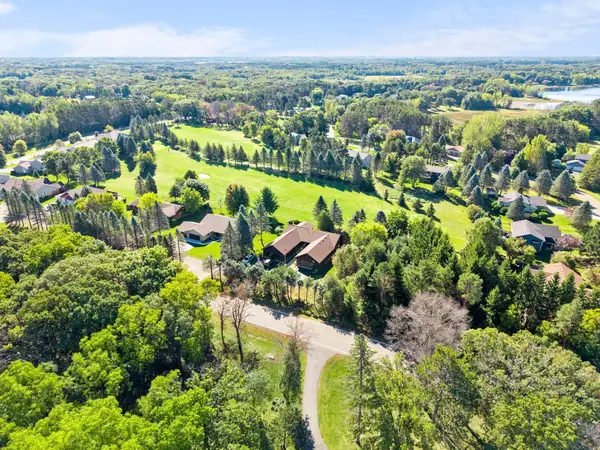 $275,000Active2 beds 2 baths1,307 sq. ft.
13221 285th Avenue Nw, Zimmerman, MN 55398
MLS# 7077560Listed by: BRIX REAL ESTATE - New
 $349,900Active4 beds 2 baths1,541 sq. ft.
25931 9th Street W, Zimmerman, MN 55398
MLS# 7145159Listed by: JPW REALTY - New
 $319,900Active4 beds 2 baths1,760 sq. ft.
25829 10th Street W, Zimmerman, MN 55398
MLS# 7110980Listed by: RE/MAX RESULTS - New
 $589,900Active5 beds 4 baths4,171 sq. ft.
11792 272nd Avenue Nw, Zimmerman, MN 55398
MLS# 7148169Listed by: RE/MAX RESULTS - New
 $75,000Active0.28 Acres
TBD 120th Street, Zimmerman, MN 55398
MLS# 7144687Listed by: EXP REALTY


Protect your home and budget from life's surprises with an Assurant Home Warranty, backed by a partner that supports you through every step of homeownership. Explore Plans.
© 2026 Better Homes and Gardens Real Estate LLC. An Anywhere Real Estate company. All rights reserved. Better Homes and Gardens® Real Estate is a registered trademark owned by Meredith Operations Corporation, licensed to Better Homes and Gardens Real Estate LLC and used with permission. Better Homes and Gardens Real Estate LLC fully supports the principles of the Fair Housing Act and the Equal Opportunity Act. Listing information is deemed reliable but is not guaranteed accurate.
Each office is independently owned and operated.
Any services or products provided by third parties are not provided by, affiliated with or related to Better Homes and Gardens Real Estate LLC, or its affiliated companies.