
13190 10th Circle S, Zimmerman, MN 55398
Local realty services provided by:Better Homes and Gardens Real Estate First Choice
13190 10th Circle S,Zimmerman, MN 55398
$399,500
- 4 Beds
- 3 Baths
- 2,310 sq. ft.
- Single family
- Coming Soon
Listed by: elena omirova davidson
Office: nexthome perrine & associates realty
MLS#:7131864
Source:NSMLS
Price summary
- Price:$399,500
- Price per sq. ft.:$168.57
About this home
Beautifully maintained and thoughtfully designed in 2017 4 Bdrm 3 Ba home in a highly desirable Zimmerman location, nestled on a quiet cul-de-sac!
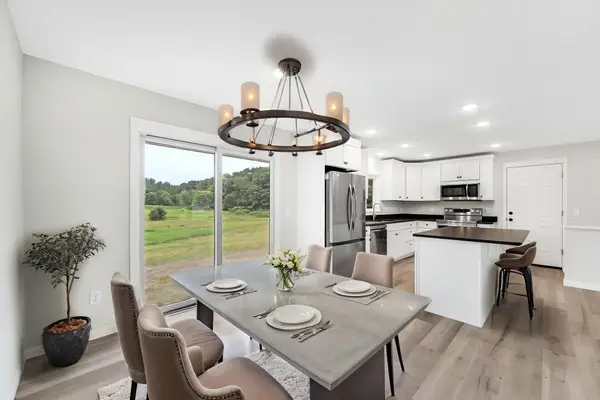
Step inside to a spacious entry with a generous closet, then discover a bright, inviting open-concept upper level featuring vaulted ceilings and a spacious living room. The well-appointed kitchen offers granite countertops, center island with breakfast bar, and stainless-steel appliances, with convenient walkout access to the private back deck and patio. The maintenance-free deck overlooks the large, fully fenced backyard—perfect for entertaining, relaxing around the fire pit, or enjoying outdoor activities.
The upper level also features a primary bedroom with a private 3/4 bath and walk-in closet, plus a 2nd bedroom with its own walk-in closet, full bath. The lower level adds two spacious bedrooms, a large recreation room, and a utility/laundry room, providing plenty of space for family and guests. An oversized 3-car attached garage is insulated and finished for added comfort and storage.
Additional features include maintenance-free siding, natural gas forced-air heat, central air, front & backyard inground sprinkler system, 8x10 storage shed, freshly sealed driveway, and quality construction throughout. Fantastic location just a 10-minute walk to Zimmerman High School and only 5 minutes to Maefield Park. A wonderful combination of comfort, space, privacy, and convenience!...
Contact an agent
Home facts
- Year built:2017
- Subdivision & Development:Maefield Estates Second Add
- Listing ID #:7131864
- Updated:August 25, 2026 at 04:57 PM
Rooms and interior
- Bedrooms:4
- Total bathrooms:3
- Full bathrooms:1
- Dining Description:Informal Dining Room, Kitchen/Dining Room
- Kitchen Description:Dishwasher, Range, Refrigerator
- Basement:Yes
- Basement Description:Drain Tiled, Finished, Sump Pump
- Living area:2,310 sq. ft.
Heating and cooling
- Cooling:Central Air
- Heating:Forced Air
- Central air:Yes
Structure and exterior
- Roof:Age Over 8 Years
- Year built:2017
- Building area:2,310 sq. ft.
- Lot area:0.28 Acres
- Lot Features:Tree Coverage - Light
- Levels:Bi/Split Level
Utilities
- Water:City Water - Connected
- Sewer:City Sewer - Connected
Finances and disclosures
- Price:$399,500
- Price per sq. ft.:$168.57
- Tax amount:$4,392 (2026)
Features and amenities
- Appliances:Range, Refrigerator, Washer
- Laundry features:Dryer, Washer
- Amenities:Electric Water Heater
Parking
- Parking description:Asphalt, Insulated Garage
- Garage:Yes
- Garage spaces:3
New listings near 13190 10th Circle S
- Coming Soon
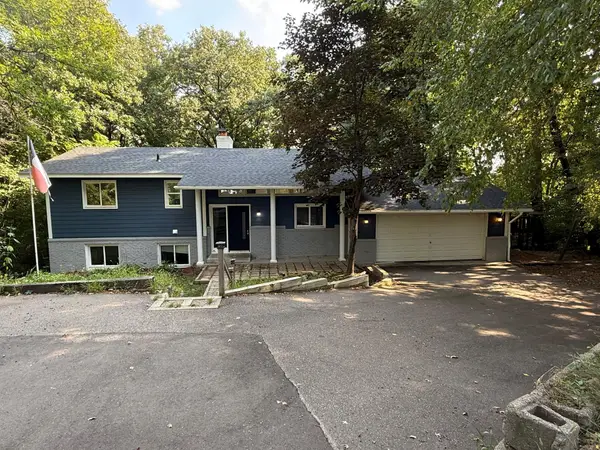 $349,900Coming Soon5 beds 2 baths2,288 sq. ft.
12384 Fremont Lane, Zimmerman, MN 55398
MLS# 7132936Listed by: RELIANCE REALTY ADVISERS, LLC - New
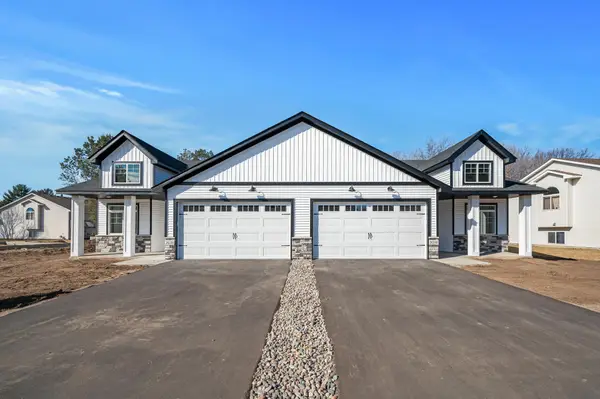 $370,086Active2 beds 2 baths1,244 sq. ft.
26273 1st Street W, Zimmerman, MN 55398
MLS# 7130926Listed by: EXP REALTY - New
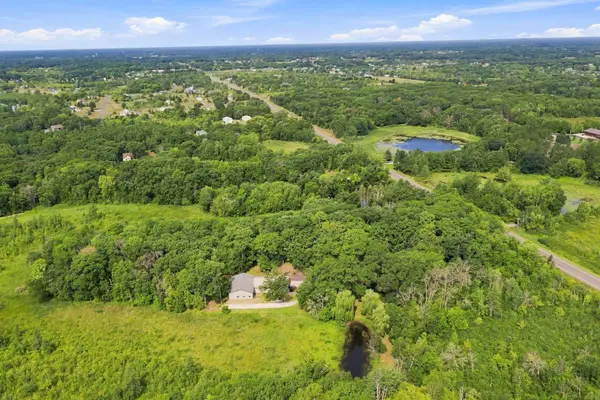 $739,900Active6 beds 3 baths2,868 sq. ft.
9765 261st Avenue Nw, Zimmerman, MN 55398
MLS# 7113317Listed by: COMPASS - New
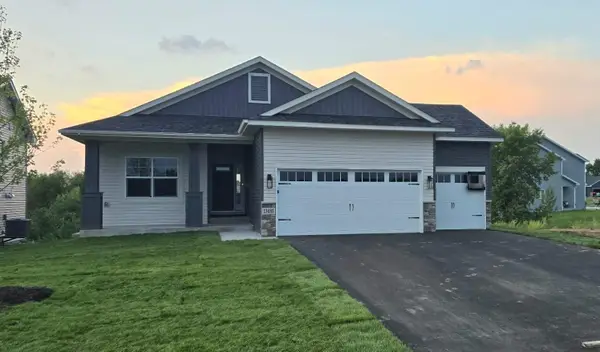 $469,900Active2 beds 2 baths1,409 sq. ft.
13085 11th Avenue S, Zimmerman, MN 55398
MLS# 7131341Listed by: COUNSELOR REALTY, INC - New
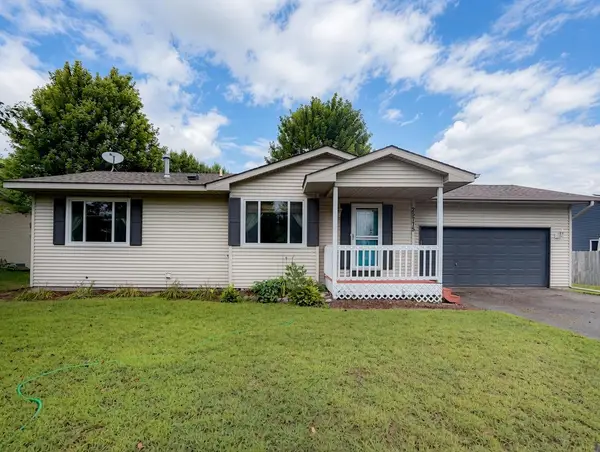 $319,900Active3 beds 2 baths1,773 sq. ft.
25775 10th Street W, Zimmerman, MN 55398
MLS# 7130243Listed by: COUNSELOR REALTY, INC. - New
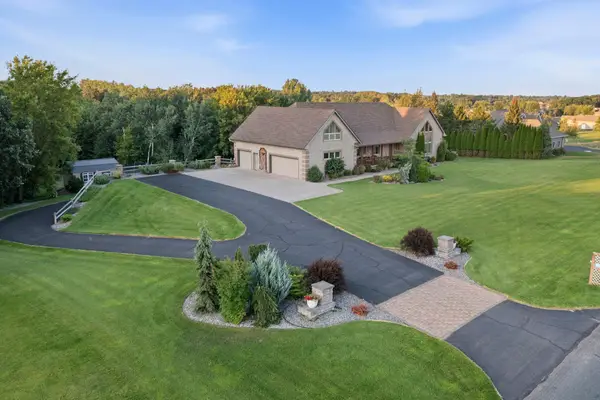 $779,900Active7 beds 5 baths4,988 sq. ft.
11152 274th Avenue Nw, Zimmerman, MN 55398
MLS# 7130432Listed by: EHOUSE REALTY, INC - Open Sat, 1 to 2pmNew
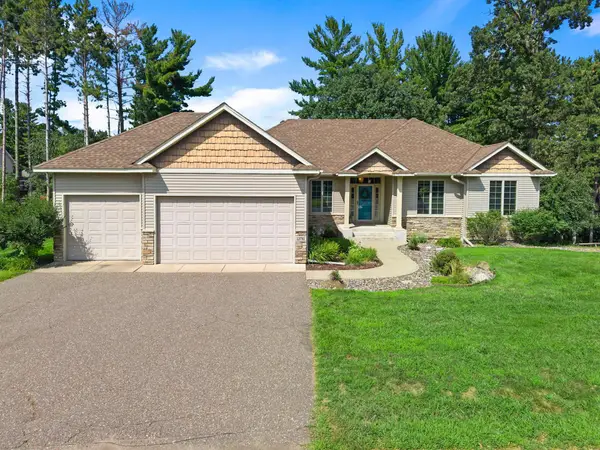 $450,000Active4 beds 3 baths2,878 sq. ft.
13781 9th Avenue S, Zimmerman, MN 55398
MLS# 7064052Listed by: KELLER WILLIAMS INTEGRITY NW - New
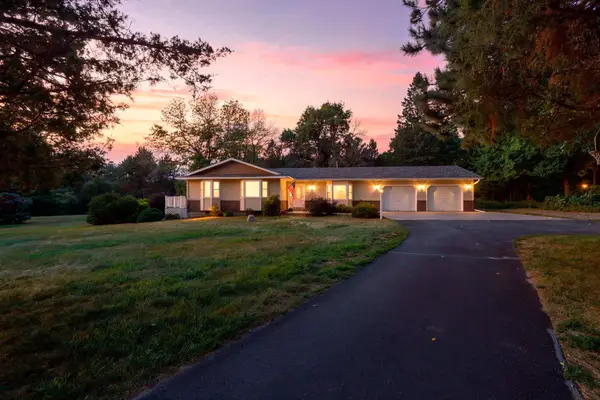 $425,000Active3 beds 1 baths1,925 sq. ft.
26886 147th Street Nw, Zimmerman, MN 55398
MLS# 7128923Listed by: ASHWORTH REAL ESTATE - New
 $484,900Active3 beds 3 baths1,952 sq. ft.
11349 276th Avenue Nw, Zimmerman, MN 55398
MLS# 7130558Listed by: EDINA REALTY, INC.


Protect your home and budget from life's surprises with an Assurant Home Warranty, backed by a partner that supports you through every step of homeownership. Explore Plans.
© 2026 Better Homes and Gardens Real Estate LLC. An Anywhere Real Estate company. All rights reserved. Better Homes and Gardens® Real Estate is a registered trademark owned by Meredith Operations Corporation, licensed to Better Homes and Gardens Real Estate LLC and used with permission. Better Homes and Gardens Real Estate LLC fully supports the principles of the Fair Housing Act and the Equal Opportunity Act. Listing information is deemed reliable but is not guaranteed accurate.
Each office is independently owned and operated.
Any services or products provided by third parties are not provided by, affiliated with or related to Better Homes and Gardens Real Estate LLC, or its affiliated companies.